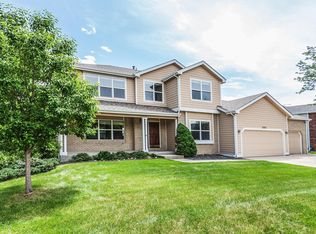
Tucked within the tree-lined Oakridge neighborhood, this warm and inviting residence offers the rare combination of a central location and a serene, private retreat. Mature trees, spacious lots and proximity to shopping, schools and dining define the setting, while beautifully curated landscaping and a striking new front door inspire an immediate impression. Inside, the living area commands attention with soaring vaulted ceilings, a fireplace and generous windows that bathe the space in natural light. The kitchen features warm wood cabinetry and a center island, flowing seamlessly into a formal dining area. Upstairs, three bedrooms accompany a versatile loft ideal for a home office or sitting room, while the primary suite offers a refined en-suite bath. The finished basement extends the home's livability with a rec room, wet bar, workshop and an additional bedroom and bath ideal for guests. Outside, a pergola-covered deck and raised garden beds create a peaceful backyard sanctuary.
Accepting backups
$800,000
1412 Silk Oak Dr, Fort Collins, CO 80525
4beds
3,210sqft
Single Family Residence
Built in 1994
8,640 Square Feet Lot
$-- Zestimate®
$249/sqft
$54/mo HOA
What's special
- 46 days |
- 643 |
- 36 |
Likely to sell faster than
Zillow last checked:
Listing updated:
Listed by:
Jessica Marie Tate 970-305-2400,
milehimodern - Boulder
Source: IRES as distributed by MLS GRID,MLS#: 1061104
Facts & features
Interior
Bedrooms & bathrooms
- Bedrooms: 4
- Bathrooms: 4
- Full bathrooms: 2
- 3/4 bathrooms: 1
- 1/2 bathrooms: 1
- Main level bathrooms: 1
Primary bedroom
- Description: Carpet
- Features: 5 Piece Primary Bath
- Level: Upper
- Area: 210 Square Feet
- Dimensions: 15 x 14
Bedroom 2
- Description: Carpet
- Level: Upper
- Area: 121 Square Feet
- Dimensions: 11 x 11
Bedroom 3
- Description: Carpet
- Level: Upper
- Area: 121 Square Feet
- Dimensions: 11 x 11
Bedroom 4
- Description: Carpet
- Level: Basement
- Area: 168 Square Feet
- Dimensions: 14 x 12
Dining room
- Description: Wood
- Level: Main
- Area: 120 Square Feet
- Dimensions: 12 x 10
Family room
- Description: Laminate
- Level: Main
- Area: 255 Square Feet
- Dimensions: 17 x 15
Kitchen
- Description: Wood
- Level: Main
- Area: 132 Square Feet
- Dimensions: 12 x 11
Laundry
- Description: Vinyl
- Level: Main
- Area: 30 Square Feet
- Dimensions: 5 x 6
Living room
- Description: Carpet
- Level: Main
- Area: 182 Square Feet
- Dimensions: 14 x 13
Recreation room
- Description: Carpet
- Level: Basement
- Area: 160 Square Feet
- Dimensions: 10 x 16
Heating
- Forced Air
Cooling
- Central Air, Ceiling Fan(s), Whole House Fan
Appliances
- Included: Electric Range, Self Cleaning Oven, Dishwasher, Refrigerator, Bar Fridge
- Laundry: Washer/Dryer Hookup
Features
- Eat-in Kitchen, Separate Dining Room, Cathedral Ceiling(s), Pantry, Natural Woodwork, Walk-In Closet(s), Wet Bar, Kitchen Island
- Flooring: Wood
- Windows: Skylight(s), Window Coverings, Wood Frames, Bay or Bow Window
- Basement: Full,Partially Finished,Radon Unknown
- Has fireplace: Yes
- Fireplace features: Outside, Gas, Family Room
Interior area
- Total structure area: 2,140
- Total interior livable area: 3,210 sqft
- Finished area above ground: 2,140
Property
Parking
- Total spaces: 3
- Parking features: Garage Door Opener, Attached, Oversized
- Attached garage spaces: 3
- Details: Attached
Features
- Levels: Two
- Stories: 2
- Patio & porch: Deck
- Exterior features: Sprinkler System, Recreation Association Required
- Spa features: Bath
- Fencing: Partial,Dog Run/Kennel
- Has view: Yes
- View description: City
Lot
- Size: 8,640 Square Feet
- Features: Evergreen Trees, Deciduous Trees, Level, City Limits, Paved, Curbs, Gutters, Sidewalks, Street Light
Details
- Parcel number: R1377353
- Zoning: RL
- Special conditions: Private Owner
- Other equipment: Satellite Dish
Construction
Type & style
- Home type: SingleFamily
- Property subtype: Single Family Residence
Materials
- Frame, Brick, Composition
- Roof: Composition
Condition
- New construction: No
- Year built: 1994
Utilities & green energy
- Sewer: Public Sewer
- Water: City
- Utilities for property: Natural Gas Available, Electricity Available, Other
Green energy
- Energy efficient items: Southern Exposure, Windows, Doors
Community & HOA
Community
- Features: Park
- Security: Fire Alarm
- Subdivision: Oakridge Village PUD
HOA
- Has HOA: Yes
- Services included: Utilities
- HOA fee: $650 annually
- HOA name: Oakridge Village
- HOA phone: 970-692-6222
Location
- Region: Fort Collins
Financial & listing details
- Price per square foot: $249/sqft
- Tax assessed value: $704,600
- Annual tax amount: $4,388
- Date on market: 6/5/2026
- Listing terms: Cash,Conventional
- Exclusions: Seller's personal property + all staging items
- Electric utility on property: Yes
- Road surface type: Asphalt
Estimated market value
Not available
Estimated sales range
Not available
Not available
Price history
| Date | Event | Price |
|---|---|---|
| 7/11/2026 | Pending sale | $800,000$249/sqft |
Source:  REcolorado as distributed by MLS GRID #IR1061104 Report a problem REcolorado as distributed by MLS GRID #IR1061104 Report a problem | ||
| 6/10/2026 | Listed for sale | $800,000+113.3%$249/sqft |
Source:  IRES as distributed by MLS GRID #1061104 Report a problem IRES as distributed by MLS GRID #1061104 Report a problem | ||
| 10/28/2009 | Sold | $375,000-3.7%$117/sqft |
Source: Public Record Report a problem | ||
| 8/29/2009 | Listed for sale | $389,500$121/sqft |
Source: The Group Inc. #608504 Report a problem | ||
Public tax history
| Year | Property taxes | Tax assessment |
|---|---|---|
| 2025 | $4,388 +4.2% | $44,038 -7.4% |
| 2024 | $4,210 +26.5% | $47,557 -1% |
| 2023 | $3,328 -1% | $48,018 +36.2% |
| 2022 | $3,364 +15.6% | $35,250 -2.8% |
| 2021 | $2,910 -0.4% | $36,265 +16.6% |
| 2020 | $2,923 +2.3% | $31,103 -13.5% |
| 2019 | $2,858 | $35,978 +14.7% |
| 2018 | $2,858 | $31,363 |
| 2017 | $2,858 +0.3% | $31,363 +1.3% |
| 2016 | $2,849 +1.5% | $30,956 0% |
| 2015 | $2,806 +12.5% | $30,960 +13.2% |
| 2014 | $2,495 | $27,350 |
| 2013 | -- | $27,350 +0.9% |
| 2012 | -- | $27,110 |
| 2011 | -- | $27,110 -0.3% |
| 2010 | -- | $27,200 +5.5% |
| 2009 | -- | $25,780 +8.2% |
| 2008 | -- | $23,830 |
| 2007 | -- | $23,830 +8.5% |
| 2006 | -- | $21,960 |
| 2005 | -- | $21,960 +1.5% |
| 2004 | -- | $21,640 -0.2% |
| 2002 | -- | $21,680 |
| 2001 | -- | $21,680 |
Find assessor info on the county website
Monthly payment
Est. payment
Payment breakdown
Explore the cost of this home by adjusting the details. Changes won't be saved.Climate risks
Neighborhood: Oakridge Village
Nearby schools
GreatSchools rating
- 8/10Werner Elementary SchoolGrades: PK-5Distance: 0.9 mi
- 7/10Preston Middle SchoolGrades: 6-8Distance: 1.5 mi
- 8/10Fossil Ridge High SchoolGrades: 9-12Distance: 2 mi
Schools provided by the listing agent
- Elementary: Werner
- Middle: Preston
- High: Fossil Ridge
Source: IRES as distributed by MLS GRID. This data may not be complete. We recommend contacting the local school district to confirm school assignments for this home.
- $680,0006 bd4 ba2.9k sqft1406 Silk Oak Dr, Fort Collins, CO 80525Sold
- $710,2003 bd2 ba2.3k sqft1418 Silk Oak Dr, Fort Collins, CO 80525Off Market
- $647,0003 bd2 ba1.7k sqft1400 Silk Oak Dr, Fort Collins, CO 80525Off Market
- $925,0003 bd4 ba3.4k sqft1424 Silk Oak Dr, Fort Collins, CO 80525Sold
- $700,0004 bd3 ba3.4k sqft1425 Silk Oak Dr, Fort Collins, CO 80525Sold
- $854,1005 bd2 ba4k sqft1419 Silk Oak Dr, Fort Collins, CO 80525Off Market
- $429,3002 bd2 ba1.2k sqft1350 Armsley Ct, Fort Collins, CO 80525Off Market
- $403,4003 bd2 ba1.2k sqft1344 Armsley Ct, Fort Collins, CO 80525Off Market
A local agent can set up tours, give advice and negotiate with sellers.
A local lender can help you make sure your offer is ready when you are.
Similar homes
- $685,0003 bd3 ba3.4k sqft6100 Pheasant Ct, Fort Collins, CO 80525For Sale
 MLS ID #1060729, Robert Crow, Grey Rock Realty. IRES as distributed by MLS GRID
 - $640,0004 bd4 ba3k sqft2743 Coal Bank Drive, Fort Collins, CO 80525For Sale

 MLS ID #3318851, Misty Acker, Atlas Real Estate Group. REcolorado as distributed by MLS GRID
 - $708,0003 bd4 ba2.7k sqft6425 Edgeware Street, Fort Collins, CO 80525For Sale
 MLS ID #8179164, Thaine Swanson, Century 21 Altitude Real Estate, LLC. REcolorado as distributed by MLS GRID
 - $949,5005 bd4 ba3.9k sqft7330 Silvermoon Ln, Fort Collins, CO 80525For Sale
 MLS ID #1057855, Katherine Hinkle, Coldwell Banker Realty-NOCO. IRES as distributed by MLS GRID
 - $795,5004 bd4 ba3k sqft2512 Fox Run Ct, Fort Collins, CO 80526For SaleMLS ID #1062403, Jennifer Kelly, Epique Realty. IRES as distributed by MLS GRID
- $649,5005 bd3 ba2.4k sqft420 Duke Ln, Fort Collins, CO 80525For SaleMLS ID #1061792, Kevin Wilcox, Wilcox Real Estate. IRES as distributed by MLS GRID
- $1,100,0004 bd4 ba2.6k sqft8510 Bruns Dr, Fort Collins, CO 80525For SaleMLS ID #1062559, Alexis Foster, Group Centerra. IRES as distributed by MLS GRID
- $750,0004 bd3 ba3.2k sqft805 Waxberry Court, Loveland, CO 80538For SaleMLS ID #2574733, Joell Bourn, HomeSmart Realty. REcolorado as distributed by MLS GRID
- $719,0004 bd4 ba3.9k sqft1408 Leahy Dr, Fort Collins, CO 80526For SaleMLS ID #1056520, Tara Moreno, RE/MAX Alliance-Loveland. IRES as distributed by MLS GRID
- $629,0003 bd3 ba3.7k sqft1421 Snook Ct, Fort Collins, CO 80526For SaleMLS ID #1064666, Chris Guillan, C3 Real Estate Solutions, LLC. IRES as distributed by MLS GRID
- $545,0005 bd4 ba2.1k sqft1460 Front Nine Dr #B, Fort Collins, CO 80525For SaleMLS ID #1062927, Phillip Buschang, eXp Realty LLC. IRES as distributed by MLS GRID
- $--4 bd3 ba2.4k sqft989 Cascade Falls St, Severance, CO 80550AuctionServiceLink Auction
- $695,0004 bd3 ba3.6k sqft1061 Messara Drive, Fort Collins, CO 80524For SaleMLS ID #4721771, John Weiss, RE/MAX Alliance. REcolorado as distributed by MLS GRID
- $765,0004 bd4 ba4.1k sqft757 Pioneer Pl, Windsor, CO 80550For SaleMLS ID #1059931, Brent Duggar, Group Harmony. IRES as distributed by MLS GRID
- $--4 bd3 ba1.6k sqft630 Lanley Dr, Windsor, CO 80550AuctionServiceLink Auction
- $665,0003 bd3 ba2k sqft834 Cherokee Dr, Fort Collins, CO 80525For SaleMLS ID #1053185, Andrew Rauch, FR Properties Ltd. IRES as distributed by MLS GRID
- $--3 bd3 ba2.3k sqft1675 Highfield Dr, Windsor, CO 80550AuctionAuction.com 2
- $849,0006 bd4 ba4.1k sqft2412 Glen Haven Dr, Loveland, CO 80538For SaleMLS ID #1063384, Erich Menzel, Coldwell Banker Realty-NOCO. IRES as distributed by MLS GRID
- $835,0005 bd4 ba4.4k sqft7419 Ladbroke Dr, Windsor, CO 80550For SaleMLS ID #1062577, Dustin Khaffaji, RE/MAX Alliance-FTC South. IRES as distributed by MLS GRID
- $--4 bd3 ba2.8k sqft195 44th Ave, Greeley, CO 80634AuctionAuction.com 2
