Why rent when you can own your own home? This house is perfect to live in while you use you DIY skills to build equity & make this house YOUR HOME! This home is loaded with potential! The home needs new floor coverings & interior paint throughout. kitchen & baths are serviceable but need updated. The repairs required to obtain a Penn Hills Occupancy Permit has been completed. This 2 story home with an attached 1 car garage is located on a table top lot in the Rosedale neighborhood. The cement driveway offers additional off-street parking. A 17' x 9' covered front porch opens to a living room, large dining room and kitchen. The 2nd floor has 2 bedrooms, & a full bathroom with a bath tub /shower combination. The basement is very large. The electric service panel, furnace, central air, & h/w tank have been updated at some point in time. There is 7' x 6' mud room entrance to the kitchen. Within easy walking distance to Rosedale Beach Club. Convenient to Verona & Oakmont shopping & dining.
Sold for $86,250
$86,250
1412 Stanley Dr, Verona, PA 15147
2beds
--sqft
Single Family Residence
Built in 1890
-- sqft lot
$90,900 Zestimate®
$--/sqft
$1,250 Estimated rent
Home value
$90,900
$84,000 - $99,000
$1,250/mo
Zestimate® history
Owner options
List your home for rent
$1,250/mo
Rent Zestimate®
Find your next renter with Zillow Rental Manager. Plus, with online applications, you can quickly screen prospective tenants – for free.
$1,250/mo
Rent Zestimate®
Refinance and save
$477/mo
Est. payment
Refinancing to a lower rate could help reduce your monthly payments and save thousands over the life of the loan.
$477/mo
Est. payment
Explore your selling options
Work with a Zillow partner agent
Leverage their expertise and Zillow's premium Showcase listings to get your home seen by more buyers.
Get startedList with your own agent
Get your home in front of millions of buyers by listing it on Zillow.
Learn how to do itSell it yourself
Take full control of how buyers see your home on Zillow by listing For Sale by Owner (FSBO).
List your homeWhat's special
Table top lotCovered front porchCement drivewayElectric service panelLarge dining roomCentral airMud room entrance
Zillow last checked:
Listing updated:
Listed by:
Nancy Hammill 724-327-0444,
BERKSHIRE HATHAWAY THE PREFERRED REALTY
Bought with:
Lisa Haberstroh, RS331589
RE/MAX REALTY BROKERS
Source: WPMLS,MLS#: 1689163 Originating MLS: West Penn Multi-List
Originating MLS: West Penn Multi-ListFacts & features
Interior
Bedrooms & bathrooms
- Bedrooms: 2
- Bathrooms: 1
- Full bathrooms: 1
Primary bedroom
- Level: Upper
- Dimensions: 13x12
Bedroom 2
- Level: Upper
- Dimensions: 14x9
Dining room
- Level: Main
- Dimensions: 17x11
Kitchen
- Level: Main
- Dimensions: 11x10
Living room
- Level: Main
- Dimensions: 14x13
Heating
- Forced Air, Gas
Cooling
- Central Air
Appliances
- Included: Some Gas Appliances, Refrigerator, Stove
Features
- Flooring: Carpet, Vinyl
- Basement: Full
Property
Parking
- Total spaces: 1
- Parking features: Attached, Garage, Garage Door Opener
- Has attached garage: Yes
Features
- Levels: Two
- Stories: 2
Lot
- Dimensions: 57' x 111' x 58' x 112'M/L
Details
- Parcel number: 0367B00253000000
Construction
Type & style
- Home type: SingleFamily
- Architectural style: Two Story
- Property subtype: Single Family Residence
Materials
- Aluminum Siding
Condition
- Resale
- Year built: 1890
Community & HOA
Location
- Region: Verona
Financial & listing details
- Tax assessed value: $40,000
- Annual tax amount: $1,779
- Date on market: 2/21/2025
Price history
| Date | Event | Price |
|---|---|---|
| 4/23/2025 | Sold | $86,250-21.5% |
Source:  WPMLS #1689163 Report a problem WPMLS #1689163 Report a problem | ||
| 3/31/2025 | Pending sale | $109,900 |
Source: WPMLS #1689163 Report a problem | ||
| 3/10/2025 | Price change | $109,900-8.3% |
Source: WPMLS #1689163 Report a problem | ||
| 2/21/2025 | Listed for sale | $119,900 |
Source: WPMLS #1689163 Report a problem | ||
Public tax history
| Year | Property taxes | Tax assessment |
|---|---|---|
| 2025 | $945 +6.4% | $22,000 |
| 2024 | $888 +753.1% | $22,000 |
| 2023 | $104 | $22,000 |
| 2022 | $104 +42.9% | $22,000 |
| 2021 | $73 +2% | $22,000 |
| 2020 | $71 -2% | $22,000 |
| 2019 | $73 -67.4% | $22,000 |
| 2018 | $224 -72.1% | $22,000 |
| 2017 | $803 +671.2% | $22,000 |
| 2016 | $104 -86.2% | $22,000 |
| 2015 | $755 +945.3% | $22,000 |
| 2014 | $72 | $22,000 -54.9% |
| 2013 | -- | $48,800 +121.8% |
| 2012 | -- | $22,000 |
| 2011 | -- | $22,000 |
| 2010 | -- | $22,000 |
| 2009 | -- | $22,000 |
| 2008 | -- | $22,000 |
| 2007 | -- | $22,000 |
| 2006 | -- | $22,000 |
| 2005 | -- | $22,000 |
| 2004 | -- | $22,000 -40.5% |
| 2003 | -- | $37,000 -27.2% |
| 2002 | -- | $50,800 |
Find assessor info on the county website
Neighborhood: 15147
Nearby homes
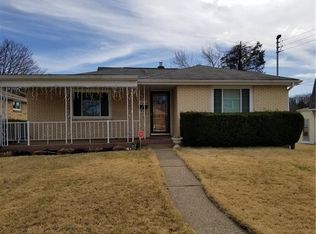
- $199,5003 bd2 ba1.1k sqft1416 Stanley Dr, Verona, PA 15147Off Market
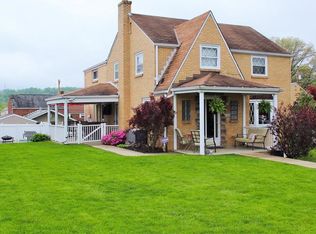
- $255,6005 bd2 ba1.9k sqft1408 Stanley Dr, Verona, PA 15147Off Market
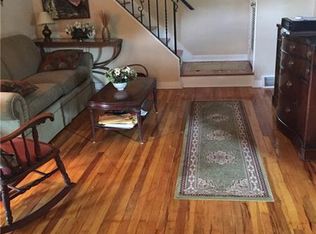
- $225,0003 bd2 ba1.6k sqft1413 White Oak Dr, Verona, PA 15147Sold
- $197,4003 bd2 ba1.3k sqft1420 Stanley Dr, Verona, PA 15147Off Market
- $180,0004 bd2 ba1.4k sqft1417 White Oak Dr, Verona, PA 15147Off Market
- $185,9003 bd2 ba1.5k sqft1409 White Oak Dr, Verona, PA 15147Off Market
- $207,0003 bd1 ba1.5k sqft5110 Shirley St, Verona, PA 15147Off Market
- $151,2003 bd1 ba1.4k sqft5104 Shirley St, Verona, PA 15147Off Market
Nearby schools
GreatSchools rating
- 4/10Penn Hills Elementary SchoolGrades: K-5Distance: 2.9 mi
- 3/10Linton Middle SchoolGrades: 6-8Distance: 1.7 mi
- 5/10Penn Hills Senior High SchoolGrades: 9-12Distance: 1.8 mi
Schools provided by the listing agent
- District: Penn Hills
Source: WPMLS. This data may not be complete. We recommend contacting the local school district to confirm school assignments for this home.


Get pre-qualified for a loan
At Zillow Home Loans, we can pre-qualify you in as little as 5 minutes with no impact to your credit score.An equal housing lender. NMLS #10287.
- Pennsylvania
- Allegheny County
- Verona
- 15147
- 1412 Stanley Dr
Nearby cities
Nearby zip codes
Other Verona Topics
