4-BEDROOM CUSTOM HOME ON HUGE LOT This custom-built residence reigns supreme on a sprawling .67 acre lot, offering a harmonious blend of tranquility and convenience. With no neighbors behind the home, you can enjoy privacy while being only minutes from all of the amenities in Nixa. With its vaulted ceiling, rich hardwood floors and cozy gas fireplace, the living room accommodates everything from entertaining to lounging. French doors lead directly to the screened-in porch, doubling your relaxation options. The formal dining room is gracefully adorned with a tray ceiling, setting the tone for holiday dinners and cherished gatherings. Prepare to be awed by the kitchen's expansiveness, equipped with stainless steel appliances, newer dishwasher and stove, and a generous island that offers ample prep space. The kitchen's heartwarming atmosphere is complemented by a large pantry, ensuring your culinary ambitions are met with ease. In the primary bedroom: a vaulted ceiling, 3 walk-in closets, and an ensuite bathroom with dual sinks, built-in shelving, make-up area, jetted tub and a walk-in shower. Everything you need to transform daily routines into a pampering experience! In the basement, you will find another bedroom and full bath, ideal for guests. The living area, graced by a wet bar and gas fireplace, opens to the patio. Additional amenities include a storm shelter, third car garage bay (basement access) and a spacious 445 sq. ft storage area, ensuring space for all your keepsakes and belongings. Unwind on the covered front porch or revel in the natural beauty from the screened-in deck accessible from the kitchen and living room.This 4666 sq. ft. home, lovingly maintained by its original owner, exquisitely balances comfort, convenience and functionality. You won't want to miss it! Schedule your viewing today!
Closed
Price Unknown
1412 Stonecreek Drive, Nixa, MO 65714
4beds
3,723sqft
Single Family Residence
Built in 2006
0.67 Acres Lot
$528,800 Zestimate®
$--/sqft
$3,423 Estimated rent
Home value
$528,800
$502,000 - $561,000
$3,423/mo
Zestimate® history
Owner options
List your home for rent
$3,423/mo
Rent Zestimate®
Find your next renter with Zillow Rental Manager. Plus, with online applications, you can quickly screen prospective tenants – for free.
$3,423/mo
Rent Zestimate®
Refinance and save
Refinancing to a lower rate could help reduce your monthly payments and save thousands over the life of the loan.
Explore your selling options
Work with a Zillow partner agent
Leverage their expertise and Zillow's premium Showcase listings to get your home seen by more buyers.
Get startedList with your own agent
Get your home in front of millions of buyers by listing it on Zillow.
Learn how to do itSell it yourself
Take full control of how buyers see your home on Zillow by listing For Sale by Owner (FSBO).
List your homeWhat's special
Gas fireplaceCozy gas fireplaceFormal dining roomBuilt-in shelvingMake-up areaDual sinksLarge pantry
Zillow last checked:
Listing updated:
Listed by:
Holly Stenger 417-880-1174,
Murney Associates - Primrose
Bought with:
Gina Papen, 2001009819
Murney Associates - Nixa
Source: SOMOMLS as distributed by MLS GRID,MLS#: 60252331
Facts & features
Interior
Bedrooms & bathrooms
- Bedrooms: 4
- Bathrooms: 4
- Full bathrooms: 3
- 1/2 bathrooms: 1
Rooms
- Room types: Bedroom, Storm Shelter, Pantry, Living Areas (2), Family Room, Master Bedroom
Heating
- Central, Fireplace(s), Natural Gas
Cooling
- Central Air, Ceiling Fan(s)
Appliances
- Included: Dishwasher, Gas Water Heater, Free-Standing Electric Oven, Microwave, Trash Compactor, Disposal
- Laundry: Main Level, W/D Hookup
Features
- High Speed Internet, Laminate Counters, Vaulted Ceiling(s), Tray Ceiling(s), Walk-In Closet(s), Walk-in Shower, Wet Bar
- Flooring: Carpet, Tile, Hardwood
- Windows: Blinds
- Basement: Walk-Out Access,Finished,Storage Space,Full
- Attic: Pull Down Stairs
- Has fireplace: Yes
- Fireplace features: Family Room, Basement, Two or More, Gas, Living Room
Interior area
- Total structure area: 4,666
- Total interior livable area: 3,723 sqft
- Finished area above ground: 2,520
- Finished area below ground: 1,203
Property
Parking
- Total spaces: 3
- Parking features: Basement, See Remarks, Garage Faces Side, Garage Faces Front, Garage Door Opener, Driveway
- Attached garage spaces: 3
- Has uncovered spaces: Yes
Features
- Levels: Two
- Stories: 2
- Patio & porch: Patio, Covered, Front Porch, Deck, Screened
- Exterior features: Rain Gutters
- Has spa: Yes
- Spa features: Bath
- Fencing: None
Lot
- Size: 0.67 Acres
- Dimensions: 205.5 x 142.5
- Features: Level
Details
- Parcel number: 100203000000054000
Construction
Type & style
- Home type: SingleFamily
- Architectural style: Traditional,Ranch
- Property subtype: Single Family Residence
Materials
- Brick, Vinyl Siding
- Foundation: Poured Concrete
- Roof: Composition
Condition
- Year built: 2006
Utilities & green energy
- Sewer: Septic Tank
- Water: Public
Community & HOA
Community
- Security: Smoke Detector(s)
- Subdivision: Stone Creek
Location
- Region: Nixa
Financial & listing details
- Tax assessed value: $363,400
- Annual tax amount: $3,833
- Date on market: 1/9/2024
- Listing terms: Cash,VA Loan,USDA/RD,FHA,Conventional
- Road surface type: Asphalt, Concrete
Price history
| Date | Event | Price |
|---|---|---|
| 12/21/2023 | Sold | -- |
Source:  SOMOMLS as distributed by MLS GRID #60252331 Report a problem SOMOMLS as distributed by MLS GRID #60252331 Report a problem | ||
| 11/14/2023 | Pending sale | $465,000$125/sqft |
Source: SOMOMLS as distributed by MLS GRID #60252331 Report a problem | ||
| 11/2/2023 | Price change | $465,000-2.1%$125/sqft |
Source: SOMOMLS as distributed by MLS GRID #60252331 Report a problem | ||
| 10/6/2023 | Price change | $475,000-6.9%$128/sqft |
Source: SOMOMLS as distributed by MLS GRID #60252331 Report a problem | ||
| 9/21/2023 | Listed for sale | $510,000$137/sqft |
Source: SOMOMLS as distributed by MLS GRID #60252331 Report a problem | ||
Public tax history
| Year | Property taxes | Tax assessment |
|---|---|---|
| 2025 | $4,078 +6.5% | $69,050 +7% |
| 2024 | $3,828 | $64,520 |
| 2023 | $3,828 +2.9% | $64,520 +3% |
| 2022 | $3,720 | $62,620 |
| 2021 | -- | $62,620 +9.9% |
| 2020 | -- | $56,980 |
| 2019 | -- | $56,980 +1.8% |
| 2018 | -- | $55,960 |
| 2017 | $3,176 | $55,960 |
| 2016 | $3,176 | $55,960 |
| 2015 | $3,176 +2.7% | $55,960 +0% |
| 2014 | $3,093 +9917.2% | $55,940 |
| 2013 | $31 | $55,940 -50% |
| 2011 | $31 | $111,880 |
Find assessor info on the county website
Neighborhood: 65714
Nearby homes
- $--4 bd3 ba3.2k sqft1410 Stonecreek Dr, Nixa, MO 65714Sold
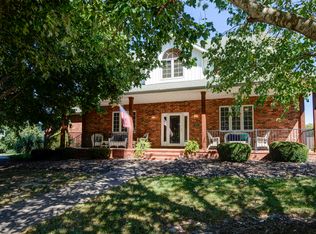
- $732,8005 bd6 ba6.2k sqft1409 Stonecreek Dr, Nixa, MO 65714Off Market

- $396,5003 bd1 ba1.7k sqft1411 Stonecreek Dr, Nixa, MO 65714Off Market
- $357,5004 bd3 ba2.1k sqft1414 Stonecreek Dr, Nixa, MO 65714Off Market
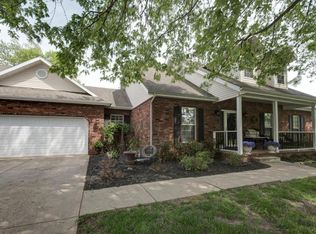
- $587,0005 bd3 ba4k sqft1113 Spring Breeze Ct, Nixa, MO 65714Off Market
- $469,7004 bd3 ba3.2k sqft1413 Stonecreek Dr, Nixa, MO 65714Off Market
- $--5 bd4 ba5.4k sqft1112 Spring Breeze Ct, Nixa, MO 65714Sold
- $539,7004 bd3 ba4k sqft1173 W Marble Dr, Nixa, MO 65714Off Market
Nearby schools
GreatSchools rating
- 8/10Nicholas A. Inman Intermediate SchoolGrades: 5-6Distance: 0.5 mi
- 8/10Nixa Junior High SchoolGrades: 7-8Distance: 1.9 mi
- 10/10Nixa High SchoolGrades: 9-12Distance: 2.6 mi
Schools provided by the listing agent
- Elementary: NX Espy/Inman
- Middle: Nixa
- High: Nixa
Source: SOMOMLS as distributed by MLS GRID. This data may not be complete. We recommend contacting the local school district to confirm school assignments for this home.
Sell for more on Zillow
Get a Zillow Showcase℠ listing at no additional cost and you could sell for .
$528,800
2% more
+$10,576
With Zillow Showcase(estimated)
$539,376
- Missouri
- Christian County
- Nixa
- 65714
- 1412 Stonecreek Drive
Nearby cities
Nearby zip codes
Other Nixa Topics
