Beautifully reimagined and professionally designed Mid Century Home located in the last phase of Tamarisk West original architect S.Charles Lee. Complete professional renovation with no expense spared.The home is sold furnished , so you can indulge in the expertly executed , design forward living space and cohesive stylish flow.New state of the art systems, windows and doors and efficient HVAC technology augmented by owned solar. The moveable window wall invites the outside in. Unwind and enjoy the Southfacing Mountain View's from the expansive outdoor patio with fireplace. ..Making the most of our desert climate.Three bedrooms, dedicated media room , 4 and 1/2 baths (with 2 baths off the primary bedroom). Enjoy a welcoming , open and bright living area with adjacent 325 bottle climate controlled wine cellar. Tasteful finishes complement the wide open floor plan. Notable upgrades include custom retractable window wall...electric patio screen..distributed HVAC with room by room control, owned photovoltaic solar array, 2 tankless water heaters, water filtration, custom electric roller shades throughout including the window wall.Also boasting Sonos sound throughout , Jennair appliances with dual fuel double ovens, six burner and griddle range, dual dishwashers, wine storage with custom environmental controls, home theater electronics, outdoor kitchen with Blaze grill and dual burners. Heatilator linear outdoor fireplace with remote control; and 8 inch block wall..Gourmet kitchen with quartz countertops, large 48 inch porcelain floor tile , LED lights with Legrand controls, under cabinet land vanity lighting and the list goes on !!!! Adjacent to Tamarisk Country Club with private gated entrance for members. Offered at $1,775,000 Furnished.
Sold for $1,675,000
Zillow last checked:
Listing updated:
Bought with:
Trish Gardiner, DRE #01132303
The Gardiner Group
Source: CRMLS,MLS#: 219140501PS Originating MLS: California Desert AOR & Palm Springs AOR
Originating MLS: California Desert AOR & Palm Springs AORPrice history
| Date | Event | Price |
|---|---|---|
| 3/30/2026 | Sold | $1,675,000-5.6%$499/sqft |
Source:  CRMLS #219140501PS Report a problem CRMLS #219140501PS Report a problem | ||
| 1/23/2026 | Pending sale | $1,775,000$528/sqft |
Source:  CDAR/ Desert Area MLS #219140501 Report a problem CDAR/ Desert Area MLS #219140501 Report a problem | ||
| 12/31/2025 | Contingent | $1,775,000$528/sqft |
Source: CDAR/ Desert Area MLS #219140501 Report a problem | ||
| 11/20/2025 | Listed for sale | $1,775,000$528/sqft |
Source:  Greater Palm Springs Realtors #219137579 Report a problem Greater Palm Springs Realtors #219137579 Report a problem | ||
| 11/16/2025 | Contingent | $1,775,000$528/sqft |
Source: Greater Palm Springs Realtors #219137579 Report a problem | ||
| 3/28/2025 | Listed for sale | $1,775,000+34.5%$528/sqft |
Source: CDAR/ Desert Area MLS #219127428 Report a problem | ||
| 3/30/2022 | Sold | $1,320,000-4%$393/sqft |
Source: Greater Palm Springs Realtors #219075528 Report a problem | ||
| 3/25/2022 | Pending sale | $1,375,000$409/sqft |
Source: CRMLS #219075528DA Report a problem | ||
| 3/18/2022 | Contingent | $1,375,000$409/sqft |
Source: CDAR/ Desert Area MLS #219075528 Report a problem | ||
| 3/16/2022 | Listed for sale | $1,375,000+310.4%$409/sqft |
Source: CDAR/ Desert Area MLS #219075528 Report a problem | ||
| 11/20/2017 | Sold | $335,000-4.3%$100/sqft |
Source: Greater Palm Springs Realtors #217020270 Report a problem | ||
| 11/8/2017 | Listed for sale | $349,900$104/sqft |
Source: Bennion Deville Homes #217020270 Report a problem | ||
| 11/8/2017 | Pending sale | $349,900$104/sqft |
Source: Bennion Deville Homes #217020270 Report a problem | ||
| 10/19/2017 | Listed for sale | $349,900$104/sqft |
Source: Bennion Deville Homes #217020270 Report a problem | ||
| 9/29/2017 | Pending sale | $349,900$104/sqft |
Source: Bennion Deville Homes #217020270 Report a problem | ||
| 8/22/2017 | Listed for sale | $349,900$104/sqft |
Source: Bennion Deville Homes #217020270 Report a problem | ||
| 8/14/2017 | Pending sale | $349,900$104/sqft |
Source: Bennion Deville Homes #217020270 Report a problem | ||
| 8/13/2017 | Listed for sale | $349,900$104/sqft |
Source: Bennion Deville Homes #217020270 Report a problem | ||
| 8/13/2017 | Pending sale | $349,900$104/sqft |
Source: Bennion Deville Homes #217020270 Report a problem | ||
| 8/2/2017 | Listed for sale | $349,900$104/sqft |
Source: Bennion Deville Homes #217020270 Report a problem | ||
Nearby homes
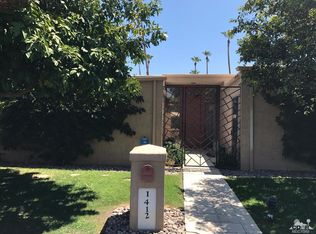
- $1,652,6004 bd4 ba3.3k sqft1412 Tamarisk West St, Rancho Mirage, CA 92270Off Market
- $838,6003 bd3 ba3.3k sqft1413 Tamarisk West St #3, Rancho Mirage, CA 92270Off Market
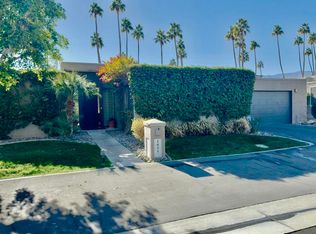
- $885,0003 bd3 ba2.8k sqft1411 Tamarisk West St #3, Rancho Mirage, CA 92270Sold
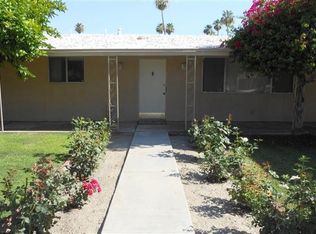
- $522,5002 bd2 ba1.2k sqft70161 Chappel Rd, Rancho Mirage, CA 92270Off Market
Get a cash offer in 3 minutes
Find out how much your home could sell for in as little as 3 minutes with a no-obligation cash offer.
Estimated market value
$1,652,600
