Skip main navigation
Closed
  • $165,000

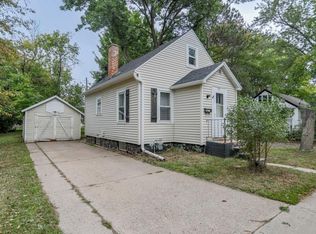
    1412 TORNEY AVENUE, Wausau, WI 54402

    3beds
    960sqft
    Single Family Residence
    Built in 1934
    5,662 Square Feet Lot
    $197,100 Zestimate®
    $172/sqft
    $1,312 Estimated rent

    Home value

    $197,100

    $187,000 - $207,000

    $1,312/mo

    Zestimate® history
    Loading
    Loading...

    Owner options

    List your home for rent

    $1,312/mo

    Rent Zestimate®

    Find your next renter with Zillow Rental Manager. Plus, with online applications, you can quickly screen prospective tenants – for free.

    Learn more

    $1,312/mo

    Rent Zestimate®

    Refinance and save

    $1,141/mo

    Est. payment

    Refinancing to a lower rate could help reduce your monthly payments and save thousands over the life of the loan.

    See today's rates

    $1,141/mo

    Est. payment

    Explore your selling options

    Work with a Zillow partner agent

    Leverage their expertise and Zillow's premium Showcase listings to get your home seen by more buyers.

    Get started

    List with your own agent

    Get your home in front of millions of buyers by listing it on Zillow.

    Learn how to do it

    Sell it yourself

    Take full control of how buyers see your home on Zillow by listing For Sale by Owner (FSBO).

    List your home

    What's special

    Welcome Home to this well maintained, 3 bedroom, 1 bath home in a charming Wausau neighborhood. The home has a lovely fenced backyard for relaxing or entertaining, with mature trees, a cement patio, and a separate grill area behind the garage. The home has an array of significant upgrades giving buyers peace of mind. This past year a new furnace, and new hot water heater were installed and a new central air unit was added in the past five years. The home's plumbing septic laterals from the house to the street were replaced two years ago, and the plumbing connection to city water was also replaced with copper piping, at the same time. The basement has new wiring and recessed, canned lighting, along with a newer painted ceiling, along with waterproof painted walls and epoxy painted floors. The basement also features a barn-door style door to close the laundry area, saving door space and providing a aesthetic touch.,You will also find ample room in the basement to create a family room or other finished space. One will also be amazed as the one plus garage interior has been completely insulated, drywalled, and painted and the steeling siding is painted to match the home. On top of all this, the home?s siding and roof are only ten years old and the rear entry and bathroom have new quality blank flooring. The home?s open concept with the kitchen, dining room, and living room flowing together, giving the home a spacious feel. Your will find hardwood flooring through out to include underneath the carpet in the bedrooms and hallway. The kitchen includes a a water filter, garbage disposal and a quality Bosh dishwasher and new Samsung stove and refrigerator. An additional bonus of the home is an open staircase leading to the attic area, which could be possibly converted into a bedroom and other finished living space. Do not miss this opportunity own this charming home with many upgrades! Schedule your showing today! This home will not last long.

    Zillow last checked:

    Listing updated:

    Listed by:

    ANNE RUEB Phone:715-492-6984,

    YOUR CHOICE REALTY.net

    Bought with:

    Don And C.A. Hall

    Source: WIREX MLS,MLS#: 22402460MLS LogoOriginating MLS: Central WI Board of REALTORS

    Facts & features

    Interior

    Bedrooms & bathrooms
    • Bedrooms: 3
    • Bathrooms: 1
    • Full bathrooms: 1
    • Main level bedrooms: 3
    Primary bedroom
    • Level: Main
    • Area: 120
    • Dimensions: 10 x 12
    Bedroom 2
    • Level: Main
    • Area: 110
    • Dimensions: 10 x 11
    Bedroom 3
    • Level: Main
    • Area: 110
    • Dimensions: 10 x 11
    Dining room
    • Level: Main
    • Area: 110
    • Dimensions: 10 x 11
    Kitchen
    • Level: Main
    • Area: 104
    • Dimensions: 8 x 13
    Living room
    • Level: Main
    • Area: 176
    • Dimensions: 11 x 16
    Heating
    • Natural Gas, Forced Air
    Cooling
    • Central Air
    Appliances
    • Included: Refrigerator, Range/Oven, Dishwasher, Disposal, Washer, Dryer
    Features
    • High Speed Internet
    • Flooring: Carpet, Vinyl, Wood
    • Basement: Full,Unfinished
    Interior area
    • Total structure area: 960
    • Total interior livable area: 960 sqft
    • Finished area above ground: 960
    • Finished area below ground: 0

    Property

    Parking
    • Total spaces: 1
    • Parking features: 1 Car, Detached
    • Garage spaces: 1
    Features
    • Levels: One and One Half
    • Stories: 1
    • Patio & porch: Patio
    • Fencing: Fenced Yard
    Lot
    • Size: 5,662 Square Feet
    Details
    • Parcel number: 29128070110020
    • Zoning: Residential
    • Special conditions: Arms Length

    Construction

    Type & style
    • Home type: SingleFamily
    • Architectural style: Other
    • Property subtype: Single Family Residence
    Materials
    • Vinyl Siding, Other
    • Roof: Shingle
    Condition
    • 21+ Years
    • New construction: No
    • Year built: 1934

    Utilities & green energy

    • Sewer: Public Sewer
    • Water: Public

    Community & HOA

    Location
    • Region: Wausau
    • Municipality: Wausau

    Financial & listing details

    • Price per square foot: $172/sqft
    • Tax assessed value: $125,100
    • Annual tax amount: $2,143
    • Date on market: 6/12/2024
    • Listing terms: Arms Length Sale

    Price history

    DateEventPrice
    7/24/2024Sold$165,000+7.8%$172/sqft
    Source: WIREX MLS #22402460 Report a problem
    6/13/2024Contingent$153,000$159/sqft
    Source: WIREX MLS #22402460 Report a problem
    6/12/2024Listed for sale$153,000+128.4%$159/sqft
    Source: WIREX MLS #22402460 Report a problem
    10/24/2006Sold$67,000$70/sqft
    Source: Public Record Report a problem

    Public tax history

    YearProperty taxesTax assessment
    2024$2,143 +24.8%$125,100 +53.3%
    2023$1,717 -1.9%$81,600
    2022$1,751 +7.1%$81,600 +2%
    2021$1,634 -7.1%$80,000
    2020$1,758 +11.4%$80,000 +15.4%
    2019$1,578 -10.6%$69,300
    2018$1,765 +3.7%$69,300
    2017$1,702 +2.9%$69,300
    2016$1,655 +4.9%$69,300 +7.3%
    2015$1,578 -4.7%$64,600 -9%
    2014$1,656 +1%$71,000
    2013$1,640 -0.3%$71,000
    2012$1,645 -2.9%$71,000
    2011$1,694 -0.5%$71,000
    2010$1,703 +1.5%$71,000
    2009$1,677 +1.5%$71,000
    2008$1,652 +0.3%$71,000
    2007$1,648 -1.7%$71,000 +7.9%
    2006$1,677 -0.2%$65,800
    2005$1,680 -1.8%$65,800
    2004$1,711 -10.6%$65,800 +7.3%
    2003$1,913 +0.3%$61,300
    2002$1,908 +4.1%$61,300
    2000$1,834 $61,300
    Find assessor info on the county website

    Neighborhood: 54403

    Nearby schools

    GreatSchools rating
    Schools provided by the listing agent
    • High: Wausau
    • District: Wausau

    Source: WIREX MLS. This data may not be complete. We recommend contacting the local school district to confirm school assignments for this home.

    Get a cash offer in 3 minutes
    Find out how much your home could sell for in as little as 3 minutes with a no-obligation cash offer.
    Estimated market value
    $197,100
    Get a cash offer in 3 minutes
    Find out how much your home could sell for in as little as 3 minutes with a no-obligation cash offer.
    Estimated market value
    $197,100