Skip main navigation
Sold for $460,000
  • $460,000

    1412 Trailwood Ln, Kernersville, NC 27284

    3beds
    2,341sqft
    Stick/Site Built, Residential, Single Family Residence
    Built in 1983
    1.02 Acres Lot
    $461,000 Zestimate®
    $--/sqft
    $2,210 Estimated rent

    Home value

    $461,000

    $420,000 - $507,000

    $2,210/mo

    Zestimate® history
    Loading
    Loading...

    Owner options

    List your home for rent

    $2,210/mo

    Rent Zestimate®

    Find your next renter with Zillow Rental Manager. Plus, with online applications, you can quickly screen prospective tenants – for free.

    Learn more

    $2,210/mo

    Rent Zestimate®

    Refinance and save

    $2,751/mo

    Est. payment

    Refinancing to a lower rate could help reduce your monthly payments and save thousands over the life of the loan.

    See today's rates

    $2,751/mo

    Est. payment

    Explore your selling options

    Work with a Zillow partner agent

    Leverage their expertise and Zillow's premium Showcase listings to get your home seen by more buyers.

    Get started

    List with your own agent

    Get your home in front of millions of buyers by listing it on Zillow.

    Learn how to do it

    Sell it yourself

    Take full control of how buyers see your home on Zillow by listing For Sale by Owner (FSBO).

    List your home

    What's special

    Oversized partially covered deck
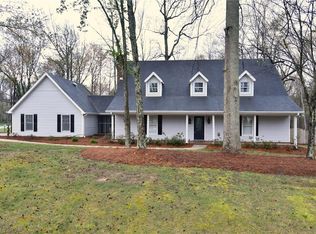
    Welcome to your private retreat in Kingswood neighborhood with NO HOA! This charming 3-bedroom, 2.5-bath Dutch Colonial is tucked on a sprawling 1.02-acre lot. This home perfectly balances peaceful seclusion with modern convenience, featuring a backyard lined with mature trees where deer frequently wander through. Notice the raised gardens with veggies ready to harvest! Enjoy the outdoors on the oversized, partially covered deck ideal for morning coffee or evening parties. Gas grill line on deck! The property boasts an unfinished basement offering immense potential and a detached garage equipped with power, perfect for a workshop or extra storage. One of the new updates includes a color drenched dining room in the popular SW "Modernist Gray" paint color. This home feels miles away from the hustle while being just minutes from restaurants, retail, and medical offices. Fridge conveys! Bosch D/W (2025) will convey! LG Washer and Dryer (2025) convey! RARE find!

    Zillow last checked:

    Listing updated:

    Listed by:

    Michele Davis 336-413-9113,

    Howard Hanna Allen Tate Oak Ridge - Highway 68 N

    Bought with:

    Todd Lange, 293199

    Howard Hanna Allen Tate - Statesville

    Source: Triad MLS,MLS#: 1218512MLS Logo

    Facts & features

    Interior

    Bedrooms & bathrooms
    • Bedrooms: 3
    • Bathrooms: 3
    • Full bathrooms: 2
    • 1/2 bathrooms: 1
    • Main level bathrooms: 1
    Primary bedroom
    • Level: Upper
    • Dimensions: 13.42 x 16
    Bedroom 2
    • Level: Main
    • Dimensions: 17.42 x 12
    Bedroom 3
    • Level: Upper
    • Dimensions: 11 x 13
    Breakfast
    • Level: Main
    • Dimensions: 13.42 x 9
    Den
    • Level: Main
    • Dimensions: 14.42 x 21
    Kitchen
    • Level: Main
    • Dimensions: 13.42 x 9
    Living room
    • Level: Main
    • Dimensions: 13.42 x 28.42
    Heating
    • Fireplace(s), Heat Pump, Natural Gas
    Cooling
    • Heat Pump
    Appliances
    • Included: Microwave, Dishwasher, Exhaust Fan, Free-Standing Range, Range Hood, Electric Water Heater
    • Laundry: Dryer Connection, Main Level, Washer Hookup
    Features
    • Built-in Features, Ceiling Fan(s), Dead Bolt(s), Kitchen Island, Solid Surface Counter, Sound System
    • Flooring: Carpet, Tile, Wood
    • Basement: Unfinished, Basement
    • Attic: Floored,Permanent Stairs
    • Number of fireplaces: 3
    • Fireplace features: Gas Log, Basement, Den, Living Room
    Interior area
    • Total structure area: 3,416
    • Total interior livable area: 2,341 sqft
    • Finished area above ground: 2,341

    Property

    Parking
    • Total spaces: 2
    • Parking features: Driveway, Garage, Garage Door Opener, Attached, Detached
    • Attached garage spaces: 2
    • Has uncovered spaces: Yes
    Accessibility
    • Accessibility features: 2 or more Access Exits
    Features
    • Levels: Two
    • Stories: 2
    • Pool features: None
    Lot
    • Size: 1.02 Acres
    • Features: Level, Partially Cleared, Partially Wooded, Subdivided, Not in Flood Zone, Subdivision
    • Residential vegetation: Partially Wooded
    Details
    • Parcel number: 687550 2010000
    • Zoning: RS-20
    • Special conditions: Owner Sale

    Construction

    Type & style
    • Home type: SingleFamily
    • Architectural style: Dutch Colonial
    • Property subtype: Stick/Site Built, Residential, Single Family Residence
    Materials
    • Brick, Vinyl Siding
    Condition
    • Year built: 1983

    Utilities & green energy

    • Sewer: Septic Tank
    • Water: Public

    Community & HOA

    Community
    • Security: Smoke Detector(s)
    • Subdivision: Kingswood
    HOA
    • Has HOA: No
    Location
    • Region: Kernersville

    Financial & listing details

    • Tax assessed value: $421,600
    • Annual tax amount: $4,504
    • Date on market: 5/15/2026
    • Cumulative days on market: 5 days
    • Listing agreement: Exclusive Right To Sell
    • Listing terms: Cash,Conventional,FHA,VA Loan
    • Exclusions: Ring Doorbell And Four Exterior Blink Cameras.

    Price history

    DateEventPrice
    6/17/2026Sold$460,000-3%
    Source: Triad MLS #1218512 Report a problem
    5/20/2026Pending sale$474,000
    Source: Triad MLS #1218512 Report a problem
    5/15/2026Listed for sale$474,000+7.7%
    Source: Triad MLS #1218512 Report a problem
    1/31/2024Sold$440,000+1.2%
    Source: Triad MLS #1128640 Report a problem
    1/2/2024Pending sale$434,900
    Source: Triad MLS #1128640 Report a problem
    1/1/2024Listed for sale$434,900+87.5%
    Source: Triad MLS #1128640 Report a problem
    8/3/2005Sold$232,000+24.7%
    Source: Triad MLS #W348343 Report a problem
    10/16/1998Sold$186,000$79/sqft
    Source: Public Record Report a problem

    Public tax history

    YearProperty taxesTax assessment
    2025$4,504 +39.3%$421,600 +69.9%
    2024$3,233 +2%$248,100
    2023$3,171 +0.3%$248,100
    2022$3,160 $248,100
    2021$3,160 +0.8%$248,100 +7.1%
    2020$3,135 -0.7%$231,700
    2019$3,158 +2.3%$231,700
    2018$3,089 $231,700 +14.2%
    2016$3,089 +16.3%$202,883
    2015$2,656 +1.1%$202,883
    2014$2,627 $202,883
    2013-- $202,883 -16.5%
    2012-- $242,872 +0.2%
    2011-- $242,477
    2010-- $242,477
    2009-- $242,477 +13%
    2008-- $214,507
    2007-- $214,507 +5.5%
    2006-- $203,356
    2005-- $203,356 +1.8%
    2004-- $199,711
    2003-- $199,711
    2002-- $199,711
    2001-- $199,711 +13%
    2000-- $176,689
    Find assessor info on the county website

    Neighborhood: 27284

    Nearby schools

    GreatSchools rating
    Get a cash offer in 3 minutes
    Find out how much your home could sell for in as little as 3 minutes with a no-obligation cash offer.
    Estimated market value
    $461,000
    Get a cash offer in 3 minutes
    Find out how much your home could sell for in as little as 3 minutes with a no-obligation cash offer.
    Estimated market value
    $461,000