BACK ON THE MARKET BUYER FINANCING FELL THROUGH YOU WON’T WANT TO MISS THIS AMAZING HOME!!! NO HOA’S OR CDD’S, MEANING YOU CAN BRING ALL YOUR TOYS WITH PLENTY OF ROOM FOR YOUR BOATS, RV’S, MOTORHOMES, TRAILERS AND MORE! Located in the up-and-coming town of Plant City this beautifully maintained 3-bedroom, 2-full bath home, split plan offers privacy and is located on nearly 2 fenced acres. This home has the perfect blend of modern updates, peaceful outdoor living, and the freedom buyers are looking for. PRICED AT $319,900!! This move-in ready property delivers space, comfort, and charm. From the moment you arrive, this property welcomes you with, majestic oak trees, Florida-friendly landscaping, and spacious grounds that truly capture the feel of country-style Florida living while still being centrally located to all. Step inside to discover a large living room with an open and airy feel, ideal for entertaining guests or enjoying cozy evenings at home. Interior has been freshly painted in 2026 with a light and modern color palette, the interior blends classic style with cozy farmhouse style touches throughout. Adjacent to the living room is the dinette for celebrating and enjoying home cooked meal located next to the oversized kitchen that is perfect in size. It offers an abundance of solid surface counter space, classic white shaker-style cabinetry, and plenty of storage for all your cooking and entertaining needs. The kitchen is fully equipped with black Frigidaire appliances purchased in 2022, including the refrigerator, range, microwave, dishwasher, and exhaust fan, making this space as functional as it is beautiful. Located just off the kitchen is a laundry room that is equipped with Samsung front-loading washer and dryer units purchased in 2025, along with a convenient linen closet for extra organization and storage. Additional recent updates include a hot water heater replaced in 2023, with the heating element updated in 2026 for added efficiency and peace of mind, Goodman AC was replaced 2023. Each bedroom is generously sized and includes walk-in closets, providing plenty of storage and comfort throughout the home. The primary suite serves as a true private retreat, easily fitting a California King bed with room to spare with a warm color scheme and carpet. The luxurious en-suite bathroom feels like your own personal spa, complete with dual shower heads, a built-in bench, comfort-height solid surface double vanity, and a relaxing garden tub perfect for unwinding after a long day. Outside is where this property truly comes to life. Sitting on 1.98 fenced acres, the property features both asphalt and dirt-filled driveway access, a front gate, and a French drain system already in place saving the new owner’s thousands of dollars from having to do this. The floating outdoor deck creates the perfect entertaining space surrounded by mature oak trees and peaceful natural scenery, making it ideal for gatherings, morning coffee, or enjoying quiet Florida evenings under the stars. Whether you are searching for room to spread out, space for your recreational vehicles and outdoor toys, or simply a beautifully updated home with land and no HOA restrictions, this property checks all the boxes. Opportunities like this in rapidly growing Plant City do not come around often. Schedule your private showing today and experience everything this incredible property has to offer. Oh, and did I mention, nature abounds on this country oasis!
Sold for $314,000
$314,000
1412 UNION PACIFIC DRIVE, PLANT CITY, FL 33566
3beds
1,539sqft
Manufactured Home, Single Family Residence
Built in 2001
1.92 Acres Lot
$312,500 Zestimate®
$204/sqft
$2,027 Estimated rent
Home value
$312,500
$294,000 - $334,000
$2,027/mo
Zestimate® history
Owner options
List your home for rent
$2,027/mo
Rent Zestimate®
Find your next renter with Zillow Rental Manager. Plus, with online applications, you can quickly screen prospective tenants – for free.
$2,027/mo
Rent Zestimate®
Refinance and save
$2,166/mo
Est. payment
Refinancing to a lower rate could help reduce your monthly payments and save thousands over the life of the loan.
$2,166/mo
Est. payment
Explore your selling options
Work with a Zillow partner agent
Leverage their expertise and Zillow's premium Showcase listings to get your home seen by more buyers.
Get startedList with your own agent
Get your home in front of millions of buyers by listing it on Zillow.
Learn how to do itSell it yourself
Take full control of how buyers see your home on Zillow by listing For Sale by Owner (FSBO).
List your homeWhat's special
Cozy farmhouse style touchesClassic white shaker-style cabinetryFront gateMajestic oak treesFlorida-friendly landscaping
Zillow last checked:
Listing updated:
Listed by:
Nicole Kraus 813-476-4786,
SIGNATURE REALTY ASSOCIATES 813-689-3115
Bought with:
JENNIFER GUTIERREZ, 3497785
HOME PRIME REALTY LLC
Source: Stellar MLS,MLS#: TB8496641 Originating MLS: Suncoast Tampa
Originating MLS: Suncoast Tampa
Facts & features
Interior
Bedrooms & bathrooms
- Bedrooms: 3
- Bathrooms: 2
- Full bathrooms: 2
Rooms
- Room types: Utility Room
Primary bedroom
- Features: Ceiling Fan(s), Walk-In Closet(s)
- Level: First
- Area: 113.92 Square Feet
- Dimensions: 8.9x12.8
Bedroom 1
- Features: Walk-In Closet(s)
- Level: First
- Area: 129 Square Feet
- Dimensions: 10x12.9
Bedroom 2
- Features: Walk-In Closet(s)
- Level: First
- Area: 84.48 Square Feet
- Dimensions: 6.6x12.8
Primary bathroom
- Features: Built-In Shower Bench, En Suite Bathroom, Exhaust Fan, Garden Bath, Rain Shower Head, Tall Countertops, Tub with Separate Shower Stall
- Level: First
- Area: 220.59 Square Feet
- Dimensions: 12.9x17.1
Bathroom 1
- Features: Exhaust Fan, Multiple Shower Heads, Single Vanity, Sink - Pedestal, Tall Countertops, Tub With Shower
- Level: First
- Area: 35.5 Square Feet
- Dimensions: 5x7.1
Dinette
- Level: First
- Area: 117.66 Square Feet
- Dimensions: 10.6x11.1
Kitchen
- Level: First
- Area: 126.14 Square Feet
- Dimensions: 10.6x11.9
Laundry
- Features: Linen Closet
- Level: First
- Area: 60.83 Square Feet
- Dimensions: 7.7x7.9
Living room
- Level: First
- Area: 280.32 Square Feet
- Dimensions: 12.8x21.9
Heating
- Central, Electric
Cooling
- Central Air
Appliances
- Included: Dishwasher, Dryer, Electric Water Heater, Exhaust Fan, Microwave, Range, Range Hood, Refrigerator, Washer
- Laundry: Electric Dryer Hookup, Laundry Room, Washer Hookup
Features
- Ceiling Fan(s), Eating Space In Kitchen, Solid Wood Cabinets, Split Bedroom, Thermostat, Walk-In Closet(s)
- Flooring: Carpet, Laminate
- Windows: Blinds
- Has fireplace: No
Interior area
- Total structure area: 1,539
- Total interior livable area: 1,539 sqft
Property
Features
- Levels: One
- Stories: 1
- Exterior features: None
- Fencing: Chain Link
- Has view: Yes
- View description: Trees/Woods
Lot
- Size: 1.92 Acres
- Features: Corner Lot, Cul-De-Sac, In County, Level, Oversized Lot, Street Dead-End, Unincorporated
- Residential vegetation: Oak Trees, Wooded
Details
- Additional structures: Shed(s)
- Parcel number: U1029223AB00000000006.0
- Zoning: AS-1
- Special conditions: None
Construction
Type & style
- Home type: MobileManufactured
- Property subtype: Manufactured Home, Single Family Residence
Materials
- Vinyl Siding
- Foundation: Crawlspace
- Roof: Membrane
Condition
- Completed
- New construction: No
- Year built: 2001
Utilities & green energy
- Sewer: Septic Tank
- Water: Well
- Utilities for property: BB/HS Internet Available, Electricity Connected, Phone Available
Green energy
- Indoor air quality: No Smoking-Interior Buildg, Non Toxic Pest Control
- Water conservation: Fl. Friendly/Native Landscape, Xeriscape
Community & HOA
Community
- Security: Smoke Detector(s)
- Pet fee: $0 monthly
- Subdivision: J T CROSSING PLATTED SUBDIVISI
HOA
- Has HOA: No
Location
- Region: Plant City
Financial & listing details
- Price per square foot: $204/sqft
- Tax assessed value: $174,352
- Annual tax amount: $2,865
- Date on market: 5/8/2026
- Cumulative days on market: 8 days
- Listing terms: Cash,Conventional,FHA,USDA Loan,VA Loan
- Ownership: Fee Simple
- Total actual rent: 0
- Electric utility on property: Yes
- Road surface type: Unimproved, Dirt
- Body type: Double Wide
Price history
| Date | Event | Price |
|---|---|---|
| 6/26/2026 | Sold | $314,000-1.8%$204/sqft |
Source:  Stellar MLS #TB8496641 Report a problem Stellar MLS #TB8496641 Report a problem | ||
| 6/9/2026 | Pending sale | $319,900$208/sqft |
Source: Stellar MLS #TB8496641 Report a problem | ||
| 6/3/2026 | Listed for sale | $319,900$208/sqft |
Source: Stellar MLS #TB8496641 Report a problem | ||
| 5/14/2026 | Pending sale | $319,900$208/sqft |
Source: Stellar MLS #TB8496641 Report a problem | ||
| 5/8/2026 | Listed for sale | $319,900+18.5%$208/sqft |
Source: Stellar MLS #TB8496641 Report a problem | ||
| 10/4/2022 | Sold | $269,900-1.9%$175/sqft |
Source: Public Record Report a problem | ||
| 8/15/2022 | Pending sale | $275,000$179/sqft |
Source: Stellar MLS #T3390934 Report a problem | ||
| 7/28/2022 | Listed for sale | $275,000+106.9%$179/sqft |
Source: Stellar MLS #T3390934 Report a problem | ||
| 3/23/2022 | Sold | $132,900$86/sqft |
Source: Public Record Report a problem | ||
Public tax history
| Year | Property taxes | Tax assessment |
|---|---|---|
| 2025 | $2,866 +9.1% | $169,242 +2.9% |
| 2024 | $2,626 +4.7% | $164,472 +3% |
| 2023 | $2,508 +5.3% | $159,682 +52.4% |
| 2022 | $2,382 +9.9% | $104,766 +10% |
| 2021 | $2,167 +14.6% | $95,242 +10% |
| 2020 | $1,891 +10.4% | $86,584 +10% |
| 2019 | $1,713 | $78,713 +6.3% |
| 2018 | $1,713 +7.6% | $74,050 +13.8% |
| 2017 | $1,592 +8.6% | $65,052 +4.7% |
| 2016 | $1,467 +3% | $62,113 +7.7% |
| 2015 | $1,424 +6.5% | $57,666 +2% |
| 2014 | $1,336 | $56,527 -2.2% |
| 2013 | $1,336 -8.3% | $57,774 -4.3% |
| 2012 | $1,457 -9.7% | $60,342 -11.1% |
| 2011 | $1,613 -6.3% | $67,914 -8% |
| 2010 | $1,721 -14.2% | $73,805 -16% |
| 2009 | $2,005 +108.3% | $87,879 -13.4% |
| 2008 | $963 -19.9% | $101,461 +35.3% |
| 2007 | $1,202 -2.8% | $74,987 +2.5% |
| 2006 | $1,236 +1% | $73,158 +3% |
| 2005 | $1,224 | $71,027 +3% |
| 2004 | -- | $68,958 +1.9% |
| 2003 | -- | $67,672 +1.8% |
| 2002 | -- | $66,503 +162.5% |
| 2001 | -- | $25,335 |
| 2000 | $609 | $25,335 |
Find assessor info on the county website
Neighborhood: 33566
Nearby homes
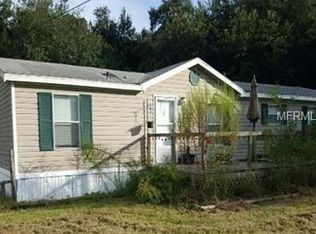
- $238,4003 bd2 ba1.2k sqft1331 Candy Cane Ln, Plant City, FL 33566Off Market
- $294,6003 bd2 ba2.2k sqft1408 Union Pacific Dr, Plant City, FL 33566Off Market

- $329,9003 bd2 ba1.7k sqft1413 Union Pacific Dr, Plant City, FL 33566Off Market
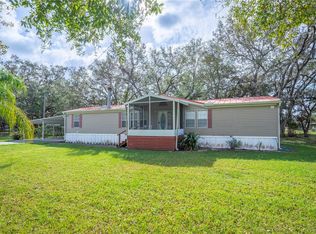
- $260,0003 bd3 ba1.7k sqft1325 Candy Cane Ln, Plant City, FL 33566Sold
- $207,3004 bd2 ba1.2k sqft1404 Union Pacific Dr, Plant City, FL 33566Off Market
- $245,5003 bd2 ba1.3k sqft1330 Candy Cane Ln, Plant City, FL 33566Off Market
- $228,7003 bd2 ba1.2k sqft2615 Jim Johnson Rd, Plant City, FL 33566Off Market
- $701,1003 bd2 ba1.8k sqft2621 Jim Johnson Rd, Plant City, FL 33566Off Market
Nearby schools
GreatSchools rating
- 7/10Springhead Elementary SchoolGrades: PK-5Distance: 1.6 mi
- 3/10Marshall Middle SchoolGrades: 6-8Distance: 2.6 mi
- 5/10Plant City High SchoolGrades: 9-12Distance: 2 mi
Schools provided by the listing agent
- Elementary: Burney-HB
- Middle: Turkey Creek-HB
- High: Plant City-HB
Source: Stellar MLS. This data may not be complete. We recommend contacting the local school district to confirm school assignments for this home.
Get a cash offer in 3 minutes
Find out how much your home could sell for in as little as 3 minutes with a no-obligation cash offer.
Estimated market value
$312,500
Get a cash offer in 3 minutes
Find out how much your home could sell for in as little as 3 minutes with a no-obligation cash offer.
Estimated market value
$312,500
- Florida
- Hillsborough County
- Plant City
- 33566
- 1412 UNION PACIFIC DRIVE
Nearby cities
Nearby zip codes
Other Plant City Topics
