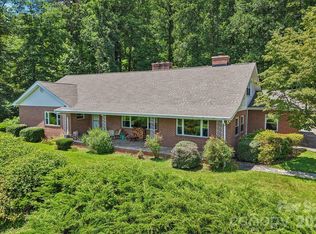
$10,000 closing credit offered! Buy your rate down, or use it as you see fit! A rare opportunity in a neighborhood where homes seldom hit the market! Tucked away on a quiet dead-end street, offering a spacious 5-bedroom layout with multiple bonus rooms and 6 full baths plus 2 half baths & on 2+ acre lot! Located just minutes from downtown Hendersonville, this home feels like a private retreat in one of the area's most sought-after neighborhoods. With winter mountain views and quality craftsmanship throughout, the home features custom molding, new Pergo, refinished hardwoods, extremely RARE chestnut. The main level includes multiple bedrooms & converted garage—perfect as a studio. Downstairs offers two separate apartments, ideal for multi-generational living, guest quarters, or generating rental income to offset your mortgage & build long-term wealth. Key updates include a 2019 roof, 2022 water heater, whole-house dehumidifier+generator. City water but NO city taxes! A rare blend of character, privacy, & versatility in a prime location. See 3D tour & video !
Closed
$667,500
1412 Valmont Dr, Hendersonville, NC 28791
5beds
6,643sqft
Single Family Residence
Built in 1967
2.07 Acres Lot
$670,000 Zestimate®
$100/sqft
$2,020 Estimated rent
Home value
$670,000
$603,000 - $750,000
$2,020/mo
Zestimate® history
Owner options
List your home for rent
$2,020/mo
Rent Zestimate®
Find your next renter with Zillow Rental Manager. Plus, with online applications, you can quickly screen prospective tenants – for free.
$2,020/mo
Rent Zestimate®
Refinance and save
$3,886/mo
Est. payment
Refinancing to a lower rate could help reduce your monthly payments and save thousands over the life of the loan.
$3,886/mo
Est. payment
Explore your selling options
Work with a Zillow partner agent
Leverage their expertise and Zillow's premium Showcase listings to get your home seen by more buyers.
Get startedList with your own agent
Get your home in front of millions of buyers by listing it on Zillow.
Learn how to do itSell it yourself
Take full control of how buyers see your home on Zillow by listing For Sale by Owner (FSBO).
List your homeWhat's special
Refinished hardwoodsWinter mountain viewsCustom moldingMultiple bonus rooms
Zillow last checked:
Listing updated:
Listed by:
Cole Ordiway cole@bluaxis.com,
BluAxis Realty
Bought with:
Alexander Cobb
Nexus Realty LLC
Source: Canopy MLS as distributed by MLS GRID,MLS#: 4258436
Facts & features
Interior
Bedrooms & bathrooms
- Bedrooms: 5
- Bathrooms: 9
- Full bathrooms: 7
- 1/2 bathrooms: 2
- Main level bedrooms: 3
Primary bedroom
- Level: Main
Bedroom s
- Level: Main
Bedroom s
- Level: Main
Bedroom s
- Level: Basement
Bedroom s
- Level: Basement
Bathroom full
- Level: Main
Bathroom full
- Level: Main
Bathroom full
- Level: Main
Bathroom full
- Level: Main
Bathroom half
- Level: Main
Bathroom half
- Level: Main
Bathroom full
- Level: Basement
Bathroom full
- Level: Basement
Other
- Level: Basement
Dining room
- Level: Main
Family room
- Level: Main
Great room
- Level: Main
Great room
- Level: Basement
Kitchen
- Level: Main
Kitchen
- Level: Basement
Kitchen
- Level: Basement
Laundry
- Level: Main
Living room
- Level: Main
Office
- Level: Main
Recreation room
- Level: Main
Utility room
- Level: Basement
Heating
- Natural Gas
Cooling
- Central Air
Appliances
- Included: Dishwasher, Dryer, Freezer, Gas Oven, Gas Range, Microwave, Oven, Refrigerator, Washer
- Laundry: Laundry Room, Main Level
Features
- Flooring: Tile, Vinyl, Wood
- Basement: Bath/Stubbed,Exterior Entry,Finished,Interior Entry,Storage Space,Walk-Out Access
- Fireplace features: Bonus Room, Family Room, Living Room, Wood Burning
Interior area
- Total structure area: 3,898
- Total interior livable area: 6,643 sqft
- Finished area above ground: 3,898
- Finished area below ground: 2,745
Property
Parking
- Total spaces: 8
- Parking features: Driveway
- Uncovered spaces: 8
Features
- Levels: One
- Stories: 1
- Patio & porch: Deck, Wrap Around
- Fencing: Partial
- Has view: Yes
- View description: Long Range, Mountain(s), Winter
Lot
- Size: 2.07 Acres
- Features: Hilly, Private, Wooded, Views
Living quarters
- Secondary features: Exterior Connected,Interior Connected,Separate Entrance,Separate Kitchen Facilities
Details
- Additional structures: Outbuilding
- Parcel number: 112909
- Zoning: R-20
- Special conditions: Standard
- Other equipment: Generator
Construction
Type & style
- Home type: SingleFamily
- Property subtype: Single Family Residence
Materials
- Stone, Wood
- Roof: Aluminum
Condition
- New construction: No
- Year built: 1967
Utilities & green energy
- Sewer: Septic Installed
- Water: City
- Utilities for property: Underground Utilities
Community & HOA
Community
- Subdivision: Timberland Park
Location
- Region: Hendersonville
Financial & listing details
- Price per square foot: $100/sqft
- Tax assessed value: $802,800
- Annual tax amount: $4,183
- Date on market: 5/15/2025
- Cumulative days on market: 308 days
- Listing terms: Cash,Conventional,Exchange,VA Loan
- Road surface type: Asphalt, Paved
Price history
| Date | Event | Price |
|---|---|---|
| 4/17/2026 | Sold | $667,500-10.4%$100/sqft |
Source:  Canopy MLS as distributed by MLS GRID #4258436 Report a problem Canopy MLS as distributed by MLS GRID #4258436 Report a problem | ||
| 1/13/2026 | Price change | $745,000-0.7%$112/sqft |
Source: Canopy MLS as distributed by MLS GRID #4258436 Report a problem | ||
| 11/4/2025 | Price change | $750,000-6.3%$113/sqft |
Source: Canopy MLS as distributed by MLS GRID #4258436 Report a problem | ||
| 9/24/2025 | Price change | $800,000-4.8%$120/sqft |
Source: Canopy MLS as distributed by MLS GRID #4258436 Report a problem | ||
| 8/14/2025 | Price change | $840,000-0.6%$126/sqft |
Source: Canopy MLS as distributed by MLS GRID #4258436 Report a problem | ||
| 7/22/2025 | Price change | $845,000-0.6%$127/sqft |
Source: Canopy MLS as distributed by MLS GRID #4258436 Report a problem | ||
| 6/21/2025 | Price change | $850,000-5.6%$128/sqft |
Source: Canopy MLS as distributed by MLS GRID #4258436 Report a problem | ||
| 5/15/2025 | Listed for sale | $900,000$135/sqft |
Source: Canopy MLS as distributed by MLS GRID #4258436 Report a problem | ||
Public tax history
| Year | Property taxes | Tax assessment |
|---|---|---|
| 2025 | $4,183 | $802,800 |
| 2024 | $4,183 | $802,800 |
| 2023 | $4,183 +35.5% | $802,800 +71.9% |
| 2022 | $3,086 | $466,900 |
| 2021 | -- | $466,900 |
| 2020 | $3,086 | $466,900 |
| 2019 | $3,086 | $466,900 +4.4% |
| 2018 | -- | $447,300 |
| 2017 | $2,952 | $447,300 |
| 2016 | -- | $447,300 |
| 2015 | -- | $447,300 +2.7% |
| 2014 | -- | $435,500 |
| 2013 | -- | $435,500 |
| 2012 | -- | $435,500 |
| 2011 | -- | $435,500 -10.1% |
| 2010 | -- | $484,500 |
| 2009 | -- | $484,500 |
| 2008 | -- | $484,500 |
| 2007 | -- | $484,500 +26.2% |
| 2006 | -- | $383,800 |
| 2005 | -- | $383,800 |
Find assessor info on the county website
Neighborhood: 28791
Nearby homes
- $494,4002 bd3 ba2.3k sqft1426 Valmont Dr, Hendersonville, NC 28791Sold

- $556,2003 bd3 ba2.2k sqft1409 Valmont Dr, Hendersonville, NC 28791Off Market
- $649,9004 bd4 ba3.5k sqft1404 Valmont Dr, Hendersonville, NC 28791For Sale
- $407,8002 bd2 ba1.8k sqft1401 Valmont Dr, Hendersonville, NC 28791Off Market

- $685,0003 bd4 ba4.5k sqft1430 Valmont Dr, Hendersonville, NC 28791Sold
- $542,5004 bd3 ba2.6k sqft1421 Valmont Dr, Hendersonville, NC 28791Off Market
- $426,8003 bd2 ba3.3k sqft1400 Valmont Dr, Hendersonville, NC 28791Off Market
- $900,1006 bd5 ba6.5k sqft1335 Valmont Dr, Hendersonville, NC 28791Off Market
Nearby schools
GreatSchools rating
- 9/10Hendersonville ElementaryGrades: K-5Distance: 0.9 mi
- 5/10Hendersonville MiddleGrades: 6-8Distance: 1 mi
- 7/10Hendersonville HighGrades: 9-12Distance: 1.5 mi
Schools provided by the listing agent
- Elementary: Bruce Drysdale
- Middle: Hendersonville
- High: Hendersonville
Source: Canopy MLS as distributed by MLS GRID. This data may not be complete. We recommend contacting the local school district to confirm school assignments for this home.
Get a cash offer in 3 minutes
Find out how much your home could sell for in as little as 3 minutes with a no-obligation cash offer.
Estimated market value
$670,000
Get a cash offer in 3 minutes
Find out how much your home could sell for in as little as 3 minutes with a no-obligation cash offer.
Estimated market value
$670,000
- North Carolina
- Henderson County
- Hendersonville
- 28791
- 1412 Valmont Dr
Nearby cities
Nearby neighborhoods
Nearby zip codes
Other Hendersonville Topics
