Skip main navigation
Sold
  • Listed by: Realty Pro West LLC • Robert D Cederholm
    Bought with: RE/MAX Northwest
    $484,900

    1412 W 15th Avenue, Kennewick, WA 99337

    4beds
    2,881sqft
    Single Family Residence
    Built in 1975
    0.28 Acres Lot
    $482,700 Zestimate®
    $168/sqft
    $2,906 Estimated rent

    Home value

    $482,700

    $459,000 - $507,000

    $2,906/mo

    Zestimate® history
    Loading
    Loading...

    Owner options

    List your home for rent

    $2,906/mo

    Rent Zestimate®

    Find your next renter with Zillow Rental Manager. Plus, with online applications, you can quickly screen prospective tenants – for free.

    Learn more

    $2,906/mo

    Rent Zestimate®

    Refinance and save

    $3,170/mo

    Est. payment

    Refinancing to a lower rate could help reduce your monthly payments and save thousands over the life of the loan.

    See today's rates

    $3,170/mo

    Est. payment

    Explore your selling options

    Work with a Zillow partner agent

    Leverage their expertise and Zillow's premium Showcase listings to get your home seen by more buyers.

    Get started

    List with your own agent

    Get your home in front of millions of buyers by listing it on Zillow.

    Learn how to do it

    Sell it yourself

    Take full control of how buyers see your home on Zillow by listing For Sale by Owner (FSBO).

    List your home

    What's special

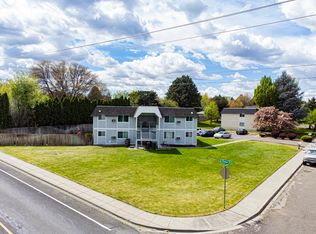
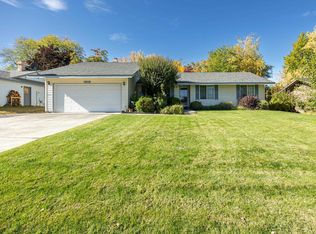
    Charming and well maintained home in a convenient Kennewick location! This property features a beautifully updated kitchen with all stainless steel appliances, offering both style and functionality. Enjoy indoor-outdoor living with a spacious backyard and an oversized porch, perfect for entertaining, relaxing, or summer gatherings. Recent updates include new exterior paint and durable PVC decking for low-maintenance enjoyment. Additional highlights include RV parking, and a large family/bonus room in the basement, ideal for extra living space, hobbies, or guests. Ample yard space provides room for gardening, play, or future possibilities. A great opportunity to own a home with comfort, space, and modern touches.

    Zillow last checked:

    Listing updated:

    Listed by:

    Robert D Cederholm,

    Realty Pro West LLC

    Bought with:

    Jeremy Chambers, 25006042

    RE/MAX Northwest

    Source: NWMLS as distributed by MLS GRID,MLS#: 2518326MLS Logo

    Facts & features

    Interior

    Bedrooms & bathrooms
    • Bedrooms: 4
    • Bathrooms: 3
    • Full bathrooms: 3
    • Main level bathrooms: 2
    • Main level bedrooms: 3
    Primary bedroom
    • Level: Main
    Bedroom
    • Level: Main
    Bedroom
    • Level: Main
    Bedroom
    • Level: Lower
    Bathroom full
    • Level: Main
    Bathroom full
    • Level: Main
    Bathroom full
    • Level: Lower
    Dining room
    • Level: Main
    Family room
    • Level: Lower
    Kitchen with eating space
    • Level: Main
    Living room
    • Level: Main
    Heating
    • Fireplace, Heat Pump, Electric
    Cooling
    • Heat Pump
    Appliances
    • Included: Dishwasher, Refrigerator, Stove(s)/Range(s), Dishwasher(s), Refrigerator(s)
    Features
    • Flooring: Ceramic Tile, Vinyl, Carpet
    • Basement: Daylight
    • Number of fireplaces: 2
    • Fireplace features: Wood Burning, Main Level: 2, Fireplace
    Interior area
    • Total structure area: 2,881
    • Total interior livable area: 2,881 sqft

    Property

    Parking
    • Total spaces: 2
    • Parking features: Driveway, Attached Garage
    • Has attached garage: Yes
    • Covered spaces: 2
    Features
    • Levels: One
    • Stories: 1
    • Patio & porch: Fireplace
    Lot
    • Size: 0.28 Acres
    • Residential vegetation: Wooded
    Details
    • Parcel number: 111891140001002
    • Zoning description: Jurisdiction: City
    • Special conditions: Standard

    Construction

    Type & style
    • Home type: SingleFamily
    • Architectural style: 1 Story w/Bsmnt.
    • Property subtype: Single Family Residence
    Materials
    • Metal/Vinyl
    • Foundation: Poured Concrete
    • Roof: Metal
    Condition
    • Year built: 1975
    • Major remodel year: 1075

    Utilities & green energy

    • Sewer: Sewer Connected
    • Water: Public

    Community & HOA

    Community
    • Subdivision: Kennewick
    Location
    • Region: Kennewick

    Financial & listing details

    • Price per square foot: $168/sqft
    • Tax assessed value: $431,410
    • Annual tax amount: $2,547
    • Date on market: 5/6/2026
    • Listing terms: Conventional,FHA,VA Loan
    • Inclusions: Dishwasher(s), Refrigerator(s), Stove(s)/Range(s)

    Price history

    DateEventPrice
    10/8/2026Sold$484,900$168/sqft
    Source: NWMLS as distributed by MLS GRID #2518326 Report a problem
    7/21/2026Pending sale$484,900$168/sqft
    Source: NWMLS as distributed by MLS GRID #2518326 Report a problem
    6/9/2026Listed for sale$484,900$168/sqft
    Source: NWMLS as distributed by MLS GRID #2518326 Report a problem
    5/26/2026Pending sale$484,900$168/sqft
    Source: NWMLS as distributed by MLS GRID #2518326 Report a problem
    5/14/2026Price change$484,900-1%$168/sqft
    Source: NWMLS as distributed by MLS GRID #2518326 Report a problem
    5/6/2026Listed for sale$489,900+9.6%$170/sqft
    Source: NWMLS as distributed by MLS GRID #2518326 Report a problem
    6/2/2023Sold$447,000-0.7%$155/sqft
    Source: PACMLS as distributed by MLS GRID #268368 Report a problem
    5/8/2023Pending sale$450,000$156/sqft
    Source: PACMLS as distributed by MLS GRID #268368 Report a problem
    5/5/2023Listed for sale$450,000+42.9%$156/sqft
    Source: PACMLS as distributed by MLS GRID #268368 Report a problem
    11/6/2020Sold$315,000$109/sqft
    Source: NWMLS as distributed by MLS GRID #1687975 Report a problem
    9/24/2020Pending sale$315,000$109/sqft
    Source: RE/MAX Northwest Realtors #248791 Report a problem
    9/19/2020Listed for sale$315,000$109/sqft
    Source: RE/MAX Northwest Realtors #248791 Report a problem

    Public tax history

    YearProperty taxesTax assessment
    2025$3,269 -8.2%$431,410 -2.8%
    2024$3,563 +6.4%$443,880 +6%
    2023$3,349 +47.3%$418,950 +31.2%
    2022$2,273 -16.4%$319,250 +15%
    2021$2,718 +3.8%$277,530 +7%
    2020$2,619 -14.4%$259,330 +6.7%
    2019$3,060 +11.6%$242,950 +11.3%
    2018$2,741 -6%$218,380 +12.7%
    2017$2,917 +14.9%$193,810
    2016$2,539 $193,810 +8.4%
    2015$2,539 -0.2%$178,720
    2014$2,545 $178,720
    2013$2,545 $178,720
    2012-- $178,720
    2011-- $178,720
    2010-- $178,720 +11.7%
    2009-- $159,970
    2008-- --
    2007-- --
    2006-- --
    Find assessor info on the county website

    Neighborhood: 99337

    Nearby schools

    GreatSchools rating
    Schools provided by the listing agent
    • Elementary: Canyon View Elem
    • Middle: Park Mid
    • High: Southridge High

    Source: NWMLS as distributed by MLS GRID. This data may not be complete. We recommend contacting the local school district to confirm school assignments for this home.

    Sell for more on Zillow
    Get a Zillow Showcase℠ listing at no additional cost and you could sell for .
    $482,700
    2% more
    +$9,654
    With Zillow Showcase(estimated)
    $492,354
    Sell for more on Zillow
    Get a Zillow Showcase℠ listing at no additional cost and you could sell for .
    $482,700
    2% more
    +$9,654
    With Zillow Showcase(estimated)
    $492,354