Skip main navigation
Off market
Street View
  • $472,600

    1412 W 52nd St, Chattanooga, TN 37409

    3beds
    1,928sqft
    SingleFamily
    Built in 1945
    6,098 Square Feet Lot
    $472,600 Zestimate®
    $245/sqft
    $2,500 Estimated rent

    Home value

    $472,600

    $430,000 - $520,000

    $2,500/mo

    Zestimate® history
    Loading
    Loading...

    Owner options

    List your home for rent

    $2,500/mo

    Rent Zestimate®

    Find your next renter with Zillow Rental Manager. Plus, with online applications, you can quickly screen prospective tenants – for free.

    Learn more

    $2,500/mo

    Rent Zestimate®

    Refinance and save

    $2,728/mo

    Est. payment

    Refinancing to a lower rate could help reduce your monthly payments and save thousands over the life of the loan.

    See today's rates

    $2,728/mo

    Est. payment

    Explore your selling options

    Work with a Zillow partner agent

    Leverage their expertise and Zillow's premium Showcase listings to get your home seen by more buyers.

    Get started

    List with your own agent

    Get your home in front of millions of buyers by listing it on Zillow.

    Learn how to do it

    Sell it yourself

    Take full control of how buyers see your home on Zillow by listing For Sale by Owner (FSBO).

    List your home

    What's special

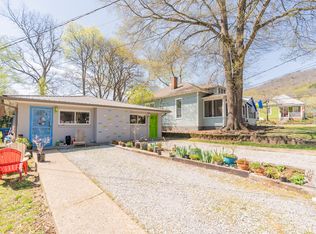
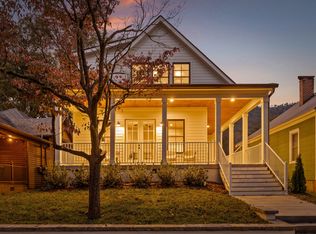
    Welcome Home! Located in the desirable St. Elmo. This home offers the charm of yesterday but also stunning updates including granite, kitchen cabinetry and a beautiful hardwood breakfast bar. The double sided fireplace, original hardwood floors and the arched doorways are only a few of the many features you will love about this home. The large, screened in front porch is so inviting and such a focal point for this adorable home. Schedule your private showing today! This one won't last long!

    This property is off market, which means it's not currently listed for sale or rent on Zillow. This may be different from what's available on other websites or public sources.
    Facts & features

    Interior

    Bedrooms & bathrooms
    • Bedrooms: 3
    • Bathrooms: 2
    • Full bathrooms: 2
    Heating
    • Forced air, Gas
    Cooling
    • Central
    Appliances
    • Included: Dishwasher, Dryer, Freezer, Garbage disposal, Microwave, Range / Oven, Refrigerator, Washer
    Features
    • Flooring: Hardwood
    • Basement: None
    • Has fireplace: Yes
    Interior area
    • Total interior livable area: 1,928 sqft

    Property

    Parking
    • Parking features: Off-street, On-street
    Features
    • Exterior features: Wood
    • Has view: Yes
    • View description: Mountain
    Lot
    • Size: 6,098 sqft
    Details
    • Parcel number: 167JQ001

    Construction

    Type & style
    • Home type: SingleFamily
    Materials
    • Roof: Shake / Shingle
    Condition
    • Year built: 1945

    Utilities & green energy

    • Utilities for property: Cable Lines/Above Ground, Telephone Lines/Above Ground, Electric Lines/Above Ground

    Community & neighborhood

    Location
    • Region: Chattanooga

    Other

    Other facts
    • Garage/Parking: Off Street Parking
    • Interior: Island Work/Center, Washer & Dryer Hookup, Walk-in Closet, Ceiling - 9 Ft or More, Attic Storage - Ceiling
    • Water/Sewer: Public Water, On Sewer
    • Cooling: Central, Electric
    • Bed/Bath: Walk-in Closet, Master on Main Level, Tub/Shower Combo
    • Heating: Central, Electric
    • Appliances: Dishwasher, Water Heater - Electric, Surface Unit/Wall Oven
    • Equipment: Smoke Detector
    • Exterior Features: Porch Screened
    • Utilities: Cable Lines/Above Ground, Telephone Lines/Above Ground, Electric Lines/Above Ground
    • Roofing: Shingle
    • Rooms: Kitchen, Living Room, Dining Room, Breakfast Room, Bedroom, Full Bathroom, Laundry, Master Bedroom
    • Floors: Hardwood Floors
    • Dining: Separate Dining Room, Breakfast Room
    • Lot Description: Level, Mountain View, Corner Lot
    • Basement: Crawl Space
    • Exterior: Siding
    • Community Features: Platted Subdivision, Sidewalks, Historic District
    • Fireplace: In Living Room, See Through
    • Property Type: A
    • HOA Frequency: Not Applicable
    • Foundation: Block
    • Windows: Insulated
    • Rooms: Living Room Level: First
    • Rooms: 2nd Master Level: First
    • Rooms: Kitchen Level: First
    • Rooms: Bedroom - Additional Level: First
    • Rooms: Breakfast Room Level: First
    • Rooms: Bath - Full Level: First
    • Rooms: Dining Room Level: First
    • Rooms: Laundry Closet Level: First

    Price history

    DateEventPrice
    5/22/2020Sold$285,000-5%$148/sqft
    Source: Greater Chattanooga Realtors #1314615 Report a problem
    4/14/2020Pending sale$300,000$156/sqft
    Source: Keller Williams Realty #1314615 Report a problem
    3/10/2020Listed for sale$300,000+19%$156/sqft
    Source: Keller Williams Realty #1314615 Report a problem
    4/13/2017Sold$252,000+0.8%$131/sqft
    Source: Greater Chattanooga Realtors #1260234 Report a problem
    3/11/2017Pending sale$250,000$130/sqft
    Source: Keller Williams - Chattanooga - East Brainerd #1260234 Report a problem
    3/8/2017Listed for sale$250,000+92.3%$130/sqft
    Source: Keller Williams - Chattanooga - East Brainerd #1260234 Report a problem
    10/27/2016Sold$130,000-34.2%$67/sqft
    Source: Public Record Report a problem
    9/17/2016Listed for sale--
    Source: Auction.com Report a problem
    8/27/2015Listing removed--
    Source: Auction.com Report a problem
    8/7/2015Listed for sale--
    Source: Auction.com Report a problem
    5/9/2008Listing removed$197,500$102/sqft
    Source: Coldwell Banker** Report a problem
    2/29/2008Listed for sale$197,500+464.3%$102/sqft
    Source: Coldwell Banker** Report a problem
    2/21/2005Sold$35,000$18/sqft
    Source: Public Record Report a problem

    Public tax history

    YearProperty taxesTax assessment
    2025$1,610 +0.5%$106,225 +48.4%
    2024$1,601 $71,575
    2023$1,601 $71,575
    2022$1,601 $71,575
    2021$1,601 +21.1%$71,575 +49.7%
    2020$1,322 $47,825
    2019$1,322 $47,825
    2018$1,322 -47.9%$47,825 -0.1%
    2017$2,538 +30.8%$47,875
    2016$1,941 --
    2015$1,941 $35,975
    2014$1,941 +93.2%--
    2013$1,004 $35,975 -1%
    2012$1,004 $36,325
    2011$1,004 $36,325
    2010$1,004 $36,325
    2009$1,004 $36,325 +16.1%
    2008-- $31,275
    2007-- $31,275 +35.5%
    2006-- $23,080
    2005-- $23,080 +62.1%
    2004-- $14,240
    2003-- $14,240
    2002-- $14,240
    2001-- $14,240 +13%
    2000-- $12,600

    Find assessor info on the county website

    Neighborhood: Saint Elmo

    Nearby schools

    GreatSchools rating
    Schools provided by the listing agent
    • Elementary: Calvin Donaldson Elementary
    • Middle: East Lake Academy of Fine Arts
    • High: Howard School of Academics & Tech

    Source: The MLS. This data may not be complete. We recommend contacting the local school district to confirm school assignments for this home.

    Get a cash offer in 3 minutes
    Find out how much your home could sell for in as little as 3 minutes with a no-obligation cash offer.
    Estimated market value
    $472,600
    Get a cash offer in 3 minutes
    Find out how much your home could sell for in as little as 3 minutes with a no-obligation cash offer.
    Estimated market value
    $472,600