Welcome home to this charming 3-bedroom, 1.5-bath home in Marion, IL! Offering a spacious living room, generously sized bedrooms, and a large laundry room, this home provides both comfort and functionality. The kitchen features white cabinetry and stainless-steel appliances. The primary bedroom includes its own private half bathroom, adding extra convenience and privacy. Step outside to enjoy the patio and peaceful backyard setting, perfect for relaxing or entertaining. Whether you’re a first-time homebuyer, looking to downsize, or searching for a low-maintenance home, this property is one you won’t want to miss. Located in TIF District! Agent owned.
Under contract
Price cut: $8K (8/9)
$139,900
1412 W Walnut St, Marion, IL 62959
3beds
1,040sqft
Single Family Residence, Residential
Built in 1991
5,662 Square Feet Lot
$136,000 Zestimate®
$135/sqft
$-- HOA
What's special
Generously sized bedroomsLarge laundry roomPeaceful backyard setting
- 79 days
- 56
- 2
Likely to sell faster than
Zillow last checked:
Listing updated:
Listed by:
Presley Barnett pbarnett3004@gmail.com,
COLDWELL BANKER J D THOMPSON
Source: RMLS Alliance as distributed by MLS GRID,MLS#: PA1268585 Originating MLS: Peoria Area Association of Realtors
Originating MLS: Peoria Area Association of Realtors
Facts & features
Interior
Bedrooms & bathrooms
- Bedrooms: 3
- Bathrooms: 2
- Full bathrooms: 1
- 1/2 bathrooms: 1
Bedroom 1
- Level: Main
- Dimensions: 10ft 1in x 13ft 7in
Bedroom 2
- Level: Main
- Dimensions: 12ft 9in x 8ft 5in
Bedroom 3
- Level: Main
- Dimensions: 12ft 0in x 9ft 5in
Other
- Level: Main
- Dimensions: 9ft 8in x 13ft 9in
Kitchen
- Level: Main
- Dimensions: 9ft 3in x 8ft 0in
Laundry
- Level: Main
- Dimensions: 7ft 1in x 5ft 3in
Living room
- Level: Main
- Dimensions: 12ft 4in x 15ft 11in
Main level
- Area: 1040
Heating
- Electric
Cooling
- Central Air
Appliances
- Included: Dishwasher, Range Hood, Range, Refrigerator, Electric Water Heater
Features
- Ceiling Fan(s)
- Windows: Blinds
- Basement: None
Interior area
- Total structure area: 1,040
- Total interior livable area: 1,040 sqft
Property
Parking
- Total spaces: 1
- Parking features: Attached
- Attached garage spaces: 1
- Details: Number Of Garage Remotes: 0
Features
- Patio & porch: Patio
Lot
- Size: 5,662 Square Feet
- Dimensions: 65 x 86
- Features: Level
Details
- Parcel number: 0624132015
Construction
Type & style
- Home type: SingleFamily
- Architectural style: Ranch
- Property subtype: Single Family Residence, Residential
Materials
- Frame, Brick, Vinyl Siding
- Foundation: Slab
- Roof: Shingle
Condition
- New construction: No
- Year built: 1991
Utilities & green energy
- Sewer: Public Sewer
- Water: Public
Community & HOA
Community
- Subdivision: Robert Sparks
Location
- Region: Marion
Financial & listing details
- Price per square foot: $135/sqft
- Tax assessed value: $82,530
- Annual tax amount: $2,128
- Date on market: 7/22/2026
- Cumulative days on market: 78 days
- Road surface type: Paved
Estimated market value
$136,000
$129,000 - $143,000
$1,363/mo
Price history
| Date | Event | Price |
|---|---|---|
| 8/14/2026 | Listing removed | $1,350$1/sqft |
Source: Zillow Rentals Report a problem | ||
| 8/12/2026 | Contingent | $139,900$135/sqft |
Source:  RMLS Alliance as distributed by MLS GRID #PA1268585 Report a problem RMLS Alliance as distributed by MLS GRID #PA1268585 Report a problem | ||
| 8/9/2026 | Price change | $139,900-5.4%$135/sqft |
Source: RMLS Alliance as distributed by MLS GRID #PA1268585 Report a problem | ||
| 7/22/2026 | Listed for sale | $147,900+55.7%$142/sqft |
Source: RMLS Alliance as distributed by MLS GRID #PA1268585 Report a problem | ||
| 6/26/2026 | Listed for rent | $1,350$1/sqft |
Source: Zillow Rentals Report a problem | ||
| 6/5/2026 | Sold | $95,000$91/sqft |
Source: Public Record Report a problem | ||
Public tax history
| Year | Property taxes | Tax assessment |
|---|---|---|
| 2024 | $2,128 +13.1% | $27,510 +13.3% |
| 2023 | $1,881 -0.5% | $24,270 -5% |
| 2022 | $1,891 +5.9% | $25,540 +3.7% |
| 2021 | $1,785 +2.5% | $24,620 +5.8% |
| 2020 | $1,741 +5% | $23,270 |
| 2019 | $1,659 -6.1% | $23,270 |
| 2018 | $1,766 +1.8% | $23,270 |
| 2017 | $1,735 | $23,270 +5.6% |
| 2015 | $1,735 +3.2% | $22,040 |
| 2013 | $1,681 +17.7% | $22,040 |
| 2012 | $1,428 | $22,040 |
| 2011 | -- | $22,040 |
| 2010 | -- | $22,040 |
| 2009 | -- | $22,040 |
| 2007 | -- | $22,040 +15.8% |
| 2006 | -- | $19,030 |
Find assessor info on the county website
Monthly payment
Est. payment
Payment breakdown
Explore the cost of this home by adjusting the details. Changes won't be saved.Climate risks
Neighborhood: 62959
Nearby schools
Schools provided by the listing agent
- Elementary: Marion
- Middle: Marion
- High: Marion
Source: RMLS Alliance as distributed by MLS GRID. This data may not be complete. We recommend contacting the local school district to confirm school assignments for this home.

Similar homes
- $140,0003 bd1 ba1.2k sqft1300 S Mechanic St, Marion, IL 62959For Sale
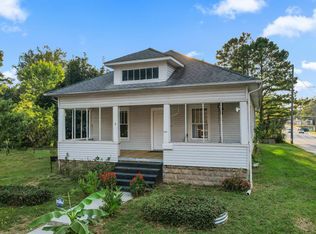
 MLS ID #PA1270717, Daesin Bothwell, REALTY 618 LLC. RMLS Alliance as distributed by MLS GRID
 - $--3 bd1 ba1k sqft1002 W Boulevard St, Marion, IL 62959Auction
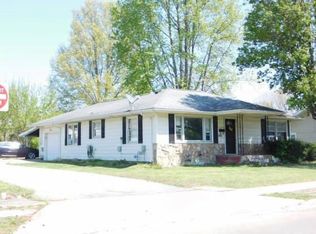 ServiceLink Auction
 - $--2 bd1 ba936 sqft906 Boston Rd, Marion, IL 62959Auction
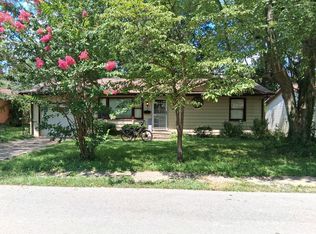 ServiceLink Auction
 - $120,0002 bd1 ba1k sqft705 W College St, Marion, IL 62959For Sale
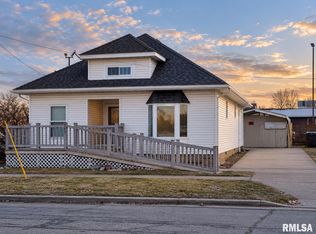 MLS ID #PA1270771, Robert Owsley, Southern Illinois Realty Experts - Herrin. RMLS Alliance as distributed by MLS GRID
 - $129,9002 bd1 ba1.1k sqft1607 S Carbon St, Marion, IL 62959For SaleMLS ID #PA1269134, Sarah J Francis, HOUSE 2 HOME REALTY. RMLS Alliance as distributed by MLS GRID
- $139,9003 bd1 ba1k sqft203 N Maple St, Energy, IL 62933For SaleMLS ID #PA1270769, Maya Massetto, COLDWELL BANKER J D THOMPSON. RMLS Alliance as distributed by MLS GRID
- $100,0002 bd1 ba700 sqft4 Victory Ln, Marion, IL 62959For SaleMLS ID #PA1270591, Monica Herzog, HOUSE 2 HOME REALTY. RMLS Alliance as distributed by MLS GRID
- $149,9003 bd2 ba1.1k sqft212 N Broadway, Goreville, IL 62939For SaleMLS ID #PA1270756, Miranda Land-Parrish, HOUSE 2 HOME REALTY. RMLS Alliance as distributed by MLS GRID
- $140,0003 bd1 ba880 sqft713 N 26th St, Herrin, IL 62948For SaleMLS ID #PA1268847, Randi Lindsay, HOUSE 2 HOME REALTY. RMLS Alliance as distributed by MLS GRID
- $169,0001 bd1 ba576 sqft526 Power Plant Rd, Marion, IL 62959For SaleMLS ID #CA1046862, David M Butler, LandGuys, LLC of Illinois. RMLS Alliance as distributed by MLS GRID
- $119,0003 bd2 ba1.1k sqft608 E Broadway Blvd, Johnston City, IL 62951For SaleMLS ID #PA1269871, Daniel Henderson, Southern Illinois Realty Experts - Marion. RMLS Alliance as distributed by MLS GRID
