Fabulous 4 bedroom, 3 bath home with a huge bonus room in coveted Cross Creek! The Southern charm will draw you up to the front porch and through double front doors into a true foyer. This welcoming entry opens to both a stunning formal dining room and a spacious living room, where the tall ceilings, wood flooring, crown molding, and inviting fireplace exude warmth and timeless character. The beautifully updated kitchen features fabulous quartz countertops, sleek stainless appliances, double oven, a center island, and a sunny breakfast area. Thoughtfully designed for both privacy and comfort, the large primary suite boats an en suite bath with double vanities, deep soaker tub, separate shower, and TWO great walk in closets. Two other well appointed bedrooms share a jack and jill bath with double vanity and plenty of storage. The unique triple split plan offers a fourth bedroom and private bath tucked away at the back or the home, too. Upstairs is a huge bonus room with its own closet, that flex as a 5th bedroom, office, playroom, or media room. An extended porch and patio overlook the shaded backyard. Residents of convenient Cross Creek enjoy access to the neighborhood pool and clubhouse. Zoned for top rated public schools, this one checks all the boxes!
Closed
Price Unknown
1412 Waterton Dr, Madison, MS 39110
4beds
2,858sqft
Residential, Single Family Residence
Built in ----
0.29 Acres Lot
$431,400 Zestimate®
$--/sqft
$3,021 Estimated rent
Home value
$431,400
$388,000 - $479,000
$3,021/mo
Zestimate® history
Owner options
List your home for rent
$3,021/mo
Rent Zestimate®
Find your next renter with Zillow Rental Manager. Plus, with online applications, you can quickly screen prospective tenants – for free.
$3,021/mo
Rent Zestimate®
Refinance and save
Refinancing to a lower rate could help reduce your monthly payments and save thousands over the life of the loan.
Explore your selling options
Work with a Zillow partner agent
Leverage their expertise and Zillow's premium Showcase listings to get your home seen by more buyers.
Get startedList with your own agent
Get your home in front of millions of buyers by listing it on Zillow.
Learn how to do itSell it yourself
Take full control of how buyers see your home on Zillow by listing For Sale by Owner (FSBO).
List your homeWhat's special
Zillow last checked:
Listing updated:
Listed by:
Mariclaire Putman 601-672-3875,
Hometown Property Group
Bought with:
Ben Hill, S49820
Havard Real Estate Group, LLC
Source: MLS United,MLS#: 4149015
Facts & features
Interior
Bedrooms & bathrooms
- Bedrooms: 4
- Bathrooms: 3
- Full bathrooms: 3
Heating
- Central, Natural Gas
Cooling
- Central Air
Appliances
- Included: Dishwasher, Disposal, Double Oven, Gas Cooktop, Microwave, Range Hood, Stainless Steel Appliance(s)
Features
- Built-in Features, Ceiling Fan(s), Crown Molding, Double Vanity, Entrance Foyer, High Ceilings, His and Hers Closets, Recessed Lighting, Soaking Tub, Storage, Walk-In Closet(s), Kitchen Island
- Flooring: Tile, Wood
- Has fireplace: Yes
- Fireplace features: Living Room
Interior area
- Total structure area: 2,858
- Total interior livable area: 2,858 sqft
Property
Parking
- Total spaces: 2
- Parking features: Attached, Storage
- Attached garage spaces: 2
Features
- Levels: One and One Half
- Stories: 1
- Patio & porch: Front Porch, Patio, Rear Porch
- Exterior features: Private Yard, Rain Gutters
- Fencing: Back Yard,Wood
- Waterfront features: None
Lot
- Size: 0.29 Acres
Details
- Parcel number: 072b09a3050000
Construction
Type & style
- Home type: SingleFamily
- Property subtype: Residential, Single Family Residence
Materials
- Brick
- Foundation: Slab
- Roof: Architectural Shingles
Condition
- Move In Ready
- New construction: No
Utilities & green energy
- Sewer: Public Sewer
- Water: Public
- Utilities for property: Electricity Connected, Natural Gas Connected, Sewer Connected, Water Connected, Fiber to the House
Community & HOA
Community
- Features: Clubhouse, Pool, Sidewalks
- Subdivision: Cross Creek
HOA
- Has HOA: Yes
- Services included: Maintenance Grounds, Management, Pool Service
Location
- Region: Madison
Financial & listing details
- Tax assessed value: $261,500
- Annual tax amount: $2,747
- Date on market: 5/12/2026
- Electric utility on property: Yes
Price history
| Date | Event | Price |
|---|---|---|
| 6/26/2026 | Sold | -- |
Source: MLS United #4149015 Report a problem | ||
| 5/17/2026 | Pending sale | $445,000$156/sqft |
Source: MLS United #4149015 Report a problem | ||
| 5/12/2026 | Listed for sale | $445,000+39.9%$156/sqft |
Source: MLS United #4149015 Report a problem | ||
| 5/12/2014 | Sold | -- |
Source: MLS United #1262771 Report a problem | ||
| 4/11/2014 | Pending sale | $318,000$111/sqft |
Source: Eris & Associates #262771 Report a problem | ||
| 4/5/2014 | Price change | $318,000-2.2%$111/sqft |
Source: Eris & Associates #262771 Report a problem | ||
| 4/4/2014 | Listed for sale | $325,000$114/sqft |
Source: Eris & Associates #262771 Report a problem | ||
Public tax history
| Year | Property taxes | Tax assessment |
|---|---|---|
| 2025 | $2,747 +1.1% | $26,150 +1% |
| 2024 | $2,718 -9.9% | $25,898 |
| 2023 | $3,018 | $25,898 |
| 2022 | $3,018 +4.1% | $25,898 +4.1% |
| 2021 | $2,899 | $24,879 |
| 2020 | $2,899 +11.5% | $24,879 |
| 2019 | $2,599 | $24,879 |
| 2018 | $2,599 | $24,879 +1.7% |
| 2017 | $2,599 +1.9% | $24,470 |
| 2016 | $2,551 | $24,470 |
| 2015 | $2,551 +13.8% | $24,470 -8.5% |
| 2014 | $2,242 | $26,739 |
| 2013 | -- | -- |
| 2012 | -- | -- |
| 2011 | -- | -- |
| 2010 | -- | -- |
| 2009 | -- | -- |
| 2008 | -- | -- |
| 2007 | -- | -- |
| 2006 | -- | -- |
| 2005 | -- | -- |
| 2004 | -- | -- |
Find assessor info on the county website
Neighborhood: 39110
Nearby homes
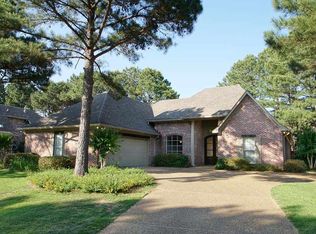
- $368,2004 bd3 ba2.3k sqft1408 Waterton Dr, Madison, MS 39110Off Market
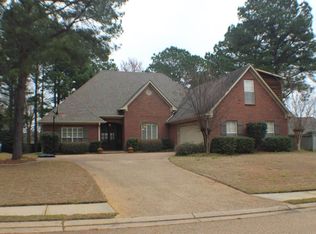
- $395,1004 bd3 ba2.7k sqft1416 Waterton Dr, Madison, MS 39110Off Market
- $437,400-- bd5 ba3.2k sqft1509 Plum Ridge Ct, Madison, MS 39110Off Market
- $437,800-- bd7 ba3.3k sqft1513 Plum Ridge Ct, Madison, MS 39110Off Market
- $369,0004 bd4 ba2.4k sqft1413 Waterton Dr, Madison, MS 39110Off Market
- $413,600-- bd5 ba2.9k sqft1404 Waterton Dr, Madison, MS 39110Off Market
- $462,700-- bd5 ba3.1k sqft1420 Waterton Dr, Madison, MS 39110Off Market
- $460,600-- bd5 ba3.4k sqft1505 Plum Ridge Ct, Madison, MS 39110Off Market
Nearby schools
GreatSchools rating
- 10/10Madison Avenue Lower Elementary SchoolGrades: K-2Distance: 0.7 mi
- 10/10Rosa Scott SchoolGrades: 9Distance: 1.8 mi
- 10/10Madison Avenue Upper Elementary SchoolGrades: 3-5Distance: 0.7 mi
Schools provided by the listing agent
- Elementary: Madison Avenue
- Middle: Madison Middle School
- High: Madison Central
Source: MLS United. This data may not be complete. We recommend contacting the local school district to confirm school assignments for this home.
- Mississippi
- Madison County
- Madison
- 39110
- 1412 Waterton Dr
