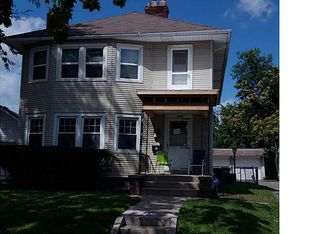
Well-maintained 3-bedroom home with several recent updates, including newer windows and newly painted exterior. The home offers a welcoming breakfast nook, central air conditioning, and a garage for added convenience. A walk-up attic provides ample storage and future possibilities. .
Under contract
$99,900
1412 Waverly Ave, Toledo, OH 43607
3beds
1,413sqft
Single Family Residence
Built in 1922
3,920 Square Feet Lot
$-- Zestimate®
$71/sqft
$-- HOA
What's special
Garage for added convenienceCentral air conditioningWelcoming breakfast nookNewer windowsNewly painted exterior
- 110 days
- 22
- 3
Zillow last checked:
Listing updated:
Listed by:
Tiffiny Lew Fayerweather 419-806-2439,
Howard Hanna
Source: NORIS,MLS#: 10009278
Facts & features
Interior
Bedrooms & bathrooms
- Bedrooms: 3
- Bathrooms: 1
- Full bathrooms: 1
Bedroom 2
- Level: Upper
- Dimensions: 13 x 8
Bedroom 3
- Level: Upper
- Dimensions: 12 x 11
Other
- Level: Upper
- Dimensions: 12 x 12
Dining room
- Level: Main
- Dimensions: 13 x 13
Kitchen
- Level: Main
- Dimensions: 14 x 12
Living room
- Level: Main
- Dimensions: 23 x 12
Heating
- Forced Air
Cooling
- Central Air
Appliances
- Included: Dryer, Gas Range, Refrigerator, Washer
- Laundry: In Basement
Features
- Eat-in Kitchen
- Flooring: Hardwood
- Windows: Insulated Windows
- Basement: Partial,Unfinished
- Number of fireplaces: 1
- Fireplace features: Living Room
- Common walls with other units/homes: No Common Walls
Interior area
- Total structure area: 1,413
- Total interior livable area: 1,413 sqft
Video & virtual tour
Property
Parking
- Total spaces: 1.5
- Parking features: On Street, Detached Garage, Driveway
- Garage spaces: 1.5
- Has uncovered spaces: Yes
Features
- Patio & porch: Covered Porch, Front Porch
- Exterior features: Balcony, Smart Camera(s)/Recording
Lot
- Size: 3,920 Square Feet
- Dimensions: 40 FF
Details
- Parcel number: 0505197
Construction
Type & style
- Home type: SingleFamily
- Architectural style: Other
- Property subtype: Single Family Residence
Materials
- Wood Siding
- Foundation: Combination
- Roof: Asphalt
Condition
- New construction: No
- Year built: 1922
Utilities & green energy
- Sewer: Public Sewer
- Water: Public
- Utilities for property: Electricity Connected, Sewer Connected, Water Connected
Community & HOA
Community
- Security: Security System
- Subdivision: Fairmont Park
HOA
- Has HOA: No
Location
- Region: Toledo
Financial & listing details
- Price per square foot: $71/sqft
- Tax assessed value: $45,800
- Annual tax amount: $1,048
- Date on market: 6/29/2026
- Listing terms: Cash,Conventional,FHA,Other,VA Loan
- Electric utility on property: Yes
- Road surface type: Asphalt
Estimated market value
Not available
Estimated sales range
Not available
$1,260/mo
Price history
| Date | Event | Price |
|---|---|---|
| 7/1/2026 | Contingent | $99,900$71/sqft |
Source: NORIS #10009278 Report a problem | ||
| 6/29/2026 | Listed for sale | $99,900$71/sqft |
Source: NORIS #10009278 Report a problem | ||
| 6/23/2026 | Pending sale | $99,900$71/sqft |
Source: NORIS #10009278 Report a problem | ||
| 6/17/2026 | Listed for sale | $99,900$71/sqft |
Source: NORIS #10009278 Report a problem | ||
| 6/10/2026 | Listing removed | $99,900$71/sqft |
Source: NORIS #10005879 Report a problem | ||
| 4/6/2026 | Listed for sale | $99,900+122%$71/sqft |
Source: NORIS #10005879 Report a problem | ||
| 4/9/2021 | Sold | $45,000+12.8%$32/sqft |
Source: NORIS #6067761 Report a problem | ||
| 4/8/2021 | Pending sale | $39,900$28/sqft |
Source: NORIS #6067761 Report a problem | ||
| 3/21/2021 | Contingent | $39,900$28/sqft |
Source: NORIS #6067761 Report a problem | ||
| 3/17/2021 | Listed for sale | $39,900$28/sqft |
Source: NORIS #6067761 Report a problem | ||
Public tax history
| Year | Property taxes | Tax assessment |
|---|---|---|
| 2025 | $1,048 +1.2% | $16,030 |
| 2024 | $1,036 +9.8% | $16,030 +15.4% |
| 2023 | $943 +120% | $13,895 |
| 2022 | $428 -0.8% | $13,895 |
| 2021 | $432 +17.2% | $13,895 +14.4% |
| 2020 | $369 +109.9% | $12,145 |
| 2019 | $176 -51.1% | $12,145 |
| 2018 | $359 +5% | $12,145 +2.4% |
| 2017 | $342 -4.4% | $11,865 -65% |
| 2016 | $358 -0.2% | $33,900 |
| 2015 | $359 +82.8% | $33,900 +185.6% |
| 2014 | $196 | $11,870 |
| 2013 | $196 +4.2% | $11,870 |
| 2012 | $188 -62.2% | $11,870 -26.1% |
| 2011 | $497 -0.9% | $16,070 |
| 2010 | $502 -3% | $16,070 |
| 2009 | $517 -8.6% | $16,070 -11.6% |
| 2008 | $566 +4% | $18,170 |
| 2007 | $544 -41% | $18,170 |
| 2006 | $922 +25.6% | $18,170 +18.4% |
| 2004 | $734 -0.3% | $15,340 |
| 2003 | $737 -2.9% | $15,340 +19.1% |
| 2002 | $758 +22% | $12,880 |
| 2001 | $622 -45% | $12,880 |
| 2000 | $1,130 | $12,880 |
Find assessor info on the county website
Monthly payment
Est. payment
Payment breakdown
Explore the cost of this home by adjusting the details. Changes won't be saved.Climate risks
Neighborhood: Ottawa
Nearby schools
Similar homes
- $87,5003 bd1 ba1.1k sqft1722 Upton Ave, Toledo, OH 43607For Sale
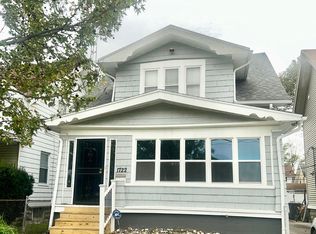 MLS ID #10014229, DeLise S Simmons, Key Realty LTD. NORIS
 - $89,5003 bd1 ba1.4k sqft2034 Fernwood Ave, Toledo, OH 43607For Sale
 MLS ID #10013549, Gary L. Harmon, Loss Realty Group. NORIS
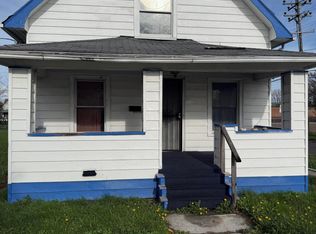
 - $89,9003 bd1 ba1.3k sqft1730 Calumet Ave, Toledo, OH 43607For Sale
 MLS ID #10006404, Marlin Winchester, Key Realty LTD. NORIS
 - $89,9003 bd1 ba1.1k sqft1102 Montrose Ave, Toledo, OH 43607For Sale
 MLS ID #10006374, Marlin Winchester, Key Realty LTD. NORIS
