Step into a home that blends comfort, character, and everyday livability. From the moment you enter, you’ll notice the warmth of hardwood floors flowing seamlessly throughout, creating a timeless and cohesive feel.
Natural light pours in from multiple windows, filling each room with brightness and energy. Unique glass block windows add both style and privacy while enhancing the home’s distinctive charm.
Outside, enjoy a beautiful fenced yard—perfect for relaxing evenings, entertaining guests, or giving pets and kids a safe place to play.
Downstairs, the dry basement offers peace of mind along with valuable extra space for storage, hobbies, or future finishing potential.
This brick home with an attached garage is Located in a quiet family friendly neighborhood, this home delivers not just a place to live, but a community to enjoy.
New Roof and mini split, newer Dishwasher and range.
Closed
Listed by: Coldwell Banker Realty - Gundaker • Susie Randall • Contact: 314-406-6887
Bought with: Coldwell Banker Realty - Gundaker
Price Unknown
1412 Wells Ave, Saint Louis, MO 63119
2beds
1,100sqft
Single Family Residence
Built in 1951
7,474 Square Feet Lot
$-- Zestimate®
$--/sqft
$1,650 Estimated rent
Home value
Not available
Estimated sales range
Not available
$1,650/mo
Zestimate® history
Owner options
List your home for rent
$1,650/mo
Rent Zestimate®
Find your next renter with Zillow Rental Manager. Plus, with online applications, you can quickly screen prospective tenants – for free.
$1,650/mo
Rent Zestimate®
Refinance and save
Refinancing to a lower rate could help reduce your monthly payments and save thousands over the life of the loan.
Explore your selling options
Work with a Zillow partner agent
Leverage their expertise and Zillow's premium Showcase listings to get your home seen by more buyers.
Get startedList with your own agent
Get your home in front of millions of buyers by listing it on Zillow.
Learn how to do itSell it yourself
Take full control of how buyers see your home on Zillow by listing For Sale by Owner (FSBO).
List your homeWhat's special
Attached garageBrick homeNew roofNewer dishwasher and rangeMini split
Zillow last checked:
Listing updated:
Listed by:
Susie Randall 314-406-6887,
Coldwell Banker Realty - Gundaker,
Rick M Randall 314-805-8080,
Coldwell Banker Realty - Gundaker
Bought with:
Susie Randall, 1999084481
Coldwell Banker Realty - Gundaker
Source: MARIS,MLS#: 26018583 Originating MLS: St. Louis Association of REALTORS
Originating MLS: St. Louis Association of REALTORSFacts & features
Interior
Bedrooms & bathrooms
- Bedrooms: 2
- Bathrooms: 1
- Full bathrooms: 1
- Main level bathrooms: 1
- Main level bedrooms: 2
Bedroom
- Features: Floor Covering: Wood
- Level: Main
- Area: 169
- Dimensions: 13x13
Bedroom 2
- Features: Floor Covering: Wood
- Level: Main
- Area: 130
- Dimensions: 13x10
Dining room
- Features: Floor Covering: Wood
- Level: Main
- Area: 140
- Dimensions: 14x10
Family room
- Features: Floor Covering: Wood
- Level: Main
- Area: 240
- Dimensions: 16x15
Kitchen
- Features: Floor Covering: Wood
- Level: Main
- Area: 156
- Dimensions: 13x12
Living room
- Features: Floor Covering: Wood
- Level: Main
- Area: 280
- Dimensions: 20x14
Heating
- Natural Gas
Cooling
- Ceiling Fan(s), Central Air
Appliances
- Included: ENERGY STAR Qualified Dishwasher, Disposal, Microwave, Built-In Gas Range, Water Heater
- Laundry: In Basement
Features
- Ceiling Fan(s), Eat-in Kitchen, Pantry, Separate Dining
- Basement: Unfinished
- Has fireplace: No
Interior area
- Total structure area: 1,100
- Total interior livable area: 1,100 sqft
- Finished area above ground: 1,100
Property
Parking
- Total spaces: 1
- Parking features: Garage
- Garage spaces: 1
Features
- Levels: One
- Patio & porch: Deck, Patio
Lot
- Size: 7,474 Square Feet
- Features: Landscaped, Level
Details
- Parcel number: 24K121088
- Special conditions: Standard
Construction
Type & style
- Home type: SingleFamily
- Architectural style: Ranch
- Property subtype: Single Family Residence
Materials
- Brick
- Roof: Architectural Shingle
Condition
- Year built: 1951
Utilities & green energy
- Electric: 220 Volts
- Sewer: Public Sewer
- Water: Public
- Utilities for property: Cable Available, Electricity Available, Electricity Connected, Natural Gas Available, Natural Gas Connected, Sewer Available, Sewer Connected, Water Available, Water Connected
Community & HOA
Community
- Subdivision: Yorkshire Hills
HOA
- Has HOA: No
Location
- Region: Saint Louis
Financial & listing details
- Tax assessed value: $292,700
- Annual tax amount: $3,201
- Date on market: 4/9/2026
- Listing terms: Cash,Conventional,FHA,VA Loan
- Electric utility on property: Yes
Price history
| Date | Event | Price |
|---|---|---|
| 5/1/2026 | Sold | -- |
Source:  MARIS #26018583 Report a problem MARIS #26018583 Report a problem | ||
| 4/9/2026 | Pending sale | $299,000$272/sqft |
Source: MARIS #26018583 Report a problem | ||
| 4/7/2026 | Listed for sale | $299,000$272/sqft |
Source: MARIS #26018583 Report a problem | ||
Public tax history
| Year | Property taxes | Tax assessment |
|---|---|---|
| 2025 | $3,201 -0.6% | $55,620 +20.7% |
| 2024 | $3,221 +0.5% | $46,090 |
| 2023 | $3,205 -1.7% | $46,090 +5.8% |
| 2022 | $3,261 +0.3% | $43,550 |
| 2021 | $3,250 +10.5% | $43,550 +18.8% |
| 2020 | $2,941 +2.6% | $36,650 |
| 2019 | $2,867 | $36,650 +14.9% |
| 2018 | $2,867 | $31,900 |
| 2017 | $2,867 +0.7% | $31,900 +12.1% |
| 2016 | $2,848 +7.3% | $28,460 |
| 2015 | $2,654 | $28,460 +2.6% |
| 2014 | $2,654 -0.2% | $27,740 |
| 2013 | $2,659 | $27,740 +4.6% |
| 2012 | -- | $26,530 |
| 2011 | -- | $26,530 -0.1% |
| 2010 | $2,384 +11.9% | $26,550 |
| 2009 | $2,130 -9.7% | $26,550 -14.1% |
| 2008 | $2,358 +13.7% | $30,900 |
| 2007 | $2,075 | $30,900 +26.1% |
| 2006 | $2,075 +0% | $24,500 |
| 2005 | $2,074 | $24,500 +10.2% |
| 2003 | -- | $22,230 +8.1% |
| 2002 | $1,711 +25.1% | $20,570 |
| 2001 | $1,368 | $20,570 |
Find assessor info on the county website
Neighborhood: 63119
Nearby homes
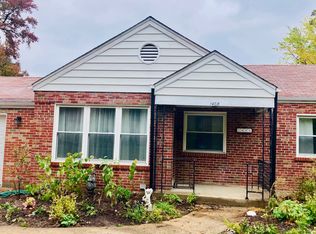
- $286,4002 bd1 ba1.1k sqft1408 Wells Ave, Saint Louis, MO 63119Off Market
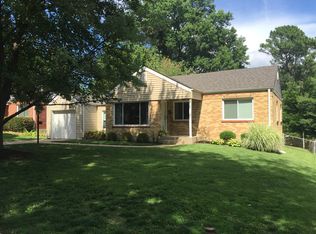
- $321,9002 bd1 ba1.1k sqft1418 Wells Ave, Saint Louis, MO 63119Off Market
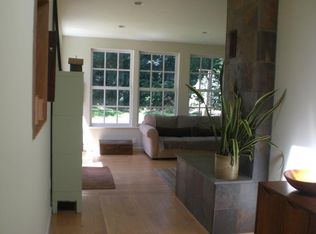
- $402,5003 bd1 ba1.3k sqft1353 Pinetree Ln, Saint Louis, MO 63119Off Market
- $310,0002 bd1 ba890 sqft1402 Wells Ave, Saint Louis, MO 63119Off Market
- $304,9003 bd1 ba1.2k sqft1422 Wells Ave, Saint Louis, MO 63119Off Market
- $456,6005 bd2 ba2.3k sqft200 Cannonbury Dr, Saint Louis, MO 63119Off Market
- $271,8003 bd1 ba1.2k sqft1405 Wells Ave, Saint Louis, MO 63119Off Market
- $311,1003 bd2 ba1k sqft1349 Pinetree Ln, Saint Louis, MO 63119Off Market
Nearby schools
GreatSchools rating
- 10/10Edgar Road Elementary SchoolGrades: K-5Distance: 0.4 mi
- 8/10Hixson Middle SchoolGrades: 6-8Distance: 0.8 mi
- 9/10Webster Groves High SchoolGrades: 9-12Distance: 1.5 mi
Schools provided by the listing agent
- Elementary: Edgar Road Elem.
- Middle: Hixson Middle
- High: Webster Groves High
Source: MARIS. This data may not be complete. We recommend contacting the local school district to confirm school assignments for this home.
- Missouri
- Saint Louis County
- Webster Groves
- 63119
- 1412 Wells Ave
Nearby cities
Nearby zip codes
Other Webster Groves Topics
