Welcome to this beautifully maintained, SINGLE-OWNER HOME nestled in the highly sought-after Canyon Falls community! Built in 2018, this 3-bedroom, 2-bath home with a dedicated office combines thoughtful design with comfortable living. Step inside to an inviting open floorplan, featuring engineered wood flooring that flows through the main living areas, office, kitchen, and into the serene primary suite. The heart of the home is the spacious living room with a cozy stone-surround fireplace—perfect for relaxing or entertaining. The kitchen is a chef’s dream, offering granite countertops, a large center island, double ovens, and a built-in planning desk ideal for a home command center. Retreat to the peaceful owner’s suite, complete with a charming bay window, oversized Hollywood shower, and not one, but TWO WALK-IN CLOSETS. The covered back patio, extended with a pergola, and beautiful Mulberry, Fig, & Pecan trees creates the perfect spot to unwind outdoors. The front of the home offers a Persimmon, Cherry, & Walnut tree. Enjoy the ease of living- 6 houses away from one of two community pools, minutes from I-35W and Hwy 377, with DFW Airport only 22 miles away. Canyon Falls is a golf cart community and residents enjoy a vibrant lifestyle with access to resort-style pools, scenic parks and trails, a dog park, fishing pond, state-of-the-art fitness center, and more. HOA dues include front yard maintenance plus Frontier internet and TV—adding even more value to this exceptional home. Come experience the charm, convenience, and community of Canyon Falls living!
Sold
Price Unknown
1412 Westborough Dr, Northlake, TX 76226
3beds
2,246sqft
Single Family Residence
Built in 2017
6,011 Square Feet Lot
$429,300 Zestimate®
$--/sqft
$3,014 Estimated rent
Home value
$429,300
$404,000 - $455,000
$3,014/mo
Zestimate® history
Owner options
List your home for rent
$3,014/mo
Rent Zestimate®
Find your next renter with Zillow Rental Manager. Plus, with online applications, you can quickly screen prospective tenants – for free.
$3,014/mo
Rent Zestimate®
Refinance and save
$727/mo
Est. payment
Refinancing to a lower rate could help reduce your monthly payments and save thousands over the life of the loan.
$727/mo
Est. payment
Explore your selling options
Work with a Zillow partner agent
Leverage their expertise and Zillow's premium Showcase listings to get your home seen by more buyers.
Get startedList with your own agent
Get your home in front of millions of buyers by listing it on Zillow.
Learn how to do itSell it yourself
Take full control of how buyers see your home on Zillow by listing For Sale by Owner (FSBO).
List your homeWhat's special
Cozy stone-surround fireplaceEngineered wood flooringGranite countertopsCharming bay windowCovered back patioLarge center islandTwo walk-in closets
Zillow last checked:
Listing updated:
Listed by:
Lisa Wiggins 0654547 469-758-7900,
Coldwell Banker Apex, Realtors 972-829-4450
Bought with:
Terri Garner
Legacy Luxury Group, LLC
Source: NTREIS,MLS#: 20989532
Facts & features
Interior
Bedrooms & bathrooms
- Bedrooms: 3
- Bathrooms: 2
- Full bathrooms: 2
Primary bedroom
- Features: Ceiling Fan(s), Dual Sinks, En Suite Bathroom, Linen Closet, Walk-In Closet(s)
- Level: First
- Dimensions: 16 x 19
Bedroom
- Features: Ceiling Fan(s)
- Level: First
- Dimensions: 11 x 13
Bedroom
- Features: Ceiling Fan(s)
- Level: First
- Dimensions: 11 x 13
Breakfast room nook
- Level: First
- Dimensions: 16 x 11
Kitchen
- Features: Built-in Features, Dual Sinks, Eat-in Kitchen, Granite Counters, Kitchen Island, Pantry
- Level: First
- Dimensions: 13 x 15
Laundry
- Level: First
- Dimensions: 6 x 9
Living room
- Features: Ceiling Fan(s), Fireplace
- Level: First
- Dimensions: 16 x 18
Office
- Features: Ceiling Fan(s)
- Level: First
- Dimensions: 12 x 16
Heating
- Central, Natural Gas
Cooling
- Central Air, Ceiling Fan(s), Electric
Appliances
- Included: Double Oven, Dishwasher, Gas Cooktop, Disposal, Gas Oven, Gas Water Heater, Tankless Water Heater
- Laundry: Washer Hookup, Electric Dryer Hookup, Laundry in Utility Room
Features
- Granite Counters, High Speed Internet, Kitchen Island, Open Floorplan, Pantry, Cable TV, Walk-In Closet(s)
- Flooring: Carpet, Ceramic Tile, Engineered Hardwood, Wood
- Windows: Bay Window(s)
- Has basement: No
- Number of fireplaces: 1
- Fireplace features: Gas Log, Heatilator, Living Room, Stone
Interior area
- Total interior livable area: 2,246 sqft
Property
Parking
- Total spaces: 2
- Parking features: Door-Single, Driveway, Garage Faces Front, Garage, Garage Door Opener
- Attached garage spaces: 2
- Has uncovered spaces: Yes
Features
- Levels: One
- Stories: 1
- Patio & porch: Covered
- Exterior features: Rain Gutters
- Pool features: None, Community
Lot
- Size: 6,011 Square Feet
- Features: Interior Lot, Landscaped, Sprinkler System
Details
- Parcel number: R676812
Construction
Type & style
- Home type: SingleFamily
- Architectural style: Traditional,Detached
- Property subtype: Single Family Residence
Materials
- Brick
- Foundation: Slab
- Roof: Composition
Condition
- Year built: 2017
Utilities & green energy
- Sewer: Public Sewer
- Water: Public
- Utilities for property: Sewer Available, Water Available, Cable Available
Community & HOA
Community
- Features: Clubhouse, Fitness Center, Fishing, Lake, Other, Playground, Park, Pool, Sidewalks, Trails/Paths
- Security: Security System, Carbon Monoxide Detector(s), Smoke Detector(s)
- Subdivision: Canyon Falls Village W4 Ph
HOA
- Has HOA: Yes
- Amenities included: Maintenance Front Yard
- Services included: All Facilities, Association Management, Internet, Maintenance Grounds
- HOA fee: $727 quarterly
- HOA name: Guardian Management
- HOA phone: 940-240-0803
Location
- Region: Northlake
Financial & listing details
- Tax assessed value: $488,283
- Annual tax amount: $11,472
- Date on market: 7/11/2025
- Cumulative days on market: 242 days
- Listing terms: Cash,Conventional,FHA,VA Loan
Price history
| Date | Event | Price |
|---|---|---|
| 3/2/2026 | Sold | -- |
Source: NTREIS #20989532 Report a problem | ||
| 2/7/2026 | Contingent | $445,000$198/sqft |
Source: NTREIS #20989532 Report a problem | ||
| 7/11/2025 | Listed for sale | $445,000$198/sqft |
Source: NTREIS #20989532 Report a problem | ||
Public tax history
| Year | Property taxes | Tax assessment |
|---|---|---|
| 2025 | $11,402 -4.7% | $488,283 -1.2% |
| 2024 | $11,966 -1.3% | $494,300 -5.7% |
| 2023 | $12,129 +13.5% | $523,946 +25.6% |
| 2022 | $10,688 +20.9% | $417,193 +23.8% |
| 2021 | $8,843 +2.1% | $336,867 +3.5% |
| 2020 | $8,663 -4.7% | $325,512 -1.7% |
| 2019 | $9,093 +1.2% | $331,206 +3.8% |
| 2018 | $8,984 | $319,086 +581.7% |
| 2017 | -- | $46,808 -5.5% |
| 2016 | -- | $49,508 |
Find assessor info on the county website
Neighborhood: 76226
Nearby homes
- $396,1003 bd2 ba1.7k sqft1416 Westborough Dr, Northlake, TX 76226Off Market
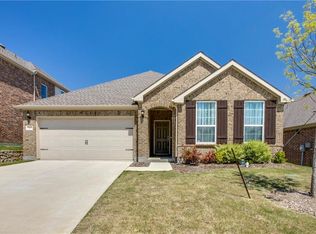
- $507,1004 bd3 ba3.2k sqft1420 Westborough Dr, Northlake, TX 76226Off Market
- $--4 bd3 ba2.6k sqft1317 Meadowlark Ln, Northlake, TX 76226Sold
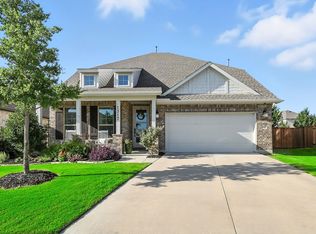
- $482,2003 bd3 ba2.5k sqft1413 Westborough Dr, Northlake, TX 76226Off Market
- $530,4004 bd3 ba2.8k sqft3328 Ironstone Rd, Northlake, TX 76226Off Market
- $376,0003 bd2 ba1.7k sqft1408 Westborough Dr, Northlake, TX 76226Off Market
- $376,3003 bd2 ba1.7k sqft1409 Westborough Dr, Northlake, TX 76226Off Market
- $410,5004 bd2 ba2k sqft1313 Meadowlark Ln, Northlake, TX 76226Off Market
Nearby schools
GreatSchools rating
- 9/10Lance Thompson Elementary SchoolGrades: PK-5Distance: 2.7 mi
- 9/10Medlin Middle SchoolGrades: 6-8Distance: 4.4 mi
- 8/10Byron Nelson High SchoolGrades: 9-12Distance: 4.2 mi
Schools provided by the listing agent
- Elementary: Lance Thompson
- Middle: Medlin
- High: Byron Nelson
- District: Northwest ISD
Source: NTREIS. This data may not be complete. We recommend contacting the local school district to confirm school assignments for this home.
Get a cash offer in 3 minutes
Find out how much your home could sell for in as little as 3 minutes with a no-obligation cash offer.
Estimated market value
$429,300
Get a cash offer in 3 minutes
Find out how much your home could sell for in as little as 3 minutes with a no-obligation cash offer.
Estimated market value
$429,300
- Texas
- Denton County
- Northlake
- 76226
- 1412 Westborough Dr
