Welcome to this warm and inviting 3BR/2BA/2CG pool home located at 1412 Wexford Dr N in the established community of Wexford Leas in Palm Harbor, FL. Beautiful new laminate flooring and fresh interior paint flow throughout, creating a clean, cohesive feel from the moment you enter. Vaulted ceilings, abundant natural light, and a striking floor-to-ceiling stone fireplace highlight the spacious living and dining areas. Triple glass sliders open directly to the three-season lanai, enhancing the home’s bright, airy feel. Exposed wood beams and a distinctive wood-and-iron railing detail add character while maintaining open sightlines to the kitchen. The kitchen is bright and neatly kept, offering white cabinetry, generous counter space, a pantry, and a layout that overlooks both the dining room and living room—ideal for staying connected while preparing meals. Just off the kitchen, the utility room provides a full-size washer and dryer along with direct garage access. The primary bedroom is generously sized and features a vaulted ceiling, walk-in closet, and sliding doors that bring in natural light and offer direct access to the backyard and pool area. The ensuite bathroom includes an extended vanity and a walk-in shower. The additional bedrooms are comfortable and versatile, located close to the guest bathroom, which includes wall-to-wall bright white tile and a full tub/shower combination. A standout feature of the home is the expansive three-season lanai, enclosed with large vinyl windows that allow year-round enjoyment and serve as a tranquil extension of the living space—perfect for relaxing, entertaining, or enjoying a quiet morning with pool views. Outside, the refreshing inground pool provides a wonderful place to unwind, with surrounding green space offering room for outdoor activities, gardening, or future personalization. The home also features LeafGuard gutters for easy maintenance. Recent big-ticket upgrades provide valuable peace of mind, including a newer roof, newer A/C system, hurricane shutters, and a new variable-speed pool pump. Situated in a peaceful neighborhood with no HOA fees and short-term rentals allowed, this home combines comfort, character, and investment flexibility with the convenience of nearby top-rated schools, Gulf beaches, parks, shopping, and dining. A home that balances character, comfort, and convenience—perfectly suited for everyday living or a relaxed Florida retreat.
Sold for $470,000
$470,000
1412 WEXFORD DRIVE N, PALM HARBOR, FL 34683
3beds
1,652sqft
Single Family Residence
Built in 1978
8,616 Square Feet Lot
$468,000 Zestimate®
$285/sqft
$3,276 Estimated rent
Home value
$468,000
$426,000 - $510,000
$3,276/mo
Zestimate® history
Owner options
List your home for rent
$3,276/mo
Rent Zestimate®
Find your next renter with Zillow Rental Manager. Plus, with online applications, you can quickly screen prospective tenants – for free.
$3,276/mo
Rent Zestimate®
Refinance and save
$3,281/mo
Est. payment
Refinancing to a lower rate could help reduce your monthly payments and save thousands over the life of the loan.
$3,281/mo
Est. payment
Explore your selling options
Work with a Zillow partner agent
Leverage their expertise and Zillow's premium Showcase listings to get your home seen by more buyers.
Get startedList with your own agent
Get your home in front of millions of buyers by listing it on Zillow.
Learn how to do itSell it yourself
Take full control of how buyers see your home on Zillow by listing For Sale by Owner (FSBO).
List your homeWhat's special
Fresh interior paintAbundant natural lightRefreshing inground poolVaulted ceilingsStriking floor-to-ceiling stone fireplaceNewer roofExposed wood beams
Zillow last checked:
Listing updated:
Listed by:
Dean Ribble 727-420-5549,
RE/MAX REALTEC GROUP INC 727-789-5555
Bought with:
Tammy Mack, 3288041
THE RAND WILSON GROUP
Source: Stellar MLS,MLS#: TB8452271 Originating MLS: Suncoast Tampa
Originating MLS: Suncoast Tampa
Facts & features
Interior
Bedrooms & bathrooms
- Bedrooms: 3
- Bathrooms: 2
- Full bathrooms: 2
Primary bedroom
- Features: Ceiling Fan(s), En Suite Bathroom, Walk-In Closet(s)
- Level: First
- Area: 198 Square Feet
- Dimensions: 18x11
Bedroom 2
- Features: Ceiling Fan(s), Built-in Closet
- Level: First
- Area: 130 Square Feet
- Dimensions: 13x10
Bedroom 3
- Features: Built-in Closet
- Level: First
- Area: 85 Square Feet
- Dimensions: 10x8.5
Balcony porch lanai
- Level: First
- Area: 229.5 Square Feet
- Dimensions: 25.5x9
Dining room
- Level: First
- Area: 165 Square Feet
- Dimensions: 15x11
Kitchen
- Level: First
- Area: 95 Square Feet
- Dimensions: 10x9.5
Living room
- Level: First
- Area: 345 Square Feet
- Dimensions: 23x15
Heating
- Central, Electric
Cooling
- Central Air
Appliances
- Included: Dishwasher, Dryer, Range, Refrigerator, Washer
- Laundry: Laundry Room
Features
- Ceiling Fan(s), High Ceilings, Living Room/Dining Room Combo
- Flooring: Ceramic Tile, Vinyl
- Windows: Hurricane Shutters
- Has fireplace: Yes
- Fireplace features: Living Room, Wood Burning
Interior area
- Total structure area: 2,491
- Total interior livable area: 1,652 sqft
Property
Parking
- Total spaces: 2
- Parking features: Garage - Attached
- Attached garage spaces: 2
Features
- Levels: One
- Stories: 1
- Exterior features: Irrigation System, Private Mailbox
- Has private pool: Yes
- Pool features: In Ground
Lot
- Size: 8,616 Square Feet
Details
- Parcel number: 122815969610001540
- Special conditions: None
Construction
Type & style
- Home type: SingleFamily
- Property subtype: Single Family Residence
Materials
- Block, Vinyl Siding
- Foundation: Slab
- Roof: Shingle
Condition
- New construction: No
- Year built: 1978
Utilities & green energy
- Sewer: Public Sewer
- Water: Public
- Utilities for property: Cable Connected, Electricity Connected, Sewer Connected, Sprinkler Well, Water Connected
Community & HOA
Community
- Pet fee: $0 monthly
- Subdivision: WEXFORD LEAS
HOA
- Has HOA: No
Location
- Region: Palm Harbor
Financial & listing details
- Price per square foot: $285/sqft
- Tax assessed value: $150,811
- Annual tax amount: $2,031
- Date on market: 12/2/2025
- Cumulative days on market: 218 days
- Listing terms: Cash,Conventional,FHA
- Ownership: Fee Simple
- Total actual rent: 0
- Electric utility on property: Yes
- Road surface type: Asphalt
Price history
| Date | Event | Price |
|---|---|---|
| 3/27/2026 | Sold | $470,000-4.1%$285/sqft |
Source:  Stellar MLS #TB8452271 Report a problem Stellar MLS #TB8452271 Report a problem | ||
| 1/9/2026 | Pending sale | $489,900$297/sqft |
Source: Stellar MLS #TB8452271 Report a problem | ||
| 12/2/2025 | Listed for sale | $489,900-3.9%$297/sqft |
Source: Stellar MLS #TB8452271 Report a problem | ||
| 11/1/2025 | Listing removed | $510,000$309/sqft |
Source: Stellar MLS #W7874753 Report a problem | ||
| 10/2/2025 | Price change | $510,000-1.7%$309/sqft |
Source: Stellar MLS #W7874753 Report a problem | ||
| 6/11/2025 | Price change | $519,000-2.1%$314/sqft |
Source: Stellar MLS #W7874753 Report a problem | ||
| 4/30/2025 | Listed for sale | $530,000$321/sqft |
Source: Stellar MLS #W7874753 Report a problem | ||
Public tax history
| Year | Property taxes | Tax assessment |
|---|---|---|
| 2025 | $2,158 +6.3% | $150,811 +2.9% |
| 2024 | $2,031 +2.1% | $146,561 +3% |
| 2023 | $1,988 +3.7% | $142,292 +3% |
| 2022 | $1,917 | $138,148 |
Find assessor info on the county website
Neighborhood: 34683
Nearby homes
- $564,4003 bd2 ba1.8k sqft1376 Wexford Dr N, Palm Harbor, FL 34683Off Market
- $457,0003 bd2 ba1.4k sqft1426 Wexford Dr N, Palm Harbor, FL 34683Off Market

- $625,900-- bd3 ba2.6k sqft40 Bourne Cir, Palm Harbor, FL 34683Off Market
- $440,0003 bd2 ba1.5k sqft1366 Wexford Dr N, Palm Harbor, FL 34683Sold
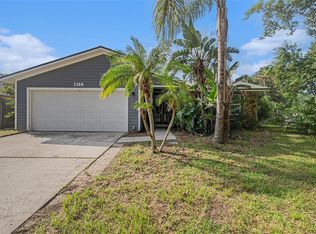
- $475,0003 bd2 ba1.8k sqft1436 Wexford Dr N, Palm Harbor, FL 34683Sold
- $400,0002 bd2 ba1.3k sqft50 Regis Cir, Palm Harbor, FL 34683Sold
- $429,500-- bd2 ba1.5k sqft60 Regis Cir, Palm Harbor, FL 34683Off Market
- $424,4004 bd2 ba1.7k sqft462 Wexford Leas Blvd, Palm Harbor, FL 34683Off Market
Nearby schools
GreatSchools rating
- 10/10Ozona Elementary SchoolGrades: PK-5Distance: 0.9 mi
- 5/10Palm Harbor Middle SchoolGrades: 6-8Distance: 0.6 mi
- 8/10Palm Harbor University High SchoolGrades: 9-12Distance: 1.7 mi
Schools provided by the listing agent
- Elementary: Ozona Elementary-PN
- Middle: Palm Harbor Middle-PN
- High: Palm Harbor Univ High-PN
Source: Stellar MLS. This data may not be complete. We recommend contacting the local school district to confirm school assignments for this home.
Get a cash offer in 3 minutes
Find out how much your home could sell for in as little as 3 minutes with a no-obligation cash offer.
Estimated market value
$468,000
Get a cash offer in 3 minutes
Find out how much your home could sell for in as little as 3 minutes with a no-obligation cash offer.
Estimated market value
$468,000
- Florida
- Pinellas County
- Palm Harbor
- 34683
- 1412 WEXFORD DRIVE N
Nearby cities
Nearby zip codes
Other Palm Harbor Topics
