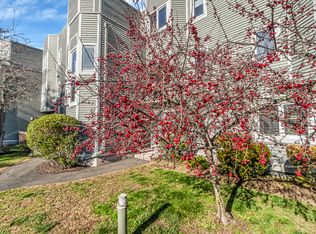
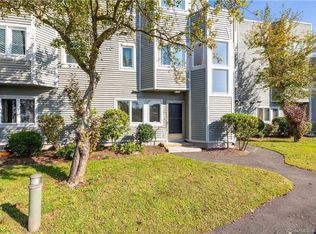

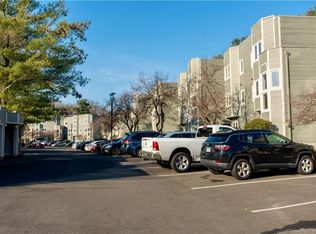
Centrally located near Yale and Quinnipiac University. This beautifully updated 2-bedroom, 1.5-bath townhouse is available for immediate occupancy. Ideally located in the heart of Hamden, just minutes to shopping, restaurants, parks, schools, and major highways. The living room, dining room combination offer easy access to the deck which overlooks a private wooded setting. Upstairs, you'll find two spacious bedrooms, both with ample closet space. The primary bedroom offers a walk-in closet. There's private basement storage area with this unit. The area is suitable for walking to restaurants in Whitneyville and Spring Glen.
Sold for $250,000
Zillow last checked:
Listing updated:
Bought with:
Lavinia Luo, RES.0830514
Coldwell Banker Realty
Source: Smart MLS,MLS#: 24189214
Price history
| Date | Event | Price |
|---|---|---|
| 9/8/2026 | Sold | $250,000+0%$182/sqft |
Source:  Smart MLS #24189214 Report a problem Smart MLS #24189214 Report a problem | ||
| 8/1/2026 | Pending sale | $249,900$182/sqft |
Source: Smart MLS #24189214 Report a problem | ||
| 7/24/2026 | Listed for sale | $249,900+72.3%$182/sqft |
Source: Smart MLS #24189214 Report a problem | ||
| 6/18/2020 | Sold | $145,000-14.7%$105/sqft |
Source: Smart MLS #170281939 Report a problem | ||
| 4/22/2020 | Pending sale | $169,900$124/sqft |
Source: Pulse Realty LLC #170281939 Report a problem | ||
| 4/2/2020 | Listed for sale | $169,900+21.4%$124/sqft |
Source: Pulse Realty LLC #170281939 Report a problem | ||
| 10/25/2018 | Listing removed | $140,000$102/sqft |
Source: Coldwell Banker Residential Brokerage - Orange Post Rd #170090851 Report a problem | ||
| 7/2/2018 | Listed for sale | $140,000-18.1%$102/sqft |
Source: Coldwell Banker Res Brokerage #170090851 Report a problem | ||
| 6/8/2017 | Listing removed | $1,525$1/sqft |
Source: Coldwell Banker Residential Brokerage - Orange Office #N10212520 Report a problem | ||
| 4/19/2017 | Listed for rent | $1,525$1/sqft |
Source: Coldwell Banker Residential Brokerage - Orange Office #N10212520 Report a problem | ||
| 3/28/2015 | Listing removed | $170,900$124/sqft |
Source: Cofrancesco Realty Inc #N348335 Report a problem | ||
| 3/2/2015 | Price change | $170,900-2.8%$124/sqft |
Source: Cofrancesco Realty Inc #N348335 Report a problem | ||
| 8/26/2014 | Price change | $175,900-1.1%$128/sqft |
Source: COFRANCESCO REALTY INC #N348335 Report a problem | ||
| 8/12/2014 | Price change | $177,900-1.1%$129/sqft |
Source: COFRANCESCO REALTY INC #N348335 Report a problem | ||
| 6/5/2014 | Price change | $179,900-2.7%$131/sqft |
Source: COFRANCESCO REALTY INC #N348335 Report a problem | ||
| 5/12/2014 | Price change | $184,900-2.6%$134/sqft |
Source: COFRANCESCO REALTY INC #N348335 Report a problem | ||
| 4/23/2014 | Listed for sale | $189,900-10%$138/sqft |
Source: COFRANCESCO REALTY INC #N348335 Report a problem | ||
| 3/7/2008 | Sold | $211,000+15.6%$153/sqft |
Source: Smart MLS #N268167 Report a problem | ||
| 8/19/2004 | Sold | $182,500+44.8%$133/sqft |
Source: Public Record Report a problem | ||
| 8/23/2001 | Sold | $126,000-13.1%$92/sqft |
Source: Public Record Report a problem | ||
| 4/22/1988 | Sold | $145,000$105/sqft |
Source: Public Record Report a problem | ||
Sell for more on Zillow
Get a Zillow Showcase℠ listing at no additional cost and you could sell for .
$250,500
2% more
+$5,010
With Zillow Showcase(estimated)
$255,510
