This spacious 3-bedroom, 2-bath condo offers 1,782 square feet of comfort, convenience, and contemporary style—all nestled in a desirable Gambrills 55+ active adult community of Carroll's Creek. Step inside to a bright, open-concept layout perfect for daily living and entertaining. The generous living area connects effortlessly to a dining space and a well-appointed kitchen, designed to support everything from planned dinner parties with friends to impromptu brunches with your neighbors. The primary bedroom features ample closet space and an ensuite bathroom with thoughtful finishes. Two additional bedrooms provide flexibility—ideal for various uses such as a guest room, home office, or personal retreat space. A second full bathroom supports the additional living areas with comfort and style. The unit comes with an assigned 1 car garage with storage. Located right across from Waugh Chapel Towne Centre, you’ll have access to diverse dining, shopping, and entertainment. From fresh groceries to coffee shops and movie nights, it’s all right around the corner—making errands feel a little less errand-y. This condo is part of a vibrant and well-maintained community that supports a busy lifestyle without the hassle of yard work or exterior maintenance. The amenities include a pool, gym, clubhouse, 1/4 mile of walking trails and a bocce court.
Sold for $435,000
$435,000
1412 Wigeon Way #204, Gambrills, MD 21054
3beds
1,782sqft
Condominium
Built in 2010
-- sqft lot
$441,200 Zestimate®
$244/sqft
$3,069 Estimated rent
Home value
$441,200
$410,000 - $472,000
$3,069/mo
Zestimate® history
Owner options
List your home for rent
$3,069/mo
Rent Zestimate®
Find your next renter with Zillow Rental Manager. Plus, with online applications, you can quickly screen prospective tenants – for free.
$3,069/mo
Rent Zestimate®
Refinance and save
$2,654/mo
Est. payment
Refinancing to a lower rate could help reduce your monthly payments and save thousands over the life of the loan.
$2,654/mo
Est. payment
Explore your selling options
Work with a Zillow partner agent
Leverage their expertise and Zillow's premium Showcase listings to get your home seen by more buyers.
Get startedList with your own agent
Get your home in front of millions of buyers by listing it on Zillow.
Learn how to do itSell it yourself
Take full control of how buyers see your home on Zillow by listing For Sale by Owner (FSBO).
List your homeWhat's special
Dining spaceAmple closet spaceWell-appointed kitchenEnsuite bathroomBright open-concept layout
Zillow last checked:
Listing updated:
Listed by:
Omar Flores 301-800-8787,
LPT Realty, LLC,
Co-Listing Agent: Gregory Moss 410-428-7125,
LPT Realty, LLC
Bought with:
Theresa Kaufman, 586150
EXP Realty, LLC
Source: Bright MLS,MLS#: MDAA2117284
Facts & features
Interior
Bedrooms & bathrooms
- Bedrooms: 3
- Bathrooms: 2
- Full bathrooms: 2
- Main level bathrooms: 2
- Main level bedrooms: 3
Basement
- Area: 0
Heating
- Forced Air, Natural Gas
Cooling
- Central Air, Electric
Appliances
- Included: Electric Water Heater
- Laundry: Dryer In Unit, Washer In Unit, In Unit
Features
- Has basement: No
- Has fireplace: No
Interior area
- Total structure area: 1,782
- Total interior livable area: 1,782 sqft
- Finished area above ground: 1,782
- Finished area below ground: 0
Property
Parking
- Total spaces: 1
- Parking features: Inside Entrance, Attached
- Attached garage spaces: 1
Accessibility
- Accessibility features: None
Features
- Levels: One
- Stories: 1
- Pool features: Community
Details
- Additional structures: Above Grade, Below Grade
- Parcel number: 020413790231105
- Zoning: R
- Special conditions: Standard
Construction
Type & style
- Home type: Condo
- Architectural style: Traditional
- Property subtype: Condominium
- Attached to another structure: Yes
Materials
- Brick, Brick Front
Condition
- New construction: No
- Year built: 2010
Utilities & green energy
- Sewer: Public Sewer
- Water: Public
Community & HOA
Community
- Security: Fire Alarm, Fire Sprinkler System, Smoke Detector(s)
- Condo and coop fee: $478 monthly
- Senior community: Yes
- Subdivision: Carrolls Creek
HOA
- Has HOA: No
- Amenities included: Clubhouse, Common Grounds, Elevator(s), Fitness Center, Pool, Jogging Path
- Services included: Maintenance Structure, Management, Pool(s), Reserve Funds, Sewer, Trash, Water
Location
- Region: Gambrills
Financial & listing details
- Price per square foot: $244/sqft
- Tax assessed value: $347,467
- Annual tax amount: $4,077
- Date on market: 6/20/2025
- Listing agreement: Exclusive Right To Sell
- Listing terms: Cash,Conventional
- Ownership: Condominium
Price history
| Date | Event | Price |
|---|---|---|
| 8/6/2025 | Sold | $435,000-1.1%$244/sqft |
Source:  Bright MLS #MDAA2117284 Report a problem Bright MLS #MDAA2117284 Report a problem | ||
| 7/26/2025 | Pending sale | $440,000$247/sqft |
Source: Bright MLS #MDAA2117284 Report a problem | ||
| 7/11/2025 | Price change | $440,000-2.2%$247/sqft |
Source: Bright MLS #MDAA2117284 Report a problem | ||
| 6/20/2025 | Listed for sale | $450,000$253/sqft |
Source: Bright MLS #MDAA2117284 Report a problem | ||
| 8/13/2024 | Sold | $450,000-3.2%$253/sqft |
Source: Bright MLS #MDAA2088486 Report a problem | ||
| 7/12/2024 | Pending sale | $465,000$261/sqft |
Source: Bright MLS #MDAA2088486 Report a problem | ||
| 7/5/2024 | Price change | $465,000-7%$261/sqft |
Source: Bright MLS #MDAA2088486 Report a problem | ||
| 6/30/2024 | Listed for sale | $500,000+42.9%$281/sqft |
Source: Bright MLS #MDAA2088486 Report a problem | ||
| 10/8/2020 | Sold | $350,000+27.3%$196/sqft |
Source: Public Record Report a problem | ||
| 12/12/2011 | Sold | $275,000$154/sqft |
Source: Public Record Report a problem | ||
Public tax history
| Year | Property taxes | Tax assessment |
|---|---|---|
| 2025 | $3,895 +2.4% | $356,400 +2.6% |
| 2024 | $3,805 +2.9% | $347,467 +2.6% |
| 2023 | $3,697 +7.3% | $338,533 +2.7% |
| 2022 | $3,444 +0.9% | $329,600 +0.9% |
| 2021 | $3,413 +0.8% | $326,633 +0.9% |
| 2020 | $3,386 +0.8% | $323,667 +0.9% |
| 2019 | $3,358 +10.4% | $320,700 +6.9% |
| 2018 | $3,041 +6.9% | $299,900 +7.5% |
| 2017 | $2,845 | $279,100 +8.1% |
| 2016 | -- | $258,300 |
| 2015 | -- | $258,300 |
| 2014 | -- | $258,300 -6.5% |
| 2013 | -- | $276,200 |
| 2012 | -- | $276,200 |
| 2011 | -- | $276,200 |
Find assessor info on the county website
Neighborhood: 21054
Nearby homes
- $395,0002 bd2 ba1.6k sqft1412 Wigeon Way UNIT 307, Gambrills, MD 21054Sold
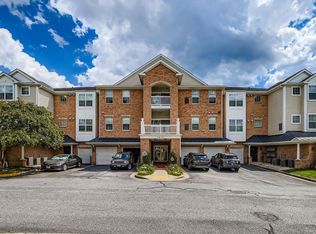
- $432,5003 bd2 ba1.7k sqft1412 Wigeon Way UNIT 301, Gambrills, MD 21054For Sale

- $387,8002 bd2 ba1.3k sqft1412 Wigeon Way UNIT 103, Gambrills, MD 21054Off Market
- $402,0002 bd2 ba1.6k sqft1412 Wigeon Way UNIT 205, Gambrills, MD 21054Off Market
- $422,500-- bd-- ba1.6k sqft1412 Wigeon Way UNIT 207, Gambrills, MD 21054Off Market
- $371,100-- bd-- ba1.3k sqft1412 Wigeon Way UNIT 202, Gambrills, MD 21054Off Market
- $434,800-- bd-- ba1.7k sqft1412 Wigeon Way UNIT 304, Gambrills, MD 21054Off Market
- $371,200-- bd-- ba1.3k sqft1412 Wigeon Way UNIT 303, Gambrills, MD 21054Off Market
Nearby schools
GreatSchools rating
- 8/10Four Seasons Elementary SchoolGrades: PK-5Distance: 1.4 mi
- 9/10Arundel Middle SchoolGrades: 6-8Distance: 2.3 mi
- 8/10Arundel High SchoolGrades: 9-12Distance: 2.2 mi
Schools provided by the listing agent
- District: Anne Arundel County Public Schools
Source: Bright MLS. This data may not be complete. We recommend contacting the local school district to confirm school assignments for this home.
Get a cash offer in 3 minutes
Find out how much your home could sell for in as little as 3 minutes with a no-obligation cash offer.
Estimated market value
$441,200
Get a cash offer in 3 minutes
Find out how much your home could sell for in as little as 3 minutes with a no-obligation cash offer.
Estimated market value
$441,200
- Maryland
- Anne Arundel County
- Gambrills
- 21054
- 1412 Wigeon Way Unit 204
Nearby cities
Nearby zip codes
Other Gambrills Topics
