Skip main navigation
Closed
  • $515,000

    1412 Winterberry Ridge Cir, Woodstock, GA 30189

    5beds
    3,698sqft
    Single Family Residence, Residential
    Built in 1993
    0.36 Acres Lot
    $515,200 Zestimate®
    $139/sqft
    $3,114 Estimated rent

    Home value

    $515,200

    $489,000 - $541,000

    $3,114/mo

    Zestimate® history
    Loading
    Loading...

    Owner options

    List your home for rent

    $3,114/mo

    Rent Zestimate®

    Find your next renter with Zillow Rental Manager. Plus, with online applications, you can quickly screen prospective tenants – for free.

    Learn more

    $3,114/mo

    Rent Zestimate®

    Refinance and save

    $3,116/mo

    Est. payment

    Refinancing to a lower rate could help reduce your monthly payments and save thousands over the life of the loan.

    See today's rates

    $3,116/mo

    Est. payment

    Explore your selling options

    Work with a Zillow partner agent

    Leverage their expertise and Zillow's premium Showcase listings to get your home seen by more buyers.

    Get started

    List with your own agent

    Get your home in front of millions of buyers by listing it on Zillow.

    Learn how to do it

    Sell it yourself

    Take full control of how buyers see your home on Zillow by listing For Sale by Owner (FSBO).

    List your home

    What's special

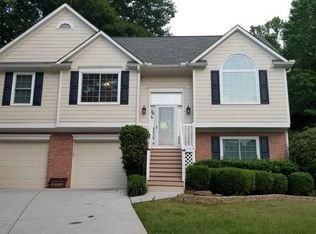
    Refreshed backyardMultiple oversized living spacesBrand new garage doorsNew windows throughoutBrand new rear deckExceptional curb appeal
    Tucked away in the highly sought-after Wyngate community, 1412 Winterberry Ridge Circle offers the perfect blend of space, updates, and lifestyle in the heart of Woodstock. This fully renovated 5-bedroom home has been thoughtfully updated from top to bottom and is truly move-in ready. Inside, you’ll find brand new hardwood flooring throughout the main living areas, fresh carpet in the upstairs bedrooms, multiple oversized living spaces, and a fully finished basement offering endless flexibility for entertaining, a media room, home gym, office space, or guest suite setup. Major system upgrades have already been handled for the next owner, including a new HVAC system, furnace, water heater, new windows throughout, and brand new garage doors. The kitchen and living spaces flow seamlessly out to a brand new rear deck overlooking the refreshed backyard, while fresh landscaping and new sod in both the front and rear yards give the home exceptional curb appeal. The backyard also features a storage shed, providing additional space for tools, lawn equipment, hobbies, or extra storage needs without sacrificing usable yard space. With multiple living and entertaining areas spread throughout the home, this property offers a rare amount of flexibility for growing families, multi-generational living, or anyone simply looking for more room to spread out. Homes with this amount of square footage, functional living space, and extensive renovations rarely come available in Wyngate — one of Woodstock’s most recognizable swim and tennis communities known for its amenities, active neighborhood feel, and prime location convenient to shopping, dining, parks, and top-rated schools. If you’ve been searching for a turn-key home with substantial upgrades, tons of usable space, and a location that checks every box, 1412 Winterberry Ridge Circle is the type of opportunity that doesn’t come around often.

    Zillow last checked:

    Listing updated:

    Listing Provided by:

    Benjamin Winwood,

    LoKation Real Estate, LLC 770-312-1065

    Bought with:

    Stephanie Klan, 406835

    Real McCoy Realty Consultants, Inc.

    Source: FMLS GA,MLS#: 7770896MLS Logo

    Facts & features

    Interior

    Bedrooms & bathrooms
    • Bedrooms: 5
    • Bathrooms: 4
    • Full bathrooms: 3
    • 1/2 bathrooms: 1
    Primary bedroom
    • Features: Other
    • Level: Other
    Bedroom
    • Features: Other
    Primary bathroom
    • Features: Double Vanity, Double Shower, Soaking Tub, Separate His/Hers
    Dining room
    • Features: Separate Dining Room
    Kitchen
    • Features: Kitchen Island, Pantry, Solid Surface Counters, View to Family Room
    Heating
    • Forced Air
    Cooling
    • Central Air
    Appliances
    • Included: Dishwasher, Electric Range, Range Hood
    • Laundry: Main Level, Mud Room, In Hall
    Features
    • Entrance Foyer 2 Story, High Ceilings 9 ft Main, Double Vanity
    • Flooring: Hardwood
    • Windows: Double Pane Windows
    • Basement: Finished,Finished Bath
    • Number of fireplaces: 1
    • Fireplace features: Gas Log, Gas Starter, Living Room
    • Common walls with other units/homes: No Common Walls
    Interior area
    • Total structure area: 3,698
    • Total interior livable area: 3,698 sqft
    • Finished area above ground: 3,698
    • Finished area below ground: 0

    Property

    Parking
    • Total spaces: 2
    • Parking features: Garage
    • Garage spaces: 2
    Accessibility
    • Accessibility features: None
    Features
    • Levels: Three Or More
    • Patio & porch: Deck
    • Exterior features: Other
    • Pool features: None
    • Spa features: Community
    • Fencing: None
    • Has view: Yes
    • View description: Neighborhood
    • Waterfront features: None
    • Body of water: None
    Lot
    • Size: 0.36 Acres
    • Features: Cul-De-Sac, Cleared, Back Yard
    Details
    • Additional structures: Shed(s)
    • Parcel number: 15N04B 406
    • Other equipment: None
    • Horse amenities: None

    Construction

    Type & style
    • Home type: SingleFamily
    • Architectural style: Traditional
    • Property subtype: Single Family Residence, Residential
    Materials
    • Wood Siding
    • Foundation: Slab, Concrete Perimeter
    • Roof: Composition
    Condition
    • Updated/Remodeled
    • New construction: No
    • Year built: 1993

    Utilities & green energy

    • Electric: 220 Volts
    • Sewer: Public Sewer
    • Water: Public
    • Utilities for property: Electricity Available, Natural Gas Available, Water Available, Sewer Available
    Green energy
    • Energy efficient items: Windows
    • Energy generation: None

    Community & neighborhood

    Security
    • Security features: Smoke Detector(s)
    Community
    • Community features: Pool, Tennis Court(s), Clubhouse
    Location
    • Region: Woodstock
    • Subdivision: Wyngate

    HOA & financial

    HOA
    • Has HOA: Yes
    • HOA fee: $50 monthly
    • Services included: Maintenance Grounds, Swim, Tennis, Reserve Fund

    Other

    Other facts
    • Listing terms: Cash,Conventional,FHA,VA Loan
    • Road surface type: Paved

    Price history

    DateEventPrice
    6/18/2026Sold$515,000+5.1%$139/sqft
    Source: FMLS GA #7770896 Report a problem
    5/18/2026Pending sale$489,900$132/sqft
    Source: GAMLS #10764667 Report a problem
    5/14/2026Listed for sale$489,900+92.1%$132/sqft
    Source: GAMLS #10764667 Report a problem
    2/25/2026Sold$255,000+27.6%$69/sqft
    Source: Public Record Report a problem
    8/22/2003Sold$199,900+43.9%$54/sqft
    Source: Agent Provided Report a problem
    7/21/1993Sold$138,900$38/sqft
    Source: Public Record Report a problem

    Public tax history

    YearProperty taxesTax assessment
    2025$4,755 +5.5%$181,144 +5.5%
    2024$4,508 +2.7%$171,672 +2.8%
    2023$4,388 +12%$166,960 +12%
    2022$3,916 +16.2%$149,008 +25.5%
    2021$3,370 +7.9%$118,696 +8%
    2020$3,124 +7.1%$109,944 +7.1%
    2019$2,918 +1.4%$102,680 -59.2%
    2018$2,878 +4.3%$251,700 +5.1%
    2017$2,759 +5.8%$239,400 +6.9%
    2016$2,607 $223,900 +12.1%
    2015$2,607 +16.7%$199,800 +5.4%
    2014$2,234 +11.2%$189,600 +13.1%
    2013$2,009 +3.4%$167,700 +3.7%
    2012$1,944 -10.5%$161,700 -13%
    2011$2,173 +1.6%$185,800 +146.7%
    2010$2,139 -0.3%$75,320 -5.9%
    2009$2,145 -1.3%$80,040 -3.4%
    2008$2,173 -1.1%$82,880 -1%
    2007$2,197 -0.4%$83,680 +0.6%
    2006$2,205 +7.4%$83,200 +8.8%
    2005$2,053 $76,480 -59.9%
    2004-- $190,800 +8.2%
    2003-- $176,400 +163%
    2002$1,519 -2.3%$67,080 +3.5%
    2001$1,555 $64,840 +2.5%
    2000-- $63,240 +4.9%
    1999$1,625 $60,280

    Find assessor info on the county website

    Neighborhood: 30189

    Nearby schools

    GreatSchools rating
    Schools provided by the listing agent
    • Elementary: Bascomb
    • Middle: E.T. Booth
    • High: Etowah

    Source: FMLS GA. This data may not be complete. We recommend contacting the local school district to confirm school assignments for this home.

    Get a cash offer in 3 minutes
    Find out how much your home could sell for in as little as 3 minutes with a no-obligation cash offer.
    Estimated market value
    $515,200
    Get a cash offer in 3 minutes
    Find out how much your home could sell for in as little as 3 minutes with a no-obligation cash offer.
    Estimated market value
    $515,200