**SELLER OFFERING 10K BUYER CREDIT WITH FULL PRICE OFFER!** Welcome Home to this beautifully upgraded 4 bedroom 4.5 bath home with study, media room, and game room. Fall in love with this perfect floorplan with 3 EN SUITES (2 downstairs, 1 upstairs) and large closets ready for multi-gen families! Builder upgrades include luxury vinyl plank flooring, designer tile, quartz countertops, extended kitchen cabinets, designer light fixtures, recently replaced upgraded carpet, oversized master shower, gas fireplace, 2 tankless water heaters, surround sound wired media room, and extended 2.5 car garage with 50amp EVP outlet. Enjoy beautiful flowering landscaping and evenings on the large covered patio with mature evergreen trees on a huge lot ready for a new pool to be built, and your own 8x10 shed perfect for storage. The Bridges community boasts walking and jogging trails, fishing, Fred Couples 18 hole golf course with club house, restaurant, pool, fitness center and tennis ready for new membership. Additional new community pool and park construction starting soon. Award winning Gunter ISD will have its new on-site Elementary school opening Fall 2025 in The Bridges too! Make this fantastic home yours today! Virtual Tour available go check it out!
Sold
Price Unknown
1412 Wolf Ridge Run, Gunter, TX 75058
4beds
3,078sqft
Single Family Residence
Built in 2019
0.36 Acres Lot
$581,800 Zestimate®
$--/sqft
$3,862 Estimated rent
Home value
$581,800
$553,000 - $611,000
$3,862/mo
Zestimate® history
Owner options
List your home for rent
$3,862/mo
Rent Zestimate®
Find your next renter with Zillow Rental Manager. Plus, with online applications, you can quickly screen prospective tenants – for free.
$3,862/mo
Rent Zestimate®
Refinance and save
$350/mo
Est. payment
Refinancing to a lower rate could help reduce your monthly payments and save thousands over the life of the loan.
$350/mo
Est. payment
Explore your selling options
Work with a Zillow partner agent
Leverage their expertise and Zillow's premium Showcase listings to get your home seen by more buyers.
Get startedList with your own agent
Get your home in front of millions of buyers by listing it on Zillow.
Learn how to do itSell it yourself
Take full control of how buyers see your home on Zillow by listing For Sale by Owner (FSBO).
List your homeWhat's special
Gas fireplaceMature evergreen treesHuge lotRecently replaced upgraded carpetLarge covered patioQuartz countertopsOversized master shower
Zillow last checked:
Listing updated:
Listed by:
Tanya Wilde 0651623 972-214-9044,
LIV Realty, LLC 972-214-9044
Bought with:
Stephanie Funk
Funk Realty Group, LLC
Source: NTREIS,MLS#: 20948848
Facts & features
Interior
Bedrooms & bathrooms
- Bedrooms: 4
- Bathrooms: 5
- Full bathrooms: 4
- 1/2 bathrooms: 1
Primary bedroom
- Features: Built-in Features, Dual Sinks, En Suite Bathroom, Walk-In Closet(s)
- Level: First
- Dimensions: 13 x 15
Bedroom
- Features: En Suite Bathroom
- Level: First
- Dimensions: 11 x 13
Bedroom
- Features: Built-in Features, En Suite Bathroom, Walk-In Closet(s)
- Level: Second
- Dimensions: 11 x 11
Bedroom
- Level: Second
- Dimensions: 11 x 12
Primary bathroom
- Features: Built-in Features, Dual Sinks, En Suite Bathroom, Stone Counters
- Level: First
- Dimensions: 8 x 11
Dining room
- Level: First
- Dimensions: 13 x 9
Other
- Features: Built-in Features, En Suite Bathroom, Stone Counters
- Level: First
- Dimensions: 10 x 4
Other
- Features: Built-in Features, En Suite Bathroom, Stone Counters
- Level: Second
- Dimensions: 8 x 7
Other
- Features: Built-in Features, Stone Counters
- Level: Second
- Dimensions: 6 x 8
Game room
- Level: Second
- Dimensions: 15 x 17
Living room
- Features: Ceiling Fan(s), Fireplace
- Level: First
- Dimensions: 19 x 16
Media room
- Level: Second
- Dimensions: 17 x 13
Office
- Level: First
- Dimensions: 14 x 11
Heating
- Fireplace(s), Propane
Cooling
- Central Air, Ceiling Fan(s), Electric
Appliances
- Included: Some Gas Appliances, Dishwasher, Electric Oven, Gas Cooktop, Disposal, Microwave, Plumbed For Gas, Refrigerator, Tankless Water Heater
- Laundry: Washer Hookup, Electric Dryer Hookup, Laundry in Utility Room
Features
- Decorative/Designer Lighting Fixtures, Eat-in Kitchen, High Speed Internet, Kitchen Island, Open Floorplan, Pantry, Smart Home, Walk-In Closet(s), Wired for Sound
- Flooring: Carpet, Ceramic Tile, Luxury Vinyl Plank
- Windows: Window Coverings
- Has basement: No
- Number of fireplaces: 1
- Fireplace features: Electric, Gas, Glass Doors, Gas Log, Gas Starter, Living Room, Propane
Interior area
- Total interior livable area: 3,078 sqft
Property
Parking
- Total spaces: 2
- Parking features: Door-Single, Driveway, Enclosed, Electric Vehicle Charging Station(s), Garage Faces Front, Garage, Garage Door Opener
- Attached garage spaces: 2
- Has uncovered spaces: Yes
Features
- Levels: Two
- Stories: 2
- Patio & porch: Rear Porch, Covered
- Exterior features: Lighting, Rain Gutters
- Pool features: None, Community
- Fencing: Wrought Iron
Lot
- Size: 0.36 Acres
- Features: Back Yard, Interior Lot, Lawn, Landscaped, Subdivision, Sprinkler System, Few Trees
Details
- Additional structures: Shed(s)
- Parcel number: 261471
Construction
Type & style
- Home type: SingleFamily
- Architectural style: Detached
- Property subtype: Single Family Residence
Materials
- Brick
- Foundation: Slab
- Roof: Composition
Condition
- Year built: 2019
Utilities & green energy
- Sewer: Public Sewer
- Water: Community/Coop
- Utilities for property: Natural Gas Available, Propane, Municipal Utilities, Sewer Available, Water Available
Community & HOA
Community
- Features: Clubhouse, Fitness Center, Fishing, Golf, Pool, Restaurant, Tennis Court(s), Curbs, Sidewalks
- Security: Prewired, Smoke Detector(s), Security Lights
- Subdivision: Bridges At Preston Xing Sec 1
HOA
- Has HOA: Yes
- Services included: Association Management, Maintenance Grounds
- HOA fee: $350 semi-annually
- HOA name: Essex
- HOA phone: 972-428-2030
Location
- Region: Gunter
Financial & listing details
- Tax assessed value: $627,912
- Annual tax amount: $12,939
- Date on market: 5/29/2025
- Cumulative days on market: 182 days
- Listing terms: Cash,Conventional,FHA,VA Loan
- Exclusions: EV charger in garage, retractable power cable in garage, all refrigerators, speakers and receiver in media room.
Price history
| Date | Event | Price |
|---|---|---|
| 12/12/2025 | Sold | -- |
Source: NTREIS #20948848 Report a problem | ||
| 12/5/2025 | Pending sale | $610,000$198/sqft |
Source: NTREIS #20948848 Report a problem | ||
| 11/28/2025 | Contingent | $610,000$198/sqft |
Source: NTREIS #20948848 Report a problem | ||
| 11/18/2025 | Price change | $610,000-3.2%$198/sqft |
Source: NTREIS #20948848 Report a problem | ||
| 5/29/2025 | Listed for sale | $630,000$205/sqft |
Source: NTREIS #20948848 Report a problem | ||
Public tax history
| Year | Property taxes | Tax assessment |
|---|---|---|
| 2025 | $11,542 +2.5% | $627,912 +6.7% |
| 2024 | $11,266 +13.2% | $588,302 +10.4% |
| 2023 | $9,949 -6% | $532,830 +10% |
| 2022 | $10,587 | $484,391 +10% |
| 2021 | -- | $440,355 +65.3% |
| 2020 | -- | $266,346 +1027.5% |
| 2019 | $643 | $23,623 +24.3% |
| 2018 | -- | $19,003 +20.2% |
| 2017 | -- | $15,814 +42.1% |
| 2016 | -- | $11,129 +6.2% |
| 2015 | -- | $10,478 |
| 2014 | -- | $10,478 -5.9% |
| 2013 | -- | $11,132 -14.4% |
| 2012 | -- | $13,009 -6.5% |
| 2011 | -- | $13,911 -52.7% |
| 2010 | -- | $29,427 |
| 2009 | -- | $29,427 -4.8% |
| 2008 | -- | $30,898 +1806.1% |
| 2007 | -- | $1,621 |
Find assessor info on the county website
Neighborhood: 75058
Nearby homes
- $699,500-- bd-- ba3.7k sqft1416 Wolf Ridge Run, Gunter, TX 75058Off Market
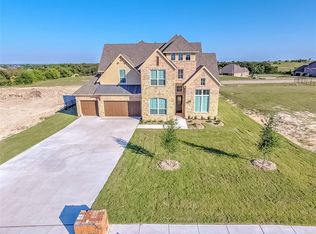
- $199,0000.41 acres1408 Wolf Ridge Run, Gunter, TX 75058Lot/Land

- $599,9994 bd5 ba3.8k sqft1420 Wolf Ridge Run, Gunter, TX 75058Pending
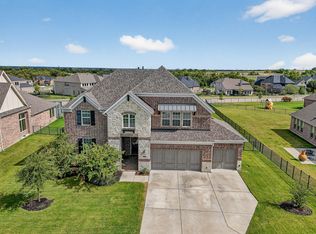
- $577,700-- bd-- ba-- sqft1420 Wolf Ridge Run, Gunter, TX 75058Off Market
- $646,9004 bd2 ba2.7k sqft1409 Wolf Ridge Run, Gunter, TX 75058Off Market
- $541,200-- bd-- ba2.8k sqft1404 Wolf Ridge Run, Gunter, TX 75058Off Market
- $640,9004 bd3 ba3.7k sqft1838 Turtle Creek Ln, Gunter, TX 75058Off Market
- $578,4005 bd4 ba3.5k sqft2100 Deer Run Ct, Gunter, TX 75058Off Market
Nearby schools
GreatSchools rating
- 9/10Gunter Elementary SchoolGrades: PK-4Distance: 2.3 mi
- 6/10Gunter Middle SchoolGrades: 5-8Distance: 2.4 mi
- 8/10Gunter High SchoolGrades: 9-12Distance: 2.5 mi
Schools provided by the listing agent
- Elementary: Gunter
- Middle: Gunter
- High: Gunter
- District: Gunter ISD
Source: NTREIS. This data may not be complete. We recommend contacting the local school district to confirm school assignments for this home.
Get a cash offer in 3 minutes
Find out how much your home could sell for in as little as 3 minutes with a no-obligation cash offer.
Estimated market value
$581,800
Get a cash offer in 3 minutes
Find out how much your home could sell for in as little as 3 minutes with a no-obligation cash offer.
Estimated market value
$581,800
- Texas
- Grayson County
- Gunter
- 75058
- 1412 Wolf Ridge Run
