Perched just above the PATH (Eastside Trolley Line), this charming bungalow perfectly blends front-porch living with modern comfort. Built in 2001, this three-bedroom, two-bath home welcomes you with a wide, wrap-around porch and swing—the perfect perch for watching cyclists roll by or greeting neighbors on their evening strolls. Step inside to a bright, open layout where hardwood floors run throughout. The quartz-clad kitchen is both stylish and functional, featuring shaker cabinetry, a subway tile backsplash, stainless steel appliances, a deep single-basin sink, and a breakfast peninsula ideal for casual meals or homework sessions. A private hallway leads to the owner’s suite, showcasing a freshly renovated bath with chic dark glass subway tile and a granite-topped vanity. Two additional bedrooms share a beautifully finished bath with a timeless marble shower and tile floors. Every bedroom offers hardwood floors and ceiling fans for year-round comfort. The elevated front yard offers a sense of privacy without disconnecting you from the vibrant neighborhood. Plus, there’s alley access to the rear of the home and convenient off-street parking. Location is the true game-changer: Step off your porch and onto miles of PATH trails, linking you directly to Coan Park, Gilliam Park, Downtown Decatur, and Stone Mountain. A forthcoming extension will connect you straight to the Atlanta BeltLine, opening a car-free route to Krog Street Market, Piedmont Park, and beyond. Plus, you're minutes from El Tesoro, Pullman Yards, Edgewood Retail, and I-20. If you dream of an intown lifestyle where morning jogs segue into evening porch swings—and where updated interiors meet unbeatable trail access—Woodbine Ave is ready to deliver. Schedule your showing today and experience why this hilltop haven is the smart choice for your next chapter.
Closed
$451,500
1412 Woodbine Ave SE, Atlanta, GA 30317
3beds
1,101sqft
Single Family Residence, Residential
Built in 2001
0.26 Acres Lot
$447,500 Zestimate®
$410/sqft
$2,513 Estimated rent
Home value
$447,500
$407,000 - $492,000
$2,513/mo
Zestimate® history
Owner options
List your home for rent
$2,513/mo
Rent Zestimate®
Find your next renter with Zillow Rental Manager. Plus, with online applications, you can quickly screen prospective tenants – for free.
$2,513/mo
Rent Zestimate®
Refinance and save
$2,817/mo
Est. payment
Refinancing to a lower rate could help reduce your monthly payments and save thousands over the life of the loan.
$2,817/mo
Est. payment
Explore your selling options
Work with a Zillow partner agent
Leverage their expertise and Zillow's premium Showcase listings to get your home seen by more buyers.
Get startedList with your own agent
Get your home in front of millions of buyers by listing it on Zillow.
Learn how to do itSell it yourself
Take full control of how buyers see your home on Zillow by listing For Sale by Owner (FSBO).
List your homeWhat's special
Hardwood floorsRenovated bathBreakfast peninsulaElevated front yardStainless steel appliancesWide wrap-around porchCeiling fans
Zillow last checked:
Listing updated:
Listed by:
JOHN POWELL,
Keller Wms Re Atl Midtown 404-604-3100
Bought with:
Jasmine Harris, 378786
Redfin Corporation
Source: FMLS GA,MLS#: 7556216
Facts & features
Interior
Bedrooms & bathrooms
- Bedrooms: 3
- Bathrooms: 2
- Full bathrooms: 2
- Main level bathrooms: 2
- Main level bedrooms: 3
Rooms
- Room types: Kitchen, Living Room, Master Bathroom
Primary bedroom
- Features: Master on Main, Roommate Floor Plan
- Level: Master on Main, Roommate Floor Plan
Bedroom
- Features: Master on Main, Roommate Floor Plan
Primary bathroom
- Features: Tub/Shower Combo
Dining room
- Features: Great Room, Open Concept
Kitchen
- Features: Breakfast Bar, Solid Surface Counters, Stone Counters, View to Family Room
Heating
- Central, Forced Air
Cooling
- Central Air, Electric
Appliances
- Included: Dishwasher, Disposal, Dryer, ENERGY STAR Qualified Appliances, Gas Oven, Gas Range, Range Hood, Refrigerator, Washer
- Laundry: In Hall, In Kitchen, Laundry Closet
Features
- Dry Bar, High Speed Internet
- Flooring: Hardwood
- Windows: Double Pane Windows, Insulated Windows
- Basement: Crawl Space
- Has fireplace: No
- Fireplace features: None
- Common walls with other units/homes: No Common Walls
Interior area
- Total structure area: 1,101
- Total interior livable area: 1,101 sqft
Property
Parking
- Parking features: Driveway, Kitchen Level, Level Driveway, Parking Pad, See Remarks
- Has uncovered spaces: Yes
Accessibility
- Accessibility features: None
Features
- Levels: One
- Stories: 1
- Patio & porch: Covered, Front Porch, Wrap Around
- Exterior features: Storage, No Dock
- Pool features: None
- Spa features: None
- Fencing: None
- Has view: Yes
- View description: City, Park/Greenbelt
- Waterfront features: None
- Body of water: None
Lot
- Size: 0.26 Acres
- Features: Front Yard, Sloped
Details
- Additional structures: None
- Parcel number: 15 208 02 030
- Other equipment: None
- Horse amenities: None
Construction
Type & style
- Home type: SingleFamily
- Architectural style: Bungalow
- Property subtype: Single Family Residence, Residential
Materials
- Cement Siding, HardiPlank Type
- Foundation: Block, Pillar/Post/Pier
- Roof: Composition
Condition
- Resale
- New construction: No
- Year built: 2001
Details
- Warranty included: Yes
Utilities & green energy
- Electric: 110 Volts
- Sewer: Public Sewer
- Water: Public
- Utilities for property: Cable Available, Electricity Available, Natural Gas Available, Sewer Available, Water Available
Green energy
- Energy efficient items: None
- Energy generation: None
Community & HOA
Community
- Features: None
- Security: None
- Subdivision: Edgewood
HOA
- Has HOA: No
Location
- Region: Atlanta
Financial & listing details
- Price per square foot: $410/sqft
- Annual tax amount: $1,464
- Date on market: 4/25/2025
- Cumulative days on market: 7 days
- Electric utility on property: Yes
- Road surface type: Asphalt, Concrete
Price history
| Date | Event | Price |
|---|---|---|
| 5/23/2025 | Sold | $451,500+0.3%$410/sqft |
Source:  FMLS GA #7556216 Report a problem FMLS GA #7556216 Report a problem | ||
| 5/9/2025 | Pending sale | $450,000$409/sqft |
Source:  GAMLS #10508864 Report a problem GAMLS #10508864 Report a problem | ||
| 4/25/2025 | Listed for sale | $450,000$409/sqft |
Source: FMLS GA #7556216 Report a problem | ||
| 8/4/2023 | Listing removed | -- |
Source: Zillow Rentals Report a problem | ||
| 8/2/2023 | Listed for rent | $2,300$2/sqft |
Source: Zillow Rentals Report a problem | ||
Public tax history
Tax history is unavailable.
Neighborhood: Edgewood
Nearby homes
- $451,5003 bd2 ba1.1k sqft1412 Woodbine Ave, Atlanta, GA 30317Sold
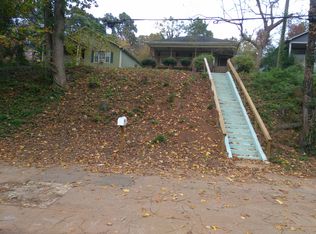
- $399,0003 bd2 ba1.4k sqft1418 Woodbine Ave, Atlanta, GA 30317Sold

- $458,0003 bd2 ba1.7k sqft1450 Woodbine Ave SE, Atlanta, GA 30317Off Market

- $393,0003 bd2 ba1.2k sqft1416 Woodbine Ave, Atlanta, GA 30317Off Market
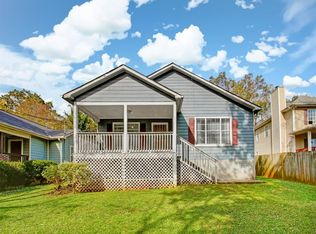
- $365,4003 bd2 ba1.2k sqft1408 Woodbine Ave, Atlanta, GA 30317Off Market
- $---- bd-- ba-- sqft1416 Woodbine Ave SE, Atlanta, GA 30317Off Market
- $738,5005 bd3 ba2.5k sqft1476 Woodbine Ave, Atlanta, GA 30317Off Market
- $399,0003 bd3 ba1.4k sqft1418 Woodbine Ave SE, Atlanta, GA 30317Sold
Nearby schools
GreatSchools rating
- 5/10Toomer Elementary SchoolGrades: PK-5Distance: 0.9 mi
- 5/10King Middle SchoolGrades: 6-8Distance: 2.4 mi
- 6/10Maynard H. Jackson- Jr. High SchoolGrades: 9-12Distance: 1.4 mi
Schools provided by the listing agent
- Elementary: Fred A. Toomer
- Middle: Martin L. King Jr.
- High: Maynard Jackson
Source: FMLS GA. This data may not be complete. We recommend contacting the local school district to confirm school assignments for this home.
Get a cash offer in 3 minutes
Find out how much your home could sell for in as little as 3 minutes with a no-obligation cash offer.
Estimated market value
$447,500
Get a cash offer in 3 minutes
Find out how much your home could sell for in as little as 3 minutes with a no-obligation cash offer.
Estimated market value
$447,500
- Georgia
- Dekalb County
- Atlanta
- 30317
- Edgewood
- 1412 Woodbine Ave SE
Nearby cities
Nearby neighborhoods
Nearby zip codes
Other Atlanta Topics
