Skip main navigation
Off market
  • $2,611,000

    14120 227th Ave NE, Woodinville, WA 98077

    4beds
    4baths
    4,223sqft
    SingleFamily
    Built in 1997
    1.01 Acres Lot
    $2,611,000 Zestimate®
    $618/sqft
    $6,581 Estimated rent

    Home value

    $2,611,000

    $2.40M - $2.87M

    $6,581/mo

    Zestimate® history
    Loading
    Loading...

    Owner options

    List your home for rent

    $6,581/mo

    Rent Zestimate®

    Find your next renter with Zillow Rental Manager. Plus, with online applications, you can quickly screen prospective tenants – for free.

    Learn more

    $6,581/mo

    Rent Zestimate®

    Refinance and save

    $15,799/mo

    Est. payment

    Refinancing to a lower rate could help reduce your monthly payments and save thousands over the life of the loan.

    See today's rates

    $15,799/mo

    Est. payment

    Explore your selling options

    Work with a Zillow partner agent

    Leverage their expertise and Zillow's premium Showcase listings to get your home seen by more buyers.

    Get started

    List with your own agent

    Get your home in front of millions of buyers by listing it on Zillow.

    Learn how to do it

    Sell it yourself

    Take full control of how buyers see your home on Zillow by listing For Sale by Owner (FSBO).

    List your home

    What's special

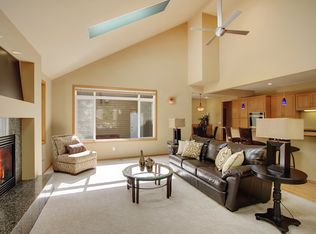
    Prepare to be dazzled by this custom stone and stucco 4200+ sq ft home in sought after Lake of the Woods in Woodinville. Featuring 4 bedrooms (all upstairs), 4.5 bathrooms, a cherry wainscoted study and bonus room upstairs with a full bath and an art studio with southern exposure. Perched on a very private 1 acre lot with a beautifully maintained in-ground pool with spa and covered outdoor gathering area. Remodeled kitchen with beautiful slab granite counters, high end stainless steel appliances, white painted maple cabinetry, maple hardwood floors, 10-foot ceilings on the main floor, hickory hardwood floors on the upper level hall and master suite and all new sparkling master bathroom. Located deep within the community backing to greenbelt and across from the neighborhood park, this custom home offers the resort lifestyle with contemporary flair. The stamped concrete walk way leads to the leaded glass front entry and the 2 story foyer with inlaid Calcutta tile in the maple hardwood floors and curved bridal stairway. The formal living room to the left features a granite surround gas fireplace with custom mantel flanked with sconce lighting. With architecturally interesting ceilings and details, the living room flows into the formal dining room flanked with columns and a stepped ceiling with wainscoting and designer details. The study or office is located through French doors off the foyer and features cherry built-in cabinetry, wainscoting and crown molding. The remodeled kitchen and family room encompass the entire back of the home and features white painted maple cabinets, center island with contrast paint, lovely slab granite counters and subway tile full height back splash, newer stainless appliances including 48 inch Sub Zero refrigerator, Wolf double ovens, Thermador 5 burner gas stove, pantry and butler area off the dining room. The adjacent very spacious family room features a stone surround gas fireplace with raised stone hearth and a gallery wall of white built-ins. The breakfast area between the kitchen and family room has the door leading to the patio and pool area. The guest powder bath features granite vanity with under cabinet lighting. The oversized laundry/mud room is huge and features a full bath (for access through the garage for pool guests) updated with vanity and planning desk with maple cabinets. Upstairs are the 4 bedrooms including the newly redone master suite with hickory hardwood floors, sitting area with an iron Juliet iron balcony, marble surround gas fireplace and new en-suite bath with wood grain tiled floors, free standing soaking tub with a marble surround floor to ceiling wall, new cabinetry with soft close drawers and quartz counters, heated towel rack, large walk-in shower with 2 rain shower heads and a large walk-in closet with organizers. All 3 secondary bedrooms have extensive white built-ins with drawers and desks. The full bath at the end of the hall has a tile floor and vanity, beadboard wainscoting; there's an additional full bath in the bonus room which also features hickory hardwood floors, storage closet and an attached art studio with sunny southern exposure and a sink. The extremely private acre lot backs to a green belt and enjoys all day sun. The concrete in-ground pool and spa is fully fenced with iron railings and new Turn Key cover and benefits from sunny southern exposure with stamped concrete patios, covered gazebo in the fenced pool area and another covered outdoor gathering area with pendant lighting, basalt waterfall and tranquil views of the woods. Additional highlights include central air conditioning, central vacuum, security system, wired for generator, new 50 year Presidential roof (2018), new Turn Key pool cover, new plush carpet and oil rubbed bronze hardware throughout. Lake of the Woods boasts several walking trails, tennis courts, children's play park, a close-knit friendly group of neighbors with events and groups to join and a 17 acre stocked lake for community events, swimming and non-motorized boating.

    This property is not currently displayed as for sale or rent on Zillow. This may be different from what's on other websites or public sources.

    Facts & features

    Interior

    Bedrooms & bathrooms
    • Bedrooms: 4
    • Bathrooms: 4.5
    Heating
    • Forced air, Heat pump, Gas
    Cooling
    • Central
    Appliances
    • Included: Dishwasher, Dryer, Garbage disposal, Microwave, Range / Oven, Refrigerator, Washer
    Features
    • Flooring: Tile, Carpet, Hardwood
    • Has fireplace: Yes
    Interior area
    • Total interior livable area: 4,223 sqft

    Property

    Parking
    • Parking features: Garage - Attached
    Features
    • Exterior features: Stone, Stucco, Wood
    • Has spa: Yes
    • Has view: Yes
    • View description: Territorial
    Lot
    • Size: 1.01 Acres
    Details
    • Parcel number: 4054560010

    Construction

    Type & style
    • Home type: SingleFamily
    Materials
    • Roof: Composition
    Condition
    • Year built: 1997

    Community & HOA

    Location
    • Region: Woodinville

    Financial & listing details

    • Price per square foot: $618/sqft
    • Tax assessed value: $2,679,000
    • Annual tax amount: $25,455

    Price history

    DateEventPrice
    8/7/2020Sold$1,815,000+7.5%$430/sqft
    Source: NWMLS as distributed by MLS GRID #1628381 Report a problem
    7/21/2020Pending sale$1,688,000$400/sqft
    Source: John L Scott Real Estate #1628381 Report a problem
    7/13/2020Listed for sale$1,688,000+1676.8%$400/sqft
    Source: John L Scott Real Estate #1628381 Report a problem
    11/8/1996Sold$95,000$22/sqft
    Source: Public Record Report a problem

    Public tax history

    YearProperty taxesTax assessment
    2025$25,455 +16.9%$2,679,000 +10.9%
    2024$21,770 +12.4%$2,416,000 +19.9%
    2023$19,368 -6.1%$2,015,000 -17.6%
    2022$20,625 +20%$2,446,000 +43.2%
    2021$17,191 +17.8%$1,708,000 +30.9%
    2020$14,595 -7.1%$1,305,000 -8%
    2019$15,711 +12.4%$1,419,000 +10%
    2018$13,974 -3.3%$1,290,000 +7.1%
    2017$14,458 +28.4%$1,204,000 +23.6%
    2016$11,259 $974,000 +4.8%
    2015$11,259 $929,000 +1.2%
    2014$11,259 $918,000 +15.9%
    2013$11,259 $792,000 +14.9%
    2012-- $689,000 -9.5%
    2011-- $761,000 -6.7%
    2010-- $816,000
    2009-- $816,000 -7.3%
    2007-- $880,000 +6.7%
    2006-- $825,000 +3.4%
    2005-- $798,000 +14%
    2001$8,947 +22.3%$700,000 +32.6%
    2000$7,317 $528,000
    Find assessor info on the county website

    Neighborhood: 98077

    Nearby schools

    GreatSchools rating
    Schools provided by the listing agent
    • Elementary: Wilder Elem
    • High: Redmond High

    Source: The MLS. This data may not be complete. We recommend contacting the local school district to confirm school assignments for this home.

    Get a cash offer in 3 minutes
    Find out how much your home could sell for in as little as 3 minutes with a no-obligation cash offer.
    Estimated market value
    $2,611,000
    Get a cash offer in 3 minutes
    Find out how much your home could sell for in as little as 3 minutes with a no-obligation cash offer.
    Estimated market value
    $2,611,000