This stunning 4-bedroom, 3-bathroom home in the desirable Audubon Parc Subdivision offers a perfect blend of comfort, style, and convenience. The beautiful brick siding and meticulously landscaped exterior set the stage for what lies inside. As you enter, you're greeted by a welcoming foyer that leads to an open floor plan, featuring a spacious family room, gourmet kitchen, and formal dining area. The living room's focal point is a cozy gas fireplace, ideal for chilly evenings. Adjacent to the living room is a chef’s dream kitchen, complete with a large island, a farmhouse-style sink, stainless steel appliances, a gas stove, and both inside and under-cabinet lighting. The formal dining room, with its lovely view of the exterior, is the perfect place to unwind with family. Downstairs also includes a generously sized guest room that can easily accommodate a king-size bed and includes a walk-in closet. The master suite, also located on the first floor, is a true retreat. The spacious bedroom features floor-to-ceiling electric curtains, adding both luxury and privacy. The adjoining master bath is a spa-like haven, with a 7-foot soaking tub, an large glass shower, a fashion lover's dream closet, a double vanity with quartz countertops, and a full-width mirror. Upstairs, you’ll find two additional spacious bedrooms, a full bath, and an office space perfect for work or study. For added peace of mind, the home comes equipped with a built-in generator, ensuring you're never inconvenienced by a power outage. The outdoor living space includes both a covered and uncovered patio, with a dedicated kitchen space perfect for entertaining. Even with a sizable patio, there's plenty of additional yard space and breathtaking views of the nearby pond. Not only is the garage fit for gas vehicles, it's also pre-wired with an electric vehicle charger. Located near the hospital, gyms, parks, and offering easy access to major roads this home provides both luxury and convenience.
Sold
Price Unknown
14120 Camilla Dr, Baton Rouge, LA 70817
4beds
2,538sqft
Single Family Residence, Residential
Built in 2022
6,969 Square Feet Lot
$558,300 Zestimate®
$--/sqft
$2,694 Estimated rent
Home value
$558,300
$514,000 - $603,000
$2,694/mo
Zestimate® history
Owner options
List your home for rent
$2,694/mo
Rent Zestimate®
Find your next renter with Zillow Rental Manager. Plus, with online applications, you can quickly screen prospective tenants – for free.
$2,694/mo
Rent Zestimate®
Refinance and save
$600/mo
Est. payment
Refinancing to a lower rate could help reduce your monthly payments and save thousands over the life of the loan.
$600/mo
Est. payment
Explore your selling options
Work with a Zillow partner agent
Leverage their expertise and Zillow's premium Showcase listings to get your home seen by more buyers.
Get startedList with your own agent
Get your home in front of millions of buyers by listing it on Zillow.
Learn how to do itSell it yourself
Take full control of how buyers see your home on Zillow by listing For Sale by Owner (FSBO).
List your homeWhat's special
Farmhouse-style sinkOpen floor planMaster suiteBeautiful brick sidingCovered and uncovered patioStainless steel appliancesGas stove
Zillow last checked:
Listing updated:
Listed by:
Stephen Williams,
Keller Williams Realty-First Choice
Bought with:
Lydia Mangelli, 0995690450
Keller Williams Realty-First Choice
Source: ROAM MLS,MLS#: 2025005813
Facts & features
Interior
Bedrooms & bathrooms
- Bedrooms: 4
- Bathrooms: 3
- Full bathrooms: 3
Rooms
- Room types: Bedroom, Primary Bedroom, Dining Room, Kitchen, Living Room, Office
Primary bedroom
- Features: En Suite Bath
- Level: First
- Area: 263.5
- Dimensions: 17 x 15.5
Bedroom 1
- Level: First
- Area: 121
- Dimensions: 11 x 11
Bedroom 2
- Level: Second
- Area: 132
- Dimensions: 12 x 11
Bedroom 3
- Level: Second
- Area: 132.6
- Dimensions: 13 x 10.2
Primary bathroom
- Features: Double Vanity, Separate Shower, Soaking Tub
Dining room
- Level: First
- Area: 156
- Dimensions: 13 x 12
Kitchen
- Features: Stone Counters, Kitchen Island, Pantry, Cabinets Custom Built
- Level: First
- Area: 162
- Dimensions: 18 x 9
Living room
- Level: First
- Area: 288
- Dimensions: 18 x 16
Office
- Level: Second
- Area: 100
- Dimensions: 10 x 10
Heating
- 2 or More Units Heat, Electric, Gas Heat
Cooling
- Multi Units
Appliances
- Included: Gas Cooktop, Dishwasher, Disposal, Microwave, Range/Oven, Refrigerator, Stainless Steel Appliance(s)
- Laundry: Electric Dryer Hookup, Washer Hookup
Features
- Flooring: Carpet, Ceramic Tile, Wood
- Number of fireplaces: 1
- Fireplace features: Gas Log
Interior area
- Total structure area: 3,383
- Total interior livable area: 2,538 sqft
Property
Parking
- Total spaces: 2
- Parking features: 2 Cars Park, Garage, Garage Door Opener
- Has garage: Yes
Features
- Stories: 2
- Patio & porch: Covered, Patio
- Exterior features: Lighting
- Fencing: Wood,Wrought Iron
- On waterfront: Yes
- Waterfront features: Lake Front
Lot
- Size: 6,969 Square Feet
- Dimensions: 50 x 147
- Features: Landscaped
Details
- Parcel number: 30827134
- Special conditions: Standard
Construction
Type & style
- Home type: SingleFamily
- Architectural style: Traditional
- Property subtype: Single Family Residence, Residential
Materials
- Brick Siding, Brick, Frame
- Foundation: Slab
- Roof: Shingle
Condition
- New construction: No
- Year built: 2022
Details
- Builder name: Homes By Bogan, Inc.
Utilities & green energy
- Gas: Entergy
- Sewer: Comm. Sewer
- Water: Comm. Water
Community & HOA
Community
- Security: Smoke Detector(s)
- Subdivision: Audubon Parc
HOA
- Has HOA: Yes
- HOA fee: $600 annually
Location
- Region: Baton Rouge
Financial & listing details
- Tax assessed value: $531,300
- Annual tax amount: $5,314
- Date on market: 4/2/2025
- Listing terms: Cash,Conventional,FHA,FMHA/Rural Dev,VA Loan
Price history
| Date | Event | Price |
|---|---|---|
| 6/13/2025 | Sold | -- |
Source:  ROAM MLS #2025005813 Report a problem ROAM MLS #2025005813 Report a problem | ||
| 5/16/2025 | Pending sale | $549,999$217/sqft |
Source: ROAM MLS #2025005813 Report a problem | ||
| 4/2/2025 | Listed for sale | $549,999$217/sqft |
Source: ROAM MLS #2025005813 Report a problem | ||
| 3/15/2023 | Sold | -- |
Source: ROAM MLS #2023004064 Report a problem | ||
Public tax history
| Year | Property taxes | Tax assessment |
|---|---|---|
| 2025 | $5,314 -14.4% | $53,130 |
| 2024 | $6,211 +576.2% | $53,130 +581.2% |
| 2023 | $918 +3.3% | $7,800 |
| 2022 | $889 +2% | $7,800 |
| 2021 | $872 -1.3% | $7,800 |
| 2020 | $884 -4% | $7,800 |
| 2019 | $921 +272.1% | $7,800 +261.1% |
| 2018 | $247 | $2,160 |
Find assessor info on the county website
Neighborhood: Jones Creek
Nearby homes
- $--3 bd3 ba2.1k sqft14128 Camilla Dr, Baton Rouge, LA 70817Sold
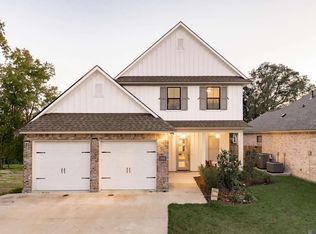
- $495,900-- bd-- ba2.2k sqft6231 Wood Wren Dr, Baton Rouge, LA 70817Off Market
- $---- bd-- ba2.1k sqft6223 Wood Wren Dr, Baton Rouge, LA 70817Sold
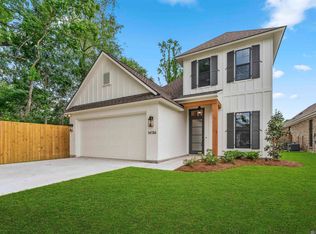
- $529,9004 bd3 ba2.3k sqft14136 Camilla Dr, Baton Rouge, LA 70817New Construction
- $494,700-- bd-- ba2.2k sqft6239 Wood Wren Dr, Baton Rouge, LA 70817Off Market
- $1,016,000-- bd-- ba-- sqft14153 Tiger Bend Rd, Baton Rouge, LA 70817Off Market
- $435,700-- bd-- ba2k sqft6173 Wood Wren Dr, Baton Rouge, LA 70817Off Market
- $463,300-- bd-- ba2.1k sqft6247 Wood Wren Dr, Baton Rouge, LA 70817Off Market
Nearby schools
GreatSchools rating
- 8/10Parkview Elementary SchoolGrades: PK-5Distance: 1.3 mi
- 7/10Woodlawn Middle SchoolGrades: 6-8Distance: 0.6 mi
- 3/10Woodlawn High SchoolGrades: 9-12Distance: 1.5 mi
Schools provided by the listing agent
- District: East Baton Rouge
Source: ROAM MLS. This data may not be complete. We recommend contacting the local school district to confirm school assignments for this home.
Get a cash offer in 3 minutes
Find out how much your home could sell for in as little as 3 minutes with a no-obligation cash offer.
Estimated market value
$558,300
Get a cash offer in 3 minutes
Find out how much your home could sell for in as little as 3 minutes with a no-obligation cash offer.
Estimated market value
$558,300
- Louisiana
- East Baton Rouge Parish
- Baton Rouge
- 70817
- Jones Creek
- 14120 Camilla Dr
