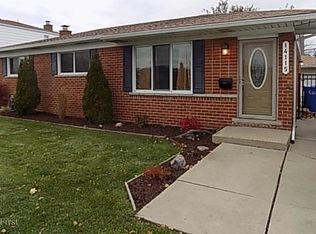
YOUR SEARCH IS OVER! Nestled in a Cozy Neighborhood with Warren Woods Schools, This Home will Check All the Boxes! A New Roof and Hot Water Heater just last year (2025) and Newly Updated Bathroom and Lav add to the Charm. All Three bedrooms are nicely sized with hard wood flooring and good closet space.The Large Living Room has Hard Wood Flooring as well with a large Picture Window letting the Sunshine In. The Kitchen is nicely appointed with Granite Counter Tops and All the Stainless Steel Appliances are included. The Family Room Features a Natural Fireplace with a Large Sliding Door that leads to the Patio with a Covered Pergola to enjoy the outdoors and Garden with the Raised Garden Beds that are staying. The Partially Finished Basement adds extra space for Entertaining/Kids area/Gaming Station and Storage! You Won't Be Disappointed!
Pending
$250,000
14120 Edison Dr, Warren, MI 48088
3beds
2,213sqft
Single Family Residence
Built in 1965
6,969 Square Feet Lot
$-- Zestimate®
$113/sqft
$-- HOA
What's special
- 4 days |
- 9 |
- 0 |
Zillow last checked:
Listing updated:
Listed by:
Karen Marcinak 248-813-4900,
Real Estate One-Troy 248-813-4900
Source: Realcomp II,MLS#: 20261041524
Facts & features
Interior
Bedrooms & bathrooms
- Bedrooms: 3
- Bathrooms: 2
- Full bathrooms: 1
- 1/2 bathrooms: 1
Primary bedroom
- Level: Entry
- Area: 143
- Dimensions: 13 X 11
Bedroom
- Level: Entry
- Area: 108
- Dimensions: 12 X 9
Bedroom
- Level: Entry
- Area: 110
- Dimensions: 11 X 10
Other
- Level: Entry
- Area: 64
- Dimensions: 8 X 8
Other
- Level: Entry
- Area: 18
- Dimensions: 6 X 3
Family room
- Level: Entry
- Area: 208
- Dimensions: 16 X 13
Kitchen
- Level: Entry
- Area: 143
- Dimensions: 13 X 11
Living room
- Level: Entry
- Area: 204
- Dimensions: 17 X 12
Heating
- Forced Air, Natural Gas
Cooling
- Central Air
Appliances
- Included: Dishwasher, Disposal, Dryer, Free Standing Gas Oven, Free Standing Refrigerator, Microwave, Stainless Steel Appliances, Washer
Features
- Basement: Partially Finished
- Has fireplace: Yes
- Fireplace features: Family Room, Wood Burning
Interior area
- Total interior livable area: 2,213 sqft
- Finished area above ground: 1,263
- Finished area below ground: 950
Property
Parking
- Total spaces: 2
- Parking features: Two Car Garage, Attached, Garage Faces Front
- Attached garage spaces: 2
Features
- Levels: One
- Stories: 1
- Entry location: GroundLevel
- Patio & porch: Patio
- Pool features: None
- Fencing: Back Yard
Lot
- Size: 6,969 Square Feet
- Dimensions: 63 x 112
Details
- Parcel number: 1312328010
- Special conditions: Short Sale No,Standard
Construction
Type & style
- Home type: SingleFamily
- Architectural style: Ranch
- Property subtype: Single Family Residence
Materials
- Brick
- Foundation: Basement, Poured
Condition
- New construction: No
- Year built: 1965
Utilities & green energy
- Sewer: Public Sewer
- Water: Public
Community & HOA
Community
- Subdivision: BONNEVILLE SUB
HOA
- Has HOA: No
Location
- Region: Warren
Financial & listing details
- Price per square foot: $113/sqft
- Tax assessed value: $86,938
- Annual tax amount: $4,643
- Date on market: 6/5/2026
- Cumulative days on market: 4 days
- Listing agreement: Exclusive Right To Sell
- Listing terms: Cash,Conventional
Estimated market value
Not available
Estimated sales range
Not available
$2,091/mo
Price history
| Date | Event | Price |
|---|---|---|
| 6/7/2026 | Pending sale | $250,000$113/sqft |
Source: | ||
| 6/5/2026 | Listed for sale | $250,000+53.4%$113/sqft |
Source: | ||
| 6/30/2018 | Sold | $163,000-1.2%$74/sqft |
Source: | ||
| 5/22/2018 | Pending sale | $164,999$75/sqft |
Source: Keller Williams Realty Central #31344993 Report a problem | ||
| 5/17/2018 | Price change | $164,9990%$75/sqft |
Source: Keller Williams Realty Central #31344993 Report a problem | ||
| 5/4/2018 | Price change | $165,000-8.3%$75/sqft |
Source: Keller Williams Realty Central #31344993 Report a problem | ||
| 4/18/2018 | Listed for sale | $179,900+19.9%$81/sqft |
Source: Keller Williams Realty Central #31344993 Report a problem | ||
| 5/23/2017 | Sold | $150,000-3.2%$68/sqft |
Source: | ||
| 4/13/2017 | Pending sale | $154,900$70/sqft |
Source: CENTURY 21 AAA North #31316659 Report a problem | ||
| 4/10/2017 | Listed for sale | $154,900+62.2%$70/sqft |
Source: CENTURY 21 AAA North #31316659 Report a problem | ||
| 11/7/2016 | Sold | $95,500-4.4%$43/sqft |
Source: Public Record Report a problem | ||
| 9/18/2016 | Listed for sale | $99,900+28.2%$45/sqft |
Source: Ralph Roberts Realty LLC #216092752 Report a problem | ||
| 5/3/2016 | Sold | $77,954$35/sqft |
Source: Public Record Report a problem | ||
Public tax history
| Year | Property taxes | Tax assessment |
|---|---|---|
| 2025 | $4,531 +5.6% | $115,270 +10.2% |
| 2024 | $4,289 +5.2% | $104,610 +7.6% |
| 2023 | $4,078 +1.9% | $97,260 +14.6% |
| 2022 | $4,002 +1.1% | $84,890 +9% |
| 2021 | $3,957 | $77,900 +4.5% |
| 2020 | $3,957 +8% | $74,530 +4% |
| 2019 | $3,664 +4.6% | $71,660 +4.5% |
| 2018 | $3,502 | $68,600 +15.8% |
| 2017 | -- | $59,250 |
| 2016 | -- | $59,250 +9.9% |
| 2015 | -- | $53,920 +19.5% |
| 2012 | -- | $45,140 |
| 2010 | -- | -- |
| 2009 | -- | $65,340 -14.1% |
| 2008 | -- | $76,040 -5.5% |
| 2007 | -- | $80,460 +1.8% |
| 2006 | -- | $79,070 +4.1% |
| 2005 | -- | $75,980 +2.5% |
| 2004 | -- | $74,160 +52.8% |
| 2001 | $1,819 +3.4% | $48,530 +3.2% |
| 2000 | $1,759 | $47,030 |
Find assessor info on the county website
Monthly payment
Est. payment$--/mo
Payment breakdown
Explore the cost of this home by adjusting the details. Changes won't be saved.All calculations are estimates and provided by Zillow, Inc. for informational purposes only. Actual amounts may vary.
HOA fees may include property taxes on listings classified as Co-Ops. Contact the listing agent and/or owner for fee details.
Mortgage interest rates are dependent on a number of factors, including credit score, down payment, and repayment length. Interest rate data provided by Zillow Group Marketplace, Inc. as of 1/1/1970 from various mortgage lenders with which we have lead or other similar arrangements; the Estimated Payment is an average of those rates.
See how much you could borrow to make a competitive offer.
Climate risks
Neighborhood: 48088
Nearby schools
GreatSchools rating
- 8/10Pinewood Elementary SchoolGrades: K-5Distance: 0.2 mi
- 6/10Warren Woods Middle SchoolGrades: 6-8Distance: 0.7 mi
- 6/10Warren Woods Tower High SchoolGrades: 9-12Distance: 1 mi
A local agent can set up tours, give advice and negotiate with sellers.
- Michigan
- Macomb County
- Warren
- 48088
- 14120 Edison Dr