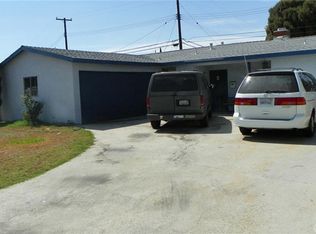
Welcome to this updated 3-bedroom, 3-bathroom home nestled in a peaceful neighborhood. This beautiful home comes with a heart-shape planter bursting with colorful blooms. Every inch of this property has been updated with quality craftsmanship and attention to detail, making it truly move-in ready. The home has been thoughtfully updated with a modern touch, featuring a beautifully updated kitchen, brand-new flooring, fresh interior and exterior paint, bathrooms, roof and plumbing, ensuring comfort and peace of mind for years to come.
The spacious detached 2-car garage offers fantastic potential for an Accessory Dwelling Unit (ADU), with plumbing, water, and electrical lines already in place—an ideal opportunity for extra living space, home office, or rental income. Step outside to the permitted patio, perfect for enjoying the outdoors and hosting gatherings. This home offers the perfect combination of modern conveniences to freeways (10, 605, and 210), restaurants, hospital, and shopping centers. See you in Escrow!!
Sold for $795,000
Listed by: eXp Realty of California Inc • Cassandra Diep • Contact: 626-375-7508
Bought with: eXp Realty of California Inc
$795,000
14120 Havenbrook St, Baldwin Park, CA 91706
3beds
1,246sqft
Single Family Residence
Built in 1960
4,204 Square Feet Lot
$799,200 Zestimate®
$638/sqft
$3,314 Estimated rent
Home value
$799,200
$759,000 - $839,000
$3,314/mo
Zestimate® history
Owner options
List your home for rent
$3,314/mo
Rent Zestimate®
Find your next renter with Zillow Rental Manager. Plus, with online applications, you can quickly screen prospective tenants – for free.
$3,314/mo
Rent Zestimate®
Refinance and save
$5,083/mo
Est. payment
Refinancing to a lower rate could help reduce your monthly payments and save thousands over the life of the loan.
$5,083/mo
Est. payment
Explore your selling options
Work with a Zillow partner agent
Leverage their expertise and Zillow's premium Showcase listings to get your home seen by more buyers.
Get startedList with your own agent
Get your home in front of millions of buyers by listing it on Zillow.
Learn how to do itSell it yourself
Take full control of how buyers see your home on Zillow by listing For Sale by Owner (FSBO).
List your homeWhat's special
Updated with quality craftsmanshipMove-in readyPeaceful neighborhoodModern touchBrand-new flooringBeautifully updated kitchenPermitted patio
Zillow last checked:
Listing updated:
Listed by:
Cassandra Diep DRE #02225348 626-375-7508,
eXp Realty of California Inc,
CLARENCE YEUNG DRE #01897557 626-696-0115,
eXp Realty of California Inc
Bought with:
Cassandra Diep, DRE #02225348
eXp Realty of California Inc
Source: CRMLS,MLS#: WS25066753 Originating MLS: California Regional MLS
Originating MLS: California Regional MLSFacts & features
Interior
Bedrooms & bathrooms
- Bedrooms: 3
- Bathrooms: 3
- Full bathrooms: 3
- Main level bathrooms: 3
- Main level bedrooms: 3
Rooms
- Room types: Bathroom, Bedroom, Living Room, Primary Bedroom
Primary bedroom
- Features: Primary Suite
Bedroom
- Features: All Bedrooms Down
Bathroom
- Features: Bathtub, Separate Shower, Vanity, Walk-In Shower
Bathroom
- Features: Jack and Jill Bath
Kitchen
- Features: Solid Surface Counters
Heating
- Central
Cooling
- Central Air
Appliances
- Included: 6 Burner Stove, Dishwasher, Free-Standing Range, Microwave, Refrigerator, Water Softener
- Laundry: Electric Dryer Hookup, Gas Dryer Hookup, In Garage
Features
- Block Walls, Solid Surface Counters, All Bedrooms Down, Jack and Jill Bath, Primary Suite
- Windows: Double Pane Windows
- Has fireplace: Yes
- Fireplace features: Living Room
- Common walls with other units/homes: No Common Walls
Interior area
- Total interior livable area: 1,246 sqft
Property
Parking
- Total spaces: 6
- Parking features: Driveway, Garage
- Garage spaces: 2
- Uncovered spaces: 4
Features
- Levels: One
- Stories: 1
- Entry location: Front door next to garage
- Patio & porch: Open, Patio
- Pool features: None
- Spa features: None
- Fencing: Electric,Wrought Iron
- Has view: Yes
- View description: None
Lot
- Size: 4,204 Square Feet
- Features: 0-1 Unit/Acre, Back Yard, Front Yard, Rectangular Lot, Sprinkler System
Details
- Parcel number: 8553019043
- Zoning: BPR1*
- Special conditions: Standard
Construction
Type & style
- Home type: SingleFamily
- Property subtype: Single Family Residence
Materials
- Roof: Composition
Condition
- Updated/Remodeled,Turnkey
- New construction: No
- Year built: 1960
Utilities & green energy
- Sewer: Public Sewer
- Water: Public
- Utilities for property: Electricity Available, Natural Gas Available
Community & HOA
Community
- Features: Street Lights, Sidewalks
- Security: Carbon Monoxide Detector(s), Smoke Detector(s)
Location
- Region: Baldwin Park
Financial & listing details
- Price per square foot: $638/sqft
- Tax assessed value: $362,063
- Annual tax amount: $10,029
- Date on market: 4/15/2025
- Cumulative days on market: 2 days
- Listing terms: Cash,Cash to New Loan,Conventional
Price history
| Date | Event | Price |
|---|---|---|
| 6/24/2025 | Sold | $795,000+8.2%$638/sqft |
Source:  CRMLS #WS25066753 Report a problem CRMLS #WS25066753 Report a problem | ||
| 5/17/2025 | Pending sale | $735,000$590/sqft |
Source: CRMLS #WS25066753 Report a problem | ||
| 5/1/2025 | Contingent | $735,000$590/sqft |
Source: CRMLS #WS25066753 Report a problem | ||
| 4/15/2025 | Listed for sale | $735,000+212.8%$590/sqft |
Source: CRMLS #WS25066753 Report a problem | ||
| 3/19/2003 | Sold | $235,000$189/sqft |
Source: Public Record Report a problem | ||
Public tax history
| Year | Property taxes | Tax assessment |
|---|---|---|
| 2025 | $10,029 +110.8% | $362,063 +2% |
| 2024 | $4,758 +1% | $354,965 +2% |
| 2023 | $4,709 -1.8% | $348,006 +2% |
| 2022 | $4,797 +1.5% | $341,183 +2% |
| 2021 | $4,725 +0.2% | $334,494 +1% |
| 2020 | $4,716 | $331,066 +2% |
| 2019 | $4,716 +12.8% | $324,575 +2% |
| 2018 | $4,181 | $318,212 +2% |
| 2017 | $4,181 +1.7% | $311,973 +2% |
| 2016 | $4,109 +4.4% | $305,857 +1.5% |
| 2015 | $3,937 -1.3% | $301,264 +2% |
| 2014 | $3,988 | $295,364 +2.5% |
| 2012 | -- | $288,265 +2% |
| 2011 | -- | $282,614 +0.8% |
| 2010 | -- | $280,503 -0.2% |
| 2009 | -- | $281,170 +2% |
| 2008 | -- | $275,658 +2% |
| 2007 | -- | $270,254 +8.5% |
| 2006 | -- | $249,056 |
| 2005 | -- | $249,056 +4% |
| 2004 | -- | $239,386 +15% |
| 2003 | -- | $208,080 +40.1% |
| 2002 | -- | $148,537 +18.8% |
| 2000 | -- | $125,000 |
Find assessor info on the county website
Neighborhood: 91706
Nearby homes
- $439,4001 bd1 ba540 sqft14114 Havenbrook St, Baldwin Park, CA 91706Off Market
- $671,2003 bd2 ba1.1k sqft3677 Paddy Ln, Baldwin Park, CA 91706Off Market
- $691,9003 bd2 ba1.1k sqft3671 Paddy Ln, Baldwin Park, CA 91706Off Market
- $758,7003 bd1 ba1.3k sqft3682 Maine Ave, Baldwin Park, CA 91706Off Market
- $372,2675 bd3 ba1.9k sqft14123 Havenbrook St, Baldwin Park, CA 91706Off Market
- $614,9002 bd1 ba1k sqft3667 Paddy Ln, Baldwin Park, CA 91706Off Market
- $689,0003 bd2 ba1.2k sqft14127 Havenbrook St, Baldwin Park, CA 91706Off Market
- $1,015,3004 bd3 ba1.4k sqft3668 Maine Ave, Baldwin Park, CA 91706Off Market
Nearby schools
GreatSchools rating
- 2/10Vineland Elementary SchoolGrades: K-8Distance: 0.3 mi
- 5/10Baldwin Park High SchoolGrades: 9-12Distance: 1 mi
- 4/10Charles D. Jones Junior High SchoolGrades: 6-8Distance: 0.3 mi
Get a cash offer in 3 minutes
Find out how much your home could sell for in as little as 3 minutes with a no-obligation cash offer.
Estimated market value
$799,200
Get a cash offer in 3 minutes
Find out how much your home could sell for in as little as 3 minutes with a no-obligation cash offer.
Estimated market value
$799,200
- California
- Los Angeles County
- Baldwin Park
- 91706
- 14120 Havenbrook St
Nearby cities
Nearby zip codes
Other Baldwin Park Topics
