Back on the Market – Pending Release | Price Reduced! Investor Special – Sold As-Is Prime opportunity for serious investors and rehabbers looking for their next profitable project. This property is priced to move and offers significant upside for those ready to renovate and maximize returns. The home is being sold strictly as-is with no repairs or concessions from the seller. Ideal for investors seeking their next flip, rental addition, or value-add project. Opportunities like this don’t last—act quickly to secure this price-reduced asset with strong profit potential.
Pending
Price cut: $2K (6/24)
$318,000
14120 Morrison Ct, Woodbridge, VA 22193
3beds
1,380sqft
Single Family Residence
Built in 1984
5,135 Square Feet Lot
$-- Zestimate®
$230/sqft
$-- HOA
What's special
- 63 days |
- 718 |
- 29 |
Zillow last checked:
Listing updated:
Listed by:
Bruce Toliver 703-887-1557,
Elite Realty 5712649159
Source: Bright MLS,MLS#: VAPW2119314
Facts & features
Interior
Bedrooms & bathrooms
- Bedrooms: 3
- Bathrooms: 2
- Full bathrooms: 1
- 1/2 bathrooms: 1
- Main level bathrooms: 1
Basement
- Area: 0
Heating
- Heat Pump, Electric
Cooling
- Central Air, Electric
Appliances
- Included: Electric Water Heater
Features
- Has basement: No
- Number of fireplaces: 1
Interior area
- Total structure area: 1,380
- Total interior livable area: 1,380 sqft
- Finished area above ground: 1,380
- Finished area below ground: 0
Property
Parking
- Parking features: Driveway
- Has uncovered spaces: Yes
Accessibility
- Accessibility features: None
Features
- Levels: Two
- Stories: 2
- Pool features: None
Lot
- Size: 5,135 Square Feet
Details
- Additional structures: Above Grade, Below Grade
- Parcel number: 8092704793
- Zoning: RPC
- Special conditions: Standard
Construction
Type & style
- Home type: SingleFamily
- Architectural style: Colonial
- Property subtype: Single Family Residence
- Attached to another structure: Yes
Materials
- Vinyl Siding
- Foundation: Slab
Condition
- New construction: No
- Year built: 1984
Utilities & green energy
- Sewer: Public Sewer
- Water: Public
Community & HOA
Community
- Subdivision: Dale City
HOA
- Has HOA: No
Location
- Region: Woodbridge
Financial & listing details
- Price per square foot: $230/sqft
- Tax assessed value: $398,200
- Annual tax amount: $3,636
- Date on market: 5/18/2026
- Listing agreement: Exclusive Right To Sell
- Listing terms: Conventional,Cash
- Ownership: Fee Simple
Estimated market value
Not available
Estimated sales range
Not available
$2,570/mo
Price history
| Date | Event | Price |
|---|---|---|
| 7/3/2026 | Pending sale | $318,000$230/sqft |
Source:  Bright MLS #VAPW2119314 Report a problem Bright MLS #VAPW2119314 Report a problem | ||
| 6/30/2026 | Contingent | $318,000$230/sqft |
Source: Bright MLS #VAPW2119314 Report a problem | ||
| 6/24/2026 | Price change | $318,000-0.6%$230/sqft |
Source: Bright MLS #VAPW2119314 Report a problem | ||
| 6/14/2026 | Pending sale | $320,000$232/sqft |
Source: Bright MLS #VAPW2119314 Report a problem | ||
| 6/14/2026 | Listing removed | $320,000$232/sqft |
Source: Bright MLS #VAPW2119314 Report a problem | ||
| 6/11/2026 | Listed for sale | $320,000-3%$232/sqft |
Source: Bright MLS #VAPW2119314 Report a problem | ||
| 5/29/2026 | Listing removed | $330,000$239/sqft |
Source: Bright MLS #VAPW2119314 Report a problem | ||
| 5/26/2026 | Contingent | $330,000$239/sqft |
Source: Bright MLS #VAPW2119314 Report a problem | ||
| 5/22/2026 | Price change | $330,000-4.3%$239/sqft |
Source: Bright MLS #VAPW2119314 Report a problem | ||
| 5/18/2026 | Listed for sale | $345,000+134.7%$250/sqft |
Source: Bright MLS #VAPW2119314 Report a problem | ||
| 5/5/2003 | Sold | $147,000$107/sqft |
Source: Public Record Report a problem | ||
Public tax history
| Year | Property taxes | Tax assessment |
|---|---|---|
| 2025 | $3,755 +6.9% | $383,000 +8.4% |
| 2024 | $3,515 +3.6% | $353,400 +8.4% |
| 2023 | $3,391 -1.2% | $325,900 +8.2% |
| 2022 | $3,433 +3.4% | $301,300 +11.8% |
| 2021 | $3,320 +15.5% | $269,500 +17% |
| 2020 | $2,875 +112.6% | $230,400 +2.9% |
| 2019 | $1,352 -48.2% | $223,900 +3.5% |
| 2018 | $2,612 +6.4% | $216,300 +6.3% |
| 2017 | $2,456 +4.9% | $203,500 +8.1% |
| 2016 | $2,342 +6% | $188,200 -0.5% |
| 2015 | $2,209 | $189,200 +9.5% |
| 2014 | $2,209 | $172,800 +12.6% |
| 2013 | -- | $153,500 +1% |
| 2012 | -- | $152,000 +28.6% |
| 2010 | -- | $118,200 -6.1% |
| 2009 | -- | $125,900 -41.9% |
| 2008 | -- | $216,600 -19.5% |
| 2007 | -- | $269,100 +1.2% |
| 2006 | -- | $265,900 +26.7% |
| 2005 | -- | $209,900 +33.6% |
| 2004 | -- | $157,100 +34.8% |
| 2003 | -- | $116,500 +9.6% |
| 2002 | -- | $106,300 +15.9% |
| 2001 | -- | $91,700 |
Find assessor info on the county website
Monthly payment
Est. payment
Payment breakdown
Explore the cost of this home by adjusting the details. Changes won't be saved.Climate risks
Neighborhood: Dale City
Nearby schools
GreatSchools rating
- 5/10Enterprise Elementary SchoolGrades: PK-5Distance: 0.3 mi
- 4/10Stuart M. Beville Middle SchoolGrades: 6-8Distance: 0.9 mi
- 5/10C.D. Hylton High SchoolGrades: PK,9-12Distance: 1.2 mi
Schools provided by the listing agent
- District: Prince William County Public Schools
Source: Bright MLS. This data may not be complete. We recommend contacting the local school district to confirm school assignments for this home.
- $426,6003 bd2 ba1.3k sqft14118 Morrison Ct, Woodbridge, VA 22193Off Market
- $431,8003 bd3 ba1.3k sqft14122 Morrison Ct, Woodbridge, VA 22193Off Market
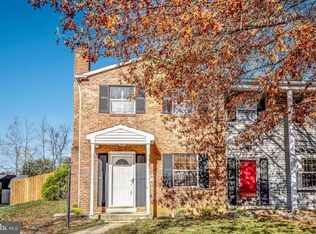
- $414,7003 bd2 ba1.3k sqft14116 Morrison Ct, Woodbridge, VA 22193Off Market
- $464,7003 bd3 ba1.4k sqft14124 Morrison Ct, Woodbridge, VA 22193Off Market
- $389,3003 bd2 ba1.3k sqft14114 Morrison Ct, Woodbridge, VA 22193Off Market
- $427,0003 bd2 ba1.3k sqft14126 Morrison Ct, Woodbridge, VA 22193Off Market
- $395,6003 bd1 ba1.3k sqft14112 Morrison Ct, Woodbridge, VA 22193Off Market
- $450,0004 bd3 ba1.6k sqft14128 Morrison Ct, Woodbridge, VA 22193Pending
A local agent can set up tours, give advice and negotiate with sellers.
Similar homes
- $325,0003 bd2 ba1.1k sqftProspect Cove At, Woodbridge, VA 22193For Sale

 MLS ID #VAPW2122242, Hee Soo Chung, Hyundai Realty. Bright MLS
 - $350,0002 bd1 ba1.3k sqft4624 Whitaker Pl, Woodbridge, VA 22193For Sale
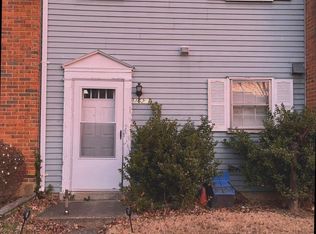 MLS ID #VAPW2120724, Luis Poblete, Samson Properties. Bright MLS
 - $389,0003 bd2 ba1.1k sqft4672 Whitaker Pl, Woodbridge, VA 22193For Sale
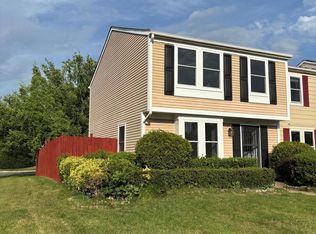 MLS ID #VAPW2122188, Christine Lee, Maryland Pro Realty. Bright MLS
 - $389,0003 bd3 ba1.2k sqft14808 Ensor Ct, Woodbridge, VA 22193For Sale
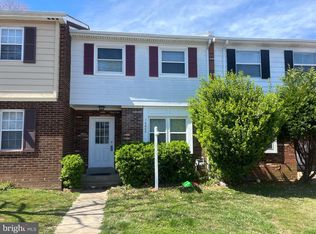 MLS ID #VAPW2123964, Jose Flores, Spring Hill Real Estate, LLC.. Bright MLS
 - $--2 bd1 ba1.1k sqft12169 Salemtown Dr, Woodbridge, VA 22192AuctionServiceLink Auction
- $475,0004 bd2 ba1.4k sqft3206 Burbank Ln, Woodbridge, VA 22193For SaleMLS ID #VAPW2109946, Jeff Chreky, Compass. Bright MLS
- $350,0003 bd2 ba1.2k sqft2909 Wetherburn Ct, Woodbridge, VA 22191For SaleMLS ID #VAPW2123998, Ana Irazabal, DE LOY Real Estate. Bright MLS
- $309,0002 bd2 ba1.1k sqftSummerhouse Condo, Woodbridge, VA 22191For SaleMLS ID #VAPW2121096, Bill Choi, Aligned Realty Solutions. Bright MLS
- $335,0002 bd3 ba1.4k sqft14772 Malloy Ct, Woodbridge, VA 22191For SaleMLS ID #2617440, Miles Agee, Samson Properties. CVRMLS
- $459,9004 bd4 ba1.8k sqft4612 Central Park Dr, Woodbridge, VA 22193For SaleMLS ID #VAPW2096832, MAYRA ESTRADA-ALVARADO, UNION REALTY LLC. Bright MLS
- $414,9004 bd3 ba1.5k sqft15198 Wentwood Ln, Woodbridge, VA 22191For SaleMLS ID #VAPW2119420, William Ibarra, W Realty Services, LLC. Bright MLS
- $359,0004 bd2 ba1.2k sqft5195 Creeds Mill Rd, Marbury, MD 20658For SaleMLS ID #MDCH2051372, Gerry Gray, CENTURY 21 New Millennium. Bright MLS
- $409,9003 bd3 ba1.9k sqftSomerset At Westridge Condo, Woodbridge, VA 22192For SaleMLS ID #VAPW2123130, Jurgen Gonzalez, Compass. Bright MLS
- $299,0002 bd2 ba941 sqftSummerhouse Condo, Woodbridge, VA 22191For SaleMLS ID #VAPW2113454, Susan Johnson, EXP Realty, LLC. Bright MLS
- $309,9003 bd2 ba1k sqft16 Chinaberry Ln, Indian Head, MD 20640For SaleMLS ID #MDCH2056628, BILL HICKS, Colonial Realty. Bright MLS
- $362,9904 bd3 ba1.3k sqft2522 Sedgewick Pl, Dumfries, VA 22026For SaleMLS ID #VAPW2120848, Anita Graham, Realty One Group Performance, LLC. Bright MLS
- $375,0003 bd3 ba1.2k sqft3601 Wharf Ln, Triangle, VA 22172For SaleMLS ID #VAPW2115592, Kim Chamberlain, Samson Properties. Bright MLS
- $399,9003 bd3 ba1.5k sqft105 Jenkins Dr, Indian Head, MD 20640For SaleMLS ID #MDCH2057114, BILL HICKS, Colonial Realty. Bright MLS
- $294,9002 bd2 ba924 sqft205 Wind Ridge Dr, Stafford, VA 22554For SaleMLS ID #VAST2050808, Vern McHargue, Keller Williams Realty/Lee Beaver & Assoc.. Bright MLS
- $279,0003 bd1 ba824 sqft2555 Marshall Hall Rd, Bryans Road, MD 20616For SaleMLS ID #MDCH2050114, Steven Thames, RE/MAX United Real Estate. Bright MLS
