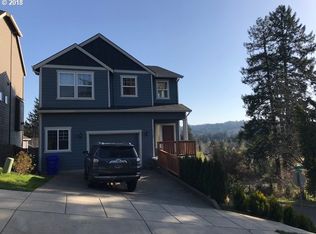
Sale Price reduced again. Territorial views. Its location has a short walk to the Powell Butte Natural Park. The house was built in 2014 with 4 bedrooms and 2.1 bathrooms, double garage, with multigenerational living or extra entertaining space. Also has a main floor deck patio with surrounding view. High 9-ft ceiling. New fresh interior paint and New carpet. It has AC, and NO HOA. Move-In ready! [Home Energy Score = 6. HES Report at https://rpt.greenbuildingregistry.com/hes/OR10192026]
Pending
Price cut: $20K (7/16)
$499,990
14120 SE Steele St, Portland, OR 97236
4beds
2,408sqft
Residential, Single Family Residence
Built in 2014
3,049 Square Feet Lot
$-- Zestimate®
$208/sqft
$-- HOA
What's special
Territorial viewsNew fresh interior paintNew carpetDouble garage
- 132 days
- 222
- 5
Zillow last checked:
Listing updated:
Listed by:
Huynh Tran 503-997-9759,
Kelly Right Real Estate of Portland, LLC
Source: RMLS (OR),MLS#: 476946231
Facts & features
Interior
Bedrooms & bathrooms
- Bedrooms: 4
- Bathrooms: 3
- Full bathrooms: 2
- Partial bathrooms: 1
- Main level bathrooms: 1
Rooms
- Room types: Bedroom 4, Bedroom 2, Bedroom 3, Dining Room, Family Room, Kitchen, Living Room, Primary Bedroom
Primary bedroom
- Features: Bathroom, Walkin Closet, Wallto Wall Carpet
- Level: Upper
Bedroom 2
- Features: Closet, Wallto Wall Carpet
- Level: Upper
Bedroom 3
- Features: Closet, Wallto Wall Carpet
- Level: Upper
Bedroom 4
- Level: Lower
Dining room
- Level: Main
Family room
- Level: Lower
Kitchen
- Features: Dishwasher, Disposal, Gas Appliances, Island, Microwave, Free Standing Range, Free Standing Refrigerator, Laminate Flooring
- Level: Main
Living room
- Features: Fireplace, Wallto Wall Carpet
- Level: Main
Heating
- Forced Air, Fireplace(s)
Cooling
- Central Air
Appliances
- Included: Dishwasher, Disposal, Free-Standing Range, Free-Standing Refrigerator, Gas Appliances, Microwave, Gas Water Heater
- Laundry: Laundry Room
Features
- Closet, Kitchen Island, Bathroom, Walk-In Closet(s)
- Flooring: Wall to Wall Carpet, Laminate
- Windows: Vinyl Frames
- Basement: Daylight,Finished
- Number of fireplaces: 1
- Fireplace features: Gas
Interior area
- Total structure area: 2,408
- Total interior livable area: 2,408 sqft
Property
Parking
- Total spaces: 2
- Parking features: Driveway, On Street, Attached
- Attached garage spaces: 2
- Has uncovered spaces: Yes
Features
- Stories: 3
- Has view: Yes
- View description: Territorial
Lot
- Size: 3,049 Square Feet
- Features: SqFt 3000 to 4999
Details
- Parcel number: R613718
Construction
Type & style
- Home type: SingleFamily
- Architectural style: Contemporary
- Property subtype: Residential, Single Family Residence
Materials
- Cement Siding, Lap Siding
- Foundation: Concrete Perimeter
- Roof: Composition
Condition
- Approximately
- New construction: No
- Year built: 2014
Utilities & green energy
- Gas: Gas
- Sewer: Public Sewer
- Water: Public
Community & HOA
HOA
- Has HOA: No
Location
- Region: Portland
Financial & listing details
- Price per square foot: $208/sqft
- Tax assessed value: $564,400
- Annual tax amount: $5,720
- Date on market: 4/28/2026
- Cumulative days on market: 132 days
- Listing terms: Conventional,FHA
- Road surface type: Paved
Estimated market value
Not available
Estimated sales range
Not available
Not available
Price history
| Date | Event | Price |
|---|---|---|
| 8/15/2026 | Pending sale | $499,990$208/sqft |
Source:  RMLS (OR) #476946231 Report a problem RMLS (OR) #476946231 Report a problem | ||
| 8/11/2026 | Listing removed | $3,350$1/sqft |
Source: Zillow Rentals Report a problem | ||
| 8/7/2026 | Price change | $3,350-2.9%$1/sqft |
Source: Zillow Rentals Report a problem | ||
| 8/4/2026 | Listed for rent | $3,450+5.2%$1/sqft |
Source: Zillow Rentals Report a problem | ||
| 7/16/2026 | Price change | $499,990-3.8%$208/sqft |
Source: RMLS (OR) #476946231 Report a problem | ||
| 7/2/2026 | Price change | $519,990-1.9%$216/sqft |
Source: RMLS (OR) #476946231 Report a problem | ||
| 6/4/2026 | Price change | $529,990-0.9%$220/sqft |
Source: RMLS (OR) #476946231 Report a problem | ||
| 5/28/2026 | Price change | $534,990-0.9%$222/sqft |
Source: RMLS (OR) #476946231 Report a problem | ||
| 5/15/2026 | Listed for sale | $539,990+18.7%$224/sqft |
Source: RMLS (OR) #476946231 Report a problem | ||
| 4/28/2026 | Listing removed | $3,280$1/sqft |
Source: Zillow Rentals Report a problem | ||
| 3/26/2026 | Listed for rent | $3,280+13.1%$1/sqft |
Source: Zillow Rentals Report a problem | ||
| 4/23/2023 | Listing removed | -- |
Source: Zillow Rentals Report a problem | ||
| 4/10/2023 | Listed for rent | $2,900+7.4%$1/sqft |
Source: Zillow Rentals Report a problem | ||
| 9/26/2021 | Listing removed | -- |
Source: Zillow Rental Manager Report a problem | ||
| 9/22/2021 | Price change | $2,700-6.9%$1/sqft |
Source: Zillow Rental Manager Report a problem | ||
| 9/20/2021 | Listed for rent | $2,900-3.3%$1/sqft |
Source: Zillow Rental Manager Report a problem | ||
| 8/21/2021 | Listing removed | -- |
Source: Zillow Rental Manager Report a problem | ||
| 8/17/2021 | Listed for rent | $3,000$1/sqft |
Source: Zillow Rental Manager Report a problem | ||
| 8/13/2021 | Sold | $455,000+56.4%$189/sqft |
Source: RMLS (OR) #21304114 Report a problem | ||
| 11/26/2014 | Sold | $291,000$121/sqft |
Source: RMLS (OR) #14504499 Report a problem | ||
| 9/22/2014 | Listed for sale | $291,000+664.9%$121/sqft |
Source: Real Estate Network Group #14504499 Report a problem | ||
| 2/13/2014 | Sold | $38,042$16/sqft |
Source: Public Record Report a problem | ||
Public tax history
| Year | Property taxes | Tax assessment |
|---|---|---|
| 2025 | $5,721 +331.6% | $236,580 +325.8% |
| 2024 | $1,325 +4.5% | $55,560 +3% |
| 2023 | $1,268 +5.5% | $53,950 +3% |
| 2022 | $1,202 +1.7% | $52,380 +3% |
| 2021 | $1,182 +10.4% | $50,860 +3% |
| 2020 | $1,071 +3.3% | $49,380 +3% |
| 2019 | $1,037 | $47,950 +3% |
| 2018 | $1,037 +3.2% | $46,560 +3% |
| 2017 | $1,005 +6.6% | $45,210 +3% |
| 2016 | $943 | $43,900 +3% |
| 2015 | $943 +2.4% | $42,630 -63% |
| 2014 | $921 +0.1% | $115,200 +149.2% |
| 2013 | $920 +0.3% | $46,220 +3% |
| 2012 | $917 +0.7% | $44,880 +3% |
| 2011 | $910 -0.1% | $43,580 +3% |
| 2010 | $911 +2.3% | $42,320 +3% |
| 2009 | $891 +215.4% | $41,090 +213.7% |
| 2008 | $283 | $13,100 |
Find assessor info on the county website
Monthly payment
Est. payment
Payment breakdown
Explore the cost of this home by adjusting the details. Changes won't be saved.Climate risks
Neighborhood: Powellhurst Gilbert
Nearby schools
Schools provided by the listing agent
- Elementary: Gilbert Hts
- Middle: Alice Ott
- High: David Douglas
Source: RMLS (OR). This data may not be complete. We recommend contacting the local school district to confirm school assignments for this home.

Similar homes
- $530,0004 bd2 ba1.7k sqft14062 SE Foster Rd, Portland, OR 97236Active

 MLS ID #308454462, Wenyan Zhu, Crestview Realty, LLC. RMLS (OR)
 - $499,0004 bd2 ba2k sqft5901 SE Flavel Dr, Portland, OR 97206Active
 MLS ID #715779244, Al Bullard, Weichert, Realtors on Main Street. RMLS (OR)
 - $699,9004 bd3 ba1.6k sqft3223 SE 122nd Ave, Portland, OR 97236Active
 MLS ID #138348035, Chao Tam, MORE Realty. RMLS (OR)
 - $527,0004 bd2 ba2k sqft842 NE 113th Ave, Portland, OR 97220Active
 MLS ID #718795196, Mary Mayther-Slac, Vantage Point Properties Inc. RMLS (OR)
 - $550,0005 bd3 ba2.5k sqft21754 NE Couch Ct, Gresham, OR 97030ActiveMLS ID #102122995, Thom Butts, RE/MAX Northwest. RMLS (OR)
- $569,9953 bd2 ba1.4k sqft12727 SE Sherman St, Portland, OR 97233ActiveMLS ID #561964272, Tony Yan, All Professionals Real Estate. RMLS (OR)
- $499,9004 bd2 ba1.4k sqft3013 SE Francis St, Portland, OR 97202ActiveMLS ID #135511687, Timothy Ng, MORE Realty. RMLS (OR)
- $550,0004 bd3 ba2k sqft1987 NW 17th St, Gresham, OR 97030ActiveMLS ID #195382612, Kao Chao, RE/MAX Equity Group. RMLS (OR)
- $510,0004 bd3 ba2.1k sqft2817 SE Condor Ave, Gresham, OR 97080ActiveMLS ID #617870548, Sharon Parmenter, Opendoor Brokerage LLC. RMLS (OR)
- $575,0004 bd3 ba2.2k sqft6371 SE 84th Ave, Portland, OR 97266ActiveMLS ID #402484288, Katy Zhu, MORE Realty. RMLS (OR)
- $549,0003 bd2 ba1.9k sqft12041 NE Siskiyou St, Portland, OR 97220ActiveMLS ID #393976408, Steven Vo, Dalton Wade, Inc, A Corporation of Florida. RMLS (OR)
- $439,9003 bd1 ba1.3k sqft227 SE 129th Ave, Portland, OR 97233ActiveMLS ID #281974290, Kyle James, Knipe Realty ERA Powered. RMLS (OR)
- $515,0006 bd6 ba2.7k sqft11722 SE Ankeny St, Portland, OR 97216ActiveMLS ID #343023376, Michelle Koury, Windermere Realty Trust. RMLS (OR)
- $589,0004 bd3 ba2.1k sqft4837 SE 118th Pl, Portland, OR 97266ActiveMLS ID #286184403, Spring Kwong, Sunstone Real Estate. RMLS (OR)
- $582,0005 bd3 ba1.5k sqft333 SE 165th Ave, Portland, OR 97233ActiveMLS ID #208778799, Kevin Levy, Premiere Property Group, LLC. RMLS (OR)
- $389,9504 bd2 ba1.9k sqft9728 SE Reedway St, Portland, OR 97266ActiveMLS ID #125006391, Stephen Erving, Premiere Property Group, LLC. RMLS (OR)
- $464,0003 bd2 ba1.6k sqft10027 SE Knight St, Portland, OR 97266ActiveMLS ID #313137654, Danny Dang, ROI Realty. RMLS (OR)
- $449,0003 bd3 ba1.8k sqft1514 SE 117th Ave, Portland, OR 97216ActiveMLS ID #549320782, Marina Globak, MORE Realty. RMLS (OR)
- $518,0004 bd3 ba1.8k sqft2728 SE Acacia Pl, Gresham, OR 97080ActiveMLS ID #409135420, Ali Sanz, ECOPRO Realty Group. RMLS (OR)
