Introducing the "Breton B" floorplan by Level Homes to Water's Edge at Lexington Estates! The Breton is a one story home with four bedrooms, 3 full baths and 2269 sq feet of living space. You will love the exterior elevation of this home with the large covered front porch featuring a brick facade with an arched opening and hanging gas lantern. Enter the home through the foyer which opens up into the very spacious living room. The living room is open to the kitchen and dining with a stained exposed beam for separation. The gourmet kitchen features custom painted cabinets with under cabinet lighting and 5" hardware pulls, stainless appliance package including gas cooktop, large center island with sink and overhanging pendant lights, Carrara Blanco quartz counter surfaces, a 4x4 tiled backsplash and a walk in pantry. French doors off of the dining room with tons of natural light from the rear yard and large covered patio! The master is located off of the rear of the home with wood flooring, a spa like bath with dual vanities, framed mirrors, soaking tub, custom tiled shower and huge walk in closet. Bedrooms 2 and 3 will share a hall bath with dual vanities. Bedroom 4 is located at the front of the home and has its own on suite bathroom and walk in closet. Spacious walk in laundry room will have a double wall laundry cabinet with room for optional built in cabinets. The yard will be professionally landscaped and fully sodded. Estimated completion date of January 2024. Water's Edge is located along Nicholson Drive, south of Bluebonnet Boulevard and is tucked inside the well established community, Lexington Estates. Water's Edge is a private gated community and offers easy access to shopping, dining, and entertainment with luxury features and access to lakes, green spaces, and a resort-style community pool & Cabana. *Pictures are not of the actual home but are of the same floorplan.
Sold
Price Unknown
14120 Tideland Dr, Baton Rouge, LA 70810
4beds
2,269sqft
Single Family Residence, Residential
Built in 2025
0.25 Acres Lot
$515,300 Zestimate®
$--/sqft
$3,302 Estimated rent
Home value
$515,300
$479,000 - $557,000
$3,302/mo
Zestimate® history
Owner options
List your home for rent
$3,302/mo
Rent Zestimate®
Find your next renter with Zillow Rental Manager. Plus, with online applications, you can quickly screen prospective tenants – for free.
$3,302/mo
Rent Zestimate®
Refinance and save
$1,608/mo
Est. payment
Refinancing to a lower rate could help reduce your monthly payments and save thousands over the life of the loan.
$1,608/mo
Est. payment
Explore your selling options
Work with a Zillow partner agent
Leverage their expertise and Zillow's premium Showcase listings to get your home seen by more buyers.
Get startedList with your own agent
Get your home in front of millions of buyers by listing it on Zillow.
Learn how to do itSell it yourself
Take full control of how buyers see your home on Zillow by listing For Sale by Owner (FSBO).
List your homeWhat's special
French doorsGourmet kitchenBrick facadeLarge covered patioCustom painted cabinetsStainless appliance packageLarge covered front porch
Zillow last checked:
Listing updated:
Listed by:
Jennifer Waguespack,
Keller Williams Realty Red Stick Partners
Bought with:
Shawn Gee, 995709338
Katie Miller Realty, LLC
Source: ROAM MLS,MLS#: 2024015695
Facts & features
Interior
Bedrooms & bathrooms
- Bedrooms: 4
- Bathrooms: 3
- Full bathrooms: 3
Rooms
- Room types: Bathroom, Primary Bathroom, Bedroom, Primary Bedroom, Dining Room, Foyer, Kitchen, Living Room
Primary bedroom
- Features: Ceiling 9ft Plus, Ceiling Fan(s), En Suite Bath
- Level: First
- Area: 237.33
- Width: 16
Bedroom 1
- Level: First
- Area: 122.78
- Width: 11.33
Bedroom 2
- Level: First
- Area: 122.78
- Width: 11.33
Bedroom 3
- Level: First
- Area: 119.17
- Width: 10.92
Primary bathroom
- Features: Double Vanity, Separate Shower, Walk-In Closet(s), Soaking Tub, Water Closet
Dining room
- Level: First
- Area: 229.5
- Width: 17
Kitchen
- Features: Stone Counters, Kitchen Island, Pantry, Cabinets Custom Built
- Level: First
- Area: 145.92
- Width: 17
Living room
- Level: First
- Area: 306
- Dimensions: 18 x 17
Heating
- Central
Cooling
- Central Air, Ceiling Fan(s)
Appliances
- Included: Gas Stove Con, Gas Cooktop, Dishwasher, Disposal, Microwave, Oven, Range Hood, Gas Water Heater, Separate Cooktop, Stainless Steel Appliance(s), Tankless Water Heater
- Laundry: Electric Dryer Hookup, Washer Hookup, Inside, Washer/Dryer Hookups, Laundry Room, Mud Room
Features
- Breakfast Bar, Built-in Features, Ceiling 9'+, Ceiling Varied Heights, Crown Molding, Pantry, Primary Closet
- Flooring: Carpet, Ceramic Tile, Other
- Attic: Attic Access
- Number of fireplaces: 1
- Fireplace features: Gas Log, Ventless
Interior area
- Total structure area: 3,218
- Total interior livable area: 2,269 sqft
Property
Parking
- Total spaces: 2
- Parking features: 2 Cars Park, Attached, Garage, Garage Door Opener
- Has attached garage: Yes
Features
- Stories: 1
- Patio & porch: Covered, Porch
- Exterior features: Lighting
Lot
- Size: 0.25 Acres
- Dimensions: 55 x 214.14 x 55 x 178.28
- Features: Landscaped
Construction
Type & style
- Home type: SingleFamily
- Architectural style: Traditional
- Property subtype: Single Family Residence, Residential
Materials
- Brick Siding, Fiber Cement, Frame
- Foundation: Slab
- Roof: Shingle,Metal
Condition
- Never Occupied,Under Construction
- New construction: Yes
- Year built: 2025
Details
- Builder name: Level Construction & Development, LLC
Utilities & green energy
- Gas: Entergy
- Sewer: Public Sewer
- Water: Public
- Utilities for property: Cable Connected
Community & HOA
Community
- Features: Other, Pool, Sidewalks
- Security: Smoke Detector(s)
- Subdivision: Water's Edge @ Lexington Estates
HOA
- Has HOA: Yes
- Services included: Accounting, Common Areas, Maint Subd Entry HOA, Pool HOA, Rec Facilities, Repairs/Maintenance
- HOA fee: $1,608 annually
Location
- Region: Baton Rouge
Financial & listing details
- Date on market: 8/16/2024
- Listing terms: Cash,Conventional,FHA,FMHA/Rural Dev,VA Loan
Price history
| Date | Event | Price |
|---|---|---|
| 2/28/2025 | Sold | -- |
Source:  ROAM MLS #2024015695 Report a problem ROAM MLS #2024015695 Report a problem | ||
| 1/31/2025 | Pending sale | $508,448+1.7%$224/sqft |
Source: ROAM MLS #2024015695 Report a problem | ||
| 1/7/2025 | Price change | $499,949+0%$220/sqft |
Source: ROAM MLS #2024015695 Report a problem | ||
| 8/7/2024 | Listed for sale | $499,717$220/sqft |
Source: Level Homes Report a problem | ||
Public tax history
Tax history is unavailable.
Neighborhood: Nicholson
Nearby homes

- $--4 bd4 ba2.6k sqft14114 Tideland Dr, Baton Rouge, LA 70810Sold
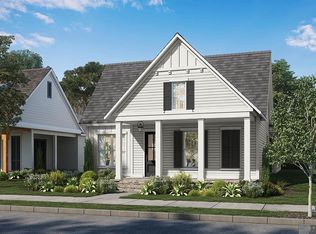
- $--3 bd2 ba1.7k sqft2712 Shore Side Ave, Baton Rouge, LA 70810Sold
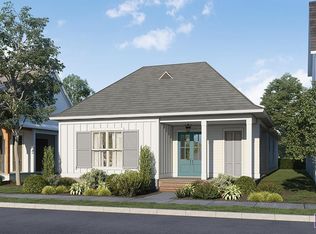
- $--3 bd3 ba1.9k sqft2706 Shoreside Ave, Baton Rouge, LA 70810Sold
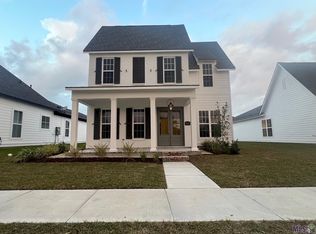
- $--3 bd3 ba2.2k sqft2718 Shoreside Ave, Baton Rouge, LA 70810Sold
- $--3 bd3 ba2.2k sqft2653 Foreshore Ave, Baton Rouge, LA 70810Sold
- $--3 bd2 ba1.6k sqft2724 Shoreside Ave, Baton Rouge, LA 70810Sold
- $383,3003 bd2 ba1.9k sqft2720 Cresthaven Ave, Baton Rouge, LA 70810Off Market
- $352,500-- bd-- ba1.9k sqft2726 Cresthaven Ave, Baton Rouge, LA 70810Off Market
Nearby schools
GreatSchools rating
- 7/10Magnolia Woods Elementary SchoolGrades: PK-5Distance: 3.8 mi
- 4/10Westdale Middle SchoolGrades: 6-8Distance: 7.9 mi
- 2/10Tara High SchoolGrades: 9-12Distance: 7.7 mi
Schools provided by the listing agent
- District: East Baton Rouge
Source: ROAM MLS. This data may not be complete. We recommend contacting the local school district to confirm school assignments for this home.
Get a cash offer in 3 minutes
Find out how much your home could sell for in as little as 3 minutes with a no-obligation cash offer.
Estimated market value
$515,300
Get a cash offer in 3 minutes
Find out how much your home could sell for in as little as 3 minutes with a no-obligation cash offer.
Estimated market value
$515,300
- Louisiana
- East Baton Rouge Parish
- Baton Rouge
- 70810
- Nicholson
- 14120 Tideland Dr
