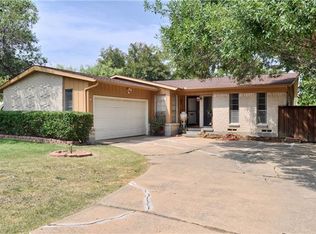
LOCATION! LOCATION! THIS WONDERFUL HOME IS SITUATED IN TERRACE CLUB PARK IN FARMERS BRANCH*1.5 STORY HOME*
4 BEDROOMS*2 BATHS*2 LIVING*1 DINING*2 CAR ORIGINAL GARAGE, ONLY NEEDS GARAGE DOORS TO CONVERT BACK TO ORIGINAL*CONVERSION DOES NOT INCLUDE FOOTAGE OF 1964 SQUARE FEET*BUILT 1963*GREAT NEIGHBORHOOD*
CARROLLTON-FARMERS BRANCH ISD*EXCELLENT SCHOOLS*ROOF 3 YEARS OLD*GAS WATER HEATER & FURNACE*KITCHEN FEATURES GRANITE COUNTERS, ELECTRIC RANGE, MICROWAVE, DISHWASHER, 42 INCH CABINETRY & REFRIGERATOR THAT CONVEYS* HARDWOOD THROUGHOUT MOST OF THE FIRST LEVEL*2 BEDROOMS ON THE FIRST LEVEL*2 BEDROOMS ON THE 2ND LEVEL*FIREPLACE IN COZY LIVING AREA*LARGE STORAGE CLOSET ON 2ND LEVEL*QUICK POSSESSION*WAITING FOR NEW OWNERS!
SEE 360 TOUR, FLOOR PLAN, AMENITIES & UPGRADES LIST ON NTREIS TRANSACTION DESK*
Sold
Price Unknown
14121 Birchlawn Dr, Farmers Branch, TX 75234
4beds
1,964sqft
Single Family Residence
Built in 1963
0.27 Acres Lot
$-- Zestimate®
$--/sqft
$3,100 Estimated rent
Home value
Not available
Estimated sales range
Not available
$3,100/mo
Zestimate® history
Owner options
List your home for rent
$3,100/mo
Rent Zestimate®
Find your next renter with Zillow Rental Manager. Plus, with online applications, you can quickly screen prospective tenants – for free.
$3,100/mo
Rent Zestimate®
Refinance and save
Refinancing to a lower rate could help reduce your monthly payments and save thousands over the life of the loan.
Explore your selling options
Work with a Zillow partner agent
Leverage their expertise and Zillow's premium Showcase listings to get your home seen by more buyers.
Get startedList with your own agent
Get your home in front of millions of buyers by listing it on Zillow.
Learn how to do itSell it yourself
Take full control of how buyers see your home on Zillow by listing For Sale by Owner (FSBO).
List your homeWhat's special
Granite countersElectric range
Zillow last checked:
Listing updated:
Listed by:
Sharon Hodnett 0400242 817-994-7152,
Keller Williams Realty 817-329-8850
Bought with:
Andrew Goldsmith
A Goldsmith Realty, LLC
Source: NTREIS,MLS#: 20929880
Facts & features
Interior
Bedrooms & bathrooms
- Bedrooms: 4
- Bathrooms: 2
- Full bathrooms: 2
Primary bedroom
- Features: En Suite Bathroom, Separate Shower
- Level: First
- Dimensions: 15 x 14
Bedroom
- Level: First
- Dimensions: 10 x 10
Bedroom
- Features: Ceiling Fan(s), Walk-In Closet(s)
- Level: Second
- Dimensions: 19 x 14
Bedroom
- Level: Second
- Dimensions: 15 x 14
Primary bathroom
- Features: Built-in Features
- Level: First
- Dimensions: 11 x 5
Breakfast room nook
- Level: First
- Dimensions: 9 x 5
Den
- Level: First
- Dimensions: 15 x 15
Other
- Features: Built-in Features, Dual Sinks, Linen Closet, Tile Counters
- Level: Second
- Dimensions: 11 x 5
Kitchen
- Features: Built-in Features, Ceiling Fan(s), Galley Kitchen, Granite Counters, Pantry
- Level: First
- Dimensions: 14 x 9
Living room
- Features: Ceiling Fan(s), Fireplace
- Level: First
- Dimensions: 16 x 13
Heating
- Central, Natural Gas
Cooling
- Central Air, Ceiling Fan(s), Electric
Appliances
- Included: Dishwasher, Electric Cooktop, Electric Oven, Disposal, Gas Water Heater, Microwave, Refrigerator
- Laundry: Electric Dryer Hookup, Gas Dryer Hookup, In Garage
Features
- Granite Counters, High Speed Internet, Cable TV
- Flooring: Carpet, Hardwood, Linoleum, Tile
- Has basement: No
- Number of fireplaces: 1
- Fireplace features: Gas Log, Living Room
Interior area
- Total interior livable area: 1,964 sqft
Property
Parking
- Total spaces: 2
- Parking features: Converted Garage, Driveway
- Attached garage spaces: 2
- Has uncovered spaces: Yes
Accessibility
- Accessibility features: Accessible Full Bath, Customized Wheelchair Accessible
Features
- Levels: Two
- Stories: 2
- Pool features: None
- Fencing: Back Yard,Gate,Wood
Lot
- Size: 0.27 Acres
- Features: Back Yard, Corner Lot, Lawn, Few Trees
Details
- Parcel number: 24168500040030000
- Other equipment: None
Construction
Type & style
- Home type: SingleFamily
- Architectural style: Traditional,Detached
- Property subtype: Single Family Residence
Materials
- Brick
- Foundation: Pillar/Post/Pier
- Roof: Composition
Condition
- Year built: 1963
Utilities & green energy
- Sewer: Public Sewer
- Water: Public
- Utilities for property: Electricity Available, Natural Gas Available, Overhead Utilities, Sewer Available, Separate Meters, Water Available, Cable Available
Community & HOA
Community
- Features: Curbs, Sidewalks
- Security: Smoke Detector(s)
- Subdivision: Terrace Club Park 02
HOA
- Has HOA: No
Location
- Region: Farmers Branch
Financial & listing details
- Tax assessed value: $332,100
- Annual tax amount: $6,842
- Date on market: 5/15/2025
- Cumulative days on market: 5 days
- Listing terms: Cash,Conventional,FHA,VA Loan
- Exclusions: RECENT FOUNDATION REPAIR WITH WARRANTY*STRUCTURAL ENGINEER-THOMAS ENGINEERING REPAIRS DONE PER ENGINEER DRAWING & SIGNED OFF ON FINAL WORK*NO SURVEY
- Electric utility on property: Yes
Price history
| Date | Event | Price |
|---|---|---|
| 6/12/2025 | Sold | -- |
Source: NTREIS #20929880 Report a problem | ||
| 5/29/2025 | Pending sale | $325,000$165/sqft |
Source: NTREIS #20929880 Report a problem | ||
| 5/21/2025 | Contingent | $325,000$165/sqft |
Source: NTREIS #20929880 Report a problem | ||
| 5/15/2025 | Listed for sale | $325,000$165/sqft |
Source: NTREIS #20929880 Report a problem | ||
Public tax history
| Year | Property taxes | Tax assessment |
|---|---|---|
| 2025 | $1,382 +16.7% | $332,100 |
| 2024 | $1,184 +13.2% | $332,100 +20.4% |
| 2023 | $1,046 +2.1% | $275,890 |
| 2022 | $1,025 +1.5% | $275,890 +25.5% |
| 2021 | $1,010 +16.4% | $219,860 |
| 2020 | $868 +5% | $219,860 +8.5% |
| 2019 | $827 +16.3% | $202,680 +14.9% |
| 2018 | $711 -38.1% | $176,450 +6.2% |
| 2017 | $1,149 +8% | $166,110 +25% |
| 2016 | $1,063 +0.2% | $132,900 +7% |
| 2015 | $1,062 | $124,160 +4.4% |
| 2014 | $1,062 | $118,910 |
| 2013 | -- | -- |
| 2012 | -- | -- |
| 2011 | -- | -- |
| 2010 | -- | -- |
| 2009 | -- | -- |
| 2008 | -- | -- |
| 2007 | -- | -- |
| 2005 | -- | -- |
| 2004 | -- | -- |
| 2003 | -- | -- |
| 2002 | -- | -- |
| 2001 | -- | -- |
Find assessor info on the county website
Neighborhood: Dutch Village
Nearby homes
- $316,6003 bd2 ba1.6k sqft14107 Birchlawn Dr, Farmers Branch, TX 75234Off Market
- $348,9004 bd2 ba1.9k sqft14131 Birchlawn Dr, Farmers Branch, TX 75234Off Market
- $322,9004 bd2 ba1.7k sqft2847 Valwood Pkwy, Farmers Branch, TX 75234Off Market
- $--4 bd2 ba2k sqft14126 Birchlawn Dr, Farmers Branch, TX 75234Sold

- $280,6005 bd2 ba1.9k sqft14120 Birchlawn Dr, Farmers Branch, TX 75234Off Market
- $--4 bd3 ba2.2k sqft14137 Birchlawn Dr, Farmers Branch, TX 75234Sold
- $354,7004 bd2 ba1.8k sqft14112 Birchlawn Dr, Farmers Branch, TX 75234Off Market
- $363,5004 bd2 ba1.9k sqft14106 Birchlawn Dr, Farmers Branch, TX 75234Off Market
Nearby schools
GreatSchools rating
- 8/10Blair Elementary SchoolGrades: PK-5Distance: 0.1 mi
- 6/10Field Middle SchoolGrades: 6-8Distance: 0.9 mi
- 3/10Turner High SchoolGrades: 9-12Distance: 0.8 mi
Schools provided by the listing agent
- Elementary: Blair
- Middle: Field
- High: Turner
- District: Carrollton-Farmers Branch ISD
Source: NTREIS. This data may not be complete. We recommend contacting the local school district to confirm school assignments for this home.
- Texas
- Dallas County
- Farmers Branch
- 75234
- Dutch Village
- 14121 Birchlawn Dr
