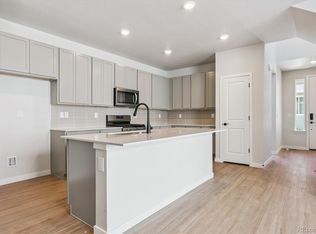
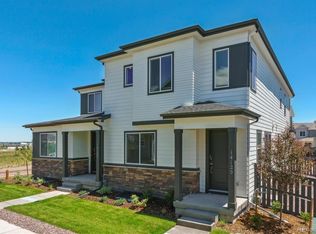
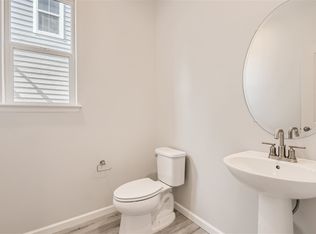
Sun-Filled Paired Home in Coveted NW Parker – Ultra Convenient Location! Experience modern living in this stunning paired home located in one of Parker's most desirable new communities! Just minutes from Lone Tree, I-25, and E-470, enjoy quick access to Denver, DTC, and beyond. Natural light pours through expansive windows, highlighting the open-concept kitchen with crisp white cabinetry, quartz countertops, and a spacious center island. A front study offers a quiet workspace for remote work or creative projects. The seamless kitchen, dining, and living area flow is perfect for both relaxation and entertaining. Upstairs, the private primary suite features spa-inspired finishes and a walk-in closet. An expansive loft offers versatile space for a family room, media lounge, or home office. Step outside to a fenced side yard—ideal for morning coffee, gardening, or soaking in Colorado's sunsets. The full basement provides ample storage or future expansion potential. Embrace low-maintenance living while enjoying the serenity and sunshine of this exceptional home. Don't miss this rare opportunity to own a piece of paradise in one of Parker's hottest communities—schedule your tour today! Photos are not of this exact property. They are for representational purposes only. Please contact builder for specifics on this property. Ask about our incentives.
Sold for $649,000
$649,000
14121 Deertrack Lane, Parker, CO 80134
3beds
2,940sqft
Duplex
Built in 2025
3,708 Square Feet Lot
$634,200 Zestimate®
$221/sqft
$3,388 Estimated rent
Home value
$634,200
$602,000 - $666,000
$3,388/mo
Zestimate® history
Owner options
List your home for rent
$3,388/mo
Rent Zestimate®
Find your next renter with Zillow Rental Manager. Plus, with online applications, you can quickly screen prospective tenants – for free.
$3,388/mo
Rent Zestimate®
Refinance and save
$3,956/mo
Est. payment
Refinancing to a lower rate could help reduce your monthly payments and save thousands over the life of the loan.
$3,956/mo
Est. payment
Explore your selling options
Work with a Zillow partner agent
Leverage their expertise and Zillow's premium Showcase listings to get your home seen by more buyers.
Get startedList with your own agent
Get your home in front of millions of buyers by listing it on Zillow.
Learn how to do itSell it yourself
Take full control of how buyers see your home on Zillow by listing For Sale by Owner (FSBO).
List your homeWhat's special
Fenced side yardSpa-inspired finishesFull basementPrivate primary suiteExpansive loftQuartz countertopsFront study
Zillow last checked:
Listing updated:
Listed by:
TEAM KAMINSKY 720-248-7653 team@landmarkcolorado.com,
Landmark Residential Brokerage
Bought with:
Jake Upwell, 100089266
Compass - Denver
Source: REcolorado as distributed by MLS GRID,MLS#: 4018929
Facts & features
Interior
Bedrooms & bathrooms
- Bedrooms: 3
- Bathrooms: 3
- Full bathrooms: 2
- 1/2 bathrooms: 1
- Main level bathrooms: 1
Primary bedroom
- Level: Upper
Bedroom
- Level: Upper
Bedroom
- Level: Upper
Primary bathroom
- Level: Upper
Bathroom
- Level: Main
Bathroom
- Level: Upper
Bonus room
- Level: Main
Dining room
- Level: Main
Great room
- Level: Main
Kitchen
- Level: Main
Laundry
- Level: Upper
Loft
- Level: Upper
Mud room
- Level: Main
Heating
- Forced Air, Natural Gas
Cooling
- Central Air
Appliances
- Included: Dishwasher, Disposal, Microwave, Oven
- Laundry: In Unit
Features
- Entrance Foyer, Kitchen Island, Open Floorplan, Pantry, Primary Suite, Quartz Counters, Smart Thermostat, Smoke Free, Solid Surface Counters, Walk-In Closet(s)
- Windows: Double Pane Windows
- Basement: Full,Unfinished
- Common walls with other units/homes: 1 Common Wall
Interior area
- Total structure area: 2,940
- Total interior livable area: 2,940 sqft
- Finished area above ground: 2,110
- Finished area below ground: 0
Property
Parking
- Total spaces: 2
- Parking features: Garage - Attached
- Attached garage spaces: 2
Features
- Levels: Two
- Stories: 2
- Patio & porch: Covered, Front Porch
- Fencing: Partial
Lot
- Size: 3,708 Square Feet
- Features: Sprinklers In Front
Details
- Parcel number: R0613643
- Special conditions: Standard
Construction
Type & style
- Home type: SingleFamily
- Property subtype: Duplex
- Attached to another structure: Yes
Materials
- Frame, Other
- Roof: Composition
Condition
- New Construction
- New construction: Yes
- Year built: 2025
Details
- Builder model: 24203 - Bristlecone
- Builder name: Century Communities
Utilities & green energy
- Sewer: Public Sewer
- Water: Public
Community & HOA
Community
- Security: Carbon Monoxide Detector(s), Smoke Detector(s)
- Subdivision: Alder Creek
HOA
- Has HOA: Yes
- Services included: Maintenance Grounds, Recycling, Trash
- HOA fee: $140 monthly
- HOA name: 5150 Management
- HOA phone: 720-961-5150
Location
- Region: Parker
Financial & listing details
- Price per square foot: $221/sqft
- Tax assessed value: $129,924
- Annual tax amount: $1
- Date on market: 4/3/2025
- Listing terms: Cash,Conventional,FHA,VA Loan
- Exclusions: None
- Ownership: Builder
Price history
| Date | Event | Price |
|---|---|---|
| 6/5/2025 | Sold | $649,000-3.9%$221/sqft |
Source:  REcolorado as distributed by MLS GRID #4018929 Report a problem REcolorado as distributed by MLS GRID #4018929 Report a problem | ||
| 5/12/2025 | Pending sale | $674,990$230/sqft |
Source: REcolorado as distributed by MLS GRID #4018929 Report a problem | ||
| 4/29/2025 | Price change | $674,990-2.5%$230/sqft |
Source: REcolorado as distributed by MLS GRID #4018929 Report a problem | ||
| 4/3/2025 | Listed for sale | $692,560$236/sqft |
Source: REcolorado as distributed by MLS GRID #4018929 Report a problem | ||
Public tax history
| Year | Property taxes | Tax assessment |
|---|---|---|
| 2025 | $3,960 +15.7% | $35,080 +45.9% |
| 2024 | $3,421 +87.3% | $24,040 +14.2% |
| 2023 | $1,827 | $21,050 +79.5% |
| 2022 | -- | $11,730 |
| 2021 | -- | -- |
Find assessor info on the county website
Neighborhood: 80134
Nearby homes
- $614,9903 bd3 ba2.9k sqft14123 Deertrack Ln, Parker, CO 80134Sold
- $589,9903 bd3 ba2.7k sqft14125 Deertrack Ln, Parker, CO 80134Sold
- $575,0003 bd3 ba2.7k sqft14109 Deertrack Ln, Parker, CO 80134Sold

- $580,0003 bd3 ba1.9k sqft14111 Deertrack Ln, Parker, CO 80134Sold
- $549,9903 bd3 ba2.4k sqft14107 Deertrack Ln, Parker, CO 80134Sold
- $560,0003 bd3 ba2.5k sqft14135 Deertrack Ln, Parker, CO 80134Sold
- $596,9003 bd3 ba2.4k sqft14127 Deertrack Ln, Parker, CO 80134Sold
- $565,0003 bd3 ba2.1k sqft14133 Deertrack Ln, Parker, CO 80134Sold
Nearby schools
GreatSchools rating
- 7/10Mammoth Heights Elementary SchoolGrades: PK-6Distance: 1.1 mi
- 4/10Sierra Middle SchoolGrades: 7-8Distance: 2.7 mi
- 8/10Chaparral High SchoolGrades: 9-12Distance: 1 mi
Schools provided by the listing agent
- Elementary: Mammoth Heights
- Middle: Sierra
- High: Chaparral
- District: Douglas RE-1
Source: REcolorado as distributed by MLS GRID. This data may not be complete. We recommend contacting the local school district to confirm school assignments for this home.
Get a cash offer in 3 minutes
Find out how much your home could sell for in as little as 3 minutes with a no-obligation cash offer.
Estimated market value
$634,200
Get a cash offer in 3 minutes
Find out how much your home could sell for in as little as 3 minutes with a no-obligation cash offer.
Estimated market value
$634,200
- Colorado
- Douglas County
- Parker
- 80134
- 14121 Deertrack Lane
Nearby cities
Nearby neighborhoods
Nearby zip codes
Other Parker Topics
