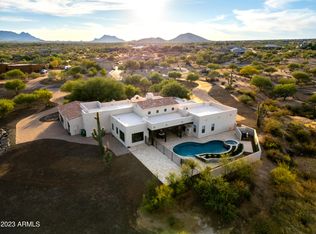
Behind the private gates of Granite Mountain Ranch, on 2.68 acres of meticulously landscaped desert in North Scottsdale, this Spanish Colonial resort estate is the kind of property that stops a search. A 4 bedroom, 4 bath estate with office and 4-car garage, spanning nearly 4,500 combined square feet across the main house and casita, a stunning pool and spa, a fully equipped four-stall equestrian barn, and Four Peaks rising above the private desert horizon. Every inch of this home has been considered, refined, and brought to life with the kind of care that makes a property feel not just beautiful but irreplaceable. Step through the private gate into the enclosed courtyard and the outside world disappears. A three-tier stone fountain, a wood-burning Kiva fireplace, a full-size hanging daybed beneath a vine-draped loggia, and stacked stone columns framing arched portals create an arrival experience unlike anything in this market. Divided-lite wood French doors connect the casita, the office, and the main house to this central outdoor room that serves as the living heart of the property. The 602-square-foot casita sits along the courtyard with a full kitchen, living room, full bath, and bedroom, equally suited as a luxury guest retreat, caretaker's residence, or private studio. Inside the main house, tumbled travertine floors, tongue-and-groove wood ceilings with exposed beams, decorative vigas, and arched doorways frame every transition. The home was professionally decorated, and every surface, fixture, and finish reflects that investment. The living room anchors the interior with a dramatic double-ring amber stone chandelier, a gas Kiva fireplace beneath illuminated plaster display niches, and a wall-pocket multi-panel sliding door that opens fully to the covered patio and pool beyond. The kitchen delivers at every level: SubZero refrigerator, double Wolf wall ovens, a six-burner gas cooktop with pot filler beneath a floor-to-ceiling stacked stone arch surround, warming drawer, butcher block center island, beverage cooler, skylight, and an eat-in nook with backyard and mountain views. The primary suite offers a high ceiling, Kiva fireplace, direct pool access, and Four Peaks views from the bed. The primary bath includes a BainUltra therapeutic air bath soaking tub beneath a garden window, a multi-head steam shower with rainfall head and multi-level bench seating, separate his-and-hers granite vanities with a sit-down makeup vanity, private water closet, and custom built-in closets for both. The three main house bedrooms each have dedicated en suite baths, and a private office overlooks the courtyard. The backyard is a world unto itself. A covered patio loggia with arched openings and stacked stone columns frames the Pebbletech pool with baja shelf, raised boulder spa with spillover waterfall, a natural rock waterfall, and propane and electric heaters for year-round use. A built-in outdoor kitchen with covered grill, granite bar top, and under-counter refrigerator completes the setting. The equestrian barn matches the main house architecturally, with cedar tongue-and-groove interior, four stalls with ceiling fans, pipe panel turnouts, feed room and an air conditioned tack room. Granite Mountain Ranch is a 315-acre gated community at 2,500 feet elevation with paved private streets, underground utilities, and a 100-year dedicated water supply. Ten minutes from Scottsdale National, less than 15 minutes to Troon North and The Four Seasons, and just moments from Tonto National Forest and the McDowell Sonoran Preserve. The community's 15-acre private equestrian facility includes two riding arenas, four riding pens, a training and obstacle course, wash bays, and miles of riding trails right outside the gates. The North Scottsdale corridor along 144th Street is home to world-class reining facilities, top-tier trainers, and premier horse breeders, making this one of the most sought-after addresses in Arizona for the serious horse enthusiast. For the buyer who has searched long enough to know exactly what they want, 14121 E Montgomery Court is the answer.
Sold for $2,600,000
$2,600,000
14121 E MONTGOMERY Court, Scottsdale, AZ 85262
4beds
4,453sqft
Single Family Residence
Built in 2006
2.68 Acres Lot
$2,600,500 Zestimate®
$584/sqft
$8,074 Estimated rent
Home value
$2,600,500
$2.39M - $2.83M
$8,074/mo
Zestimate® history
Owner options
List your home for rent
$8,074/mo
Rent Zestimate®
Find your next renter with Zillow Rental Manager. Plus, with online applications, you can quickly screen prospective tenants – for free.
$8,074/mo
Rent Zestimate®
Refinance and save
$15,426/mo
Est. payment
Refinancing to a lower rate could help reduce your monthly payments and save thousands over the life of the loan.
$15,426/mo
Est. payment
Explore your selling options
Work with a Zillow partner agent
Leverage their expertise and Zillow's premium Showcase listings to get your home seen by more buyers.
Get startedList with your own agent
Get your home in front of millions of buyers by listing it on Zillow.
Learn how to do itSell it yourself
Take full control of how buyers see your home on Zillow by listing For Sale by Owner (FSBO).
List your homeWhat's special
Stunning pool and spaArched doorwaysPrivate gatesIlluminated plaster display nichesDecorative vigasTumbled travertine floorsThree-tier stone fountain
Zillow last checked:
Listing updated:
Listed by:
Timothy Liechti 480-371-5100,
Real Broker
Bought with:
Evan Wyeth Smith, SA711482000
HomeSmart
Source: ARMLS,MLS#: 7040420
Facts & features
Interior
Bedrooms & bathrooms
- Bedrooms: 4
- Bathrooms: 4
- Full bathrooms: 4
Heating
- Electric
Cooling
- Central Air, Ceiling Fan(s), Programmable Thmstat
Appliances
- Included: Dryer, Washer, Water Softener Owned, Refrigerator, Built-in Microwave, Dishwasher, Disposal, Gas Cooktop, Built-In Electric Oven
- Laundry: Inside
Features
- Pantry, High Speed Internet, Granite Counters, Eat-in Kitchen, Breakfast Bar, 9+ Flat Ceilings, No Interior Steps, Kitchen Island, Full Bth Master Bdrm, Separate Shwr & Tub
- Flooring: Stone, Wood
- Windows: Skylight(s), Double Pane Windows
- Has basement: No
- Number of fireplaces: 3
- Fireplace features: Wood Burning, Exterior Fireplace, Living Room, Master Bedroom, Gas
Interior area
- Total structure area: 4,453
- Total interior livable area: 4,453 sqft
Property
Parking
- Total spaces: 4
- Parking features: Attached, RV Access/Parking, Garage Door Opener, Extended Length Garage, Direct Access, Attch'd Gar Cabinets, Over Height Garage, Temp Controlled
- Attached garage spaces: 4
Features
- Stories: 1
- Patio & porch: Covered, Patio
- Exterior features: Private Street(s), Private Yard, Built-in Barbecue
- Has private pool: Yes
- Pool features: Variable Speed Pump, Outdoor Pool, Play Pool, Fenced, Heated
- Has spa: Yes
- Spa features: Heated, Private
- Fencing: Block
- Has view: Yes
- View description: Mountain(s)
Lot
- Size: 2.68 Acres
- Features: East/West Exposure, Sprinklers In Rear, Sprinklers In Front, Corner Lot, Desert Back, Desert Front, Cul-De-Sac, Gravel/Stone Front, Gravel/Stone Back, Auto Timer H2O Front, Auto Timer H2O Back
Details
- Additional structures: Guest House
- Parcel number: 21940198
- Horses can be raised: Yes
- Horse amenities: Auto Water, Barn, Bridle Path Access, Stall, Tack Room
Construction
Type & style
- Home type: SingleFamily
- Architectural style: Spanish
- Property subtype: Single Family Residence
Materials
- Stucco, Wood Frame, Painted, Stone
- Roof: Tile,Foam
Condition
- Year built: 2006
Details
- Builder name: Silver Mountain Construction
Utilities & green energy
- Water: Pvt Water Company
- Utilities for property: Propane
Green energy
- Energy efficient items: Multi-Zones
- Water conservation: Recirculation Pump
Community & HOA
Community
- Features: Gated, Horse Facility
- Security: Fire Sprinkler System, Security System Owned
- Subdivision: GRANITE MOUNTAIN RANCH UNIT 2 REPLAT
HOA
- Has HOA: Yes
- Services included: Maintenance Grounds, Street Maint
- HOA fee: $481 quarterly
- HOA name: Granite Mountain Rch
- HOA phone: 480-355-1190
Location
- Region: Scottsdale
Financial & listing details
- Price per square foot: $584/sqft
- Tax assessed value: $1,578,200
- Annual tax amount: $5,451
- Date on market: 6/20/2026
- Cumulative days on market: 5 days
- Listing terms: Cash,Conventional,VA Loan
- Ownership: Fee Simple
- Road surface type: Paved, Asphalt
Price history
| Date | Event | Price |
|---|---|---|
| 6/30/2026 | Sold | $2,600,000+6.1%$584/sqft |
Source:  ARMLS #7040420 Report a problem ARMLS #7040420 Report a problem | ||
| 6/16/2026 | Pending sale | $2,450,000$550/sqft |
Source: ARMLS #7040420 Report a problem | ||
| 6/11/2026 | Listed for sale | $2,450,000+5.4%$550/sqft |
Source: ARMLS #7040420 Report a problem | ||
| 7/17/2023 | Sold | $2,325,000-5.1%$522/sqft |
Source: Public Record Report a problem | ||
| 6/6/2023 | Pending sale | $2,450,000$550/sqft |
Source: ARMLS #6555739 Report a problem | ||
| 5/23/2023 | Listed for sale | $2,450,000$550/sqft |
Source: ARMLS #6555739 Report a problem | ||
| 5/23/2023 | Pending sale | $2,450,000$550/sqft |
Source: ARMLS #6555739 Report a problem | ||
| 5/12/2023 | Listed for sale | $2,450,000+53.1%$550/sqft |
Source: ARMLS #6555739 Report a problem | ||
| 9/1/2020 | Sold | $1,600,000+77.6%$359/sqft |
Source: Public Record Report a problem | ||
| 4/14/2010 | Sold | $901,000+12.8%$202/sqft |
Source: Public Record Report a problem | ||
| 3/25/2010 | Listed for sale | $799,000+45.3%$179/sqft |
Source: Real Living Lifestyles Realty #4360331 Report a problem | ||
| 3/14/2006 | Sold | $550,000+120%$124/sqft |
Source: Public Record Report a problem | ||
| 8/29/2003 | Sold | $250,000$56/sqft |
Source: Public Record Report a problem | ||
Public tax history
| Year | Property taxes | Tax assessment |
|---|---|---|
| 2025 | $3,998 -2.7% | $157,820 -0.2% |
| 2024 | $4,111 +2.3% | $158,060 +52.8% |
| 2023 | $4,018 -10.7% | $103,427 +2.4% |
| 2022 | $4,501 -9.9% | $101,000 +4.9% |
| 2021 | $4,996 +6.1% | $96,270 +4.4% |
| 2020 | $4,711 +3.6% | $92,180 +5.6% |
| 2019 | $4,549 | $87,280 +4.2% |
| 2018 | $4,549 +3.9% | $83,760 -1.8% |
| 2017 | $4,378 -8.7% | $85,300 +4.6% |
| 2016 | $4,795 +9.6% | $81,550 +1.7% |
| 2015 | $4,376 | $80,180 +20.3% |
| 2014 | -- | $66,670 +9.8% |
| 2013 | -- | $60,710 |
| 2012 | -- | $60,710 -12.4% |
| 2011 | -- | $69,270 -28% |
| 2010 | -- | $96,210 -9.6% |
| 2009 | -- | $106,470 +42% |
| 2008 | -- | $74,960 +8.2% |
| 2007 | -- | $69,280 +92.9% |
| 2006 | -- | $35,920 +73.4% |
| 2005 | -- | $20,720 |
| 2004 | -- | $20,720 |
Find assessor info on the county website
Neighborhood: 85262
Nearby homes
- $431,3752.83 Acres14114 E Montgomery Ct, Scottsdale, AZ 85262Sold
- $431,3752.83 Acres14114 E Montgomery Ct LOT 53, Scottsdale, AZ 85262Sold

- $247,8002.439 Acres30515 N 142nd St, Scottsdale, AZ 85262Off Market
- $2,250,0003 bd5 ba4.3k sqft14114 E Milton Ct, Scottsdale, AZ 85262Sold
- $675,0002.946 Acres14126 E Milton Ct, Scottsdale, AZ 85262Sold
- $675,0002.946 Acres14126 E Milton Ct #36, Scottsdale, AZ 85262Sold
- $439,0002.464 Acres14200 E Montgomery Ct LOT 55, Scottsdale, AZ 85262Lot/Land
- $4,701,4007 bd8 ba9.5k sqft14126 E Montgomery Ct, Scottsdale, AZ 85262Off Market
Nearby schools
GreatSchools rating
- 6/10Desert Sun AcademyGrades: PK-6Distance: 9.9 mi
- 10/10Cactus Shadows High SchoolGrades: 8-12Distance: 10.5 mi
- 4/10Sonoran Trails Middle SchoolGrades: 6-8Distance: 11 mi
Schools provided by the listing agent
- Elementary: Desert Sun Academy
- Middle: Sonoran Trails Middle School
- High: Cactus Shadows High School
- District: Cave Creek Unified District
Source: ARMLS. This data may not be complete. We recommend contacting the local school district to confirm school assignments for this home.
Get a cash offer in 3 minutes
Find out how much your home could sell for in as little as 3 minutes with a no-obligation cash offer.
Estimated market value
$2,600,500
Get a cash offer in 3 minutes
Find out how much your home could sell for in as little as 3 minutes with a no-obligation cash offer.
Estimated market value
$2,600,500
- Arizona
- Maricopa County
- Scottsdale
- 85262
- 14121 E MONTGOMERY Court
Nearby cities
Nearby neighborhoods
Nearby zip codes
Other Scottsdale Topics
