Remarks & Directions
Welcome to this charming and lovely residence at 14121 Eby Street, Overland Park, KS, featuring 5 bedrooms and 4.5 bathrooms. Step inside to discover a new kitchen that has been thoughtfully opened up, creating a seamless flow for both everyday living and entertaining. The kitchen is a chef's delight, with custom cabinetry, and wonderful finishes that elevate the space to new heights of cooking and entertaining. Each remodeled bathroom in this home is a sanctuary of relaxation and indulgence, featuring tasteful design elements and fixtures that exude a sense of refinement and luxury. Outside, a new deck awaits, providing a perfect spot for al fresco dining, morning coffee, or simply unwinding while enjoying the serene surroundings. Whether hosting a gathering or savoring quiet moments, the deck offers an ideal setting for embracing the beauty of the outdoors. Walking to the elementary and middle schools is a breeze, just minutes from shopping and highway access, yet the back yard is private and secluded, backing to a greenway and babbling creek. This home is a true gem, combining room for so many family memories with modern comforts to create a haven of peace and tranquility. Don't miss the opportunity to make this unique property your own!
Sold
Price Unknown
14121 Eby St, Overland Park, KS 66221
5beds
5,769sqft
Single Family Residence
Built in 1991
0.32 Acres Lot
$1,020,400 Zestimate®
$--/sqft
$5,522 Estimated rent
Home value
$1,020,400
$969,000 - $1.08M
$5,522/mo
Zestimate® history
Owner options
List your home for rent
$5,522/mo
Rent Zestimate®
Find your next renter with Zillow Rental Manager. Plus, with online applications, you can quickly screen prospective tenants – for free.
$5,522/mo
Rent Zestimate®
Refinance and save
$975/mo
Est. payment
Refinancing to a lower rate could help reduce your monthly payments and save thousands over the life of the loan.
$975/mo
Est. payment
Explore your selling options
Work with a Zillow partner agent
Leverage their expertise and Zillow's premium Showcase listings to get your home seen by more buyers.
Get startedList with your own agent
Get your home in front of millions of buyers by listing it on Zillow.
Learn how to do itSell it yourself
Take full control of how buyers see your home on Zillow by listing For Sale by Owner (FSBO).
List your homeWhat's special
Zillow last checked:
Listing updated:
Listed by:
Susan Bonar 913-484-4989,
Compass Realty Group
Bought with:
Jeremy Applebaum, BR00049903
Real Broker, LLC
Source: Heartland MLS as distributed by MLS GRID,MLS#: 2494525
Facts & features
Interior
Bedrooms & bathrooms
- Bedrooms: 5
- Bathrooms: 5
- Full bathrooms: 4
- 1/2 bathrooms: 1
Primary bedroom
- Features: Carpet, Ceiling Fan(s)
- Level: First
- Area: 252 Square Feet
- Dimensions: 18 x 14
Bedroom 2
- Features: Carpet, Ceiling Fan(s)
- Level: Second
- Area: 240 Square Feet
- Dimensions: 16 x 15
Bedroom 3
- Features: Carpet, Ceiling Fan(s), Walk-In Closet(s)
- Level: Second
- Area: 195 Square Feet
- Dimensions: 15 x 13
Bedroom 4
- Features: Carpet, Walk-In Closet(s)
- Level: Second
- Area: 350 Square Feet
- Dimensions: 25 x 14
Bedroom 5
- Features: Carpet, Walk-In Closet(s)
- Level: Basement
- Area: 156 Square Feet
- Dimensions: 13 x 12
Other
- Level: Second
Den
- Features: Built-in Features, Carpet, Ceiling Fan(s)
- Level: First
- Area: 156 Square Feet
- Dimensions: 13 x 12
Dining room
- Features: Carpet
- Level: First
- Area: 240 Square Feet
- Dimensions: 16 x 15
Enclosed porch
- Features: Ceiling Fan(s)
- Level: First
- Area: 132 Square Feet
- Dimensions: 12 x 11
Great room
- Features: Carpet, Fireplace
- Level: First
- Area: 330 Square Feet
- Dimensions: 22 x 15
Hearth room
- Features: Fireplace
- Level: First
- Area: 168 Square Feet
- Dimensions: 14 x 12
Kitchen
- Features: Ceiling Fan(s), Kitchen Island
- Level: First
- Area: 325 Square Feet
- Dimensions: 25 x 13
Other
- Features: Carpet
- Level: Basement
- Area: 176 Square Feet
- Dimensions: 16 x 11
Recreation room
- Features: Carpet, Fireplace, Wet Bar
- Level: Basement
- Area: 580 Square Feet
- Dimensions: 29 x 20
Heating
- Forced Air, Zoned
Cooling
- Electric, Zoned
Appliances
- Included: Dishwasher, Double Oven, Humidifier, Microwave, Built-In Oven
- Laundry: Off The Kitchen
Features
- Ceiling Fan(s), Kitchen Island, Pantry, Vaulted Ceiling(s), Walk-In Closet(s)
- Flooring: Wood
- Windows: Skylight(s)
- Basement: Basement BR,Finished,Sump Pump,Walk-Out Access
- Number of fireplaces: 3
- Fireplace features: Basement, Hearth Room, Living Room
Interior area
- Total structure area: 5,769
- Total interior livable area: 5,769 sqft
- Finished area above ground: 4,069
- Finished area below ground: 1,700
Property
Parking
- Total spaces: 3
- Parking features: Garage Door Opener, Garage Faces Front
- Garage spaces: 3
Features
- Patio & porch: Deck, Patio, Covered, Screened
- Spa features: Bath
Lot
- Size: 0.32 Acres
- Features: Adjoin Greenspace
Details
- Parcel number: NP54370010 0013
- Other equipment: Intercom
Construction
Type & style
- Home type: SingleFamily
- Architectural style: Traditional
- Property subtype: Single Family Residence
Materials
- Stone Trim, Wood Siding
- Roof: Composition
Condition
- Year built: 1991
Utilities & green energy
- Sewer: Public Sewer
- Water: Public
Community & HOA
Community
- Security: Security System
- Subdivision: Nottingham Forest South
HOA
- Has HOA: Yes
- Amenities included: Clubhouse, Play Area, Pool, Tennis Court(s), Trail(s)
- Services included: Trash
- HOA fee: $975 annually
Location
- Region: Overland Park
Financial & listing details
- Tax assessed value: $935,000
- Annual tax amount: $9,742
- Date on market: 7/10/2024
- Ownership: Private
Price history
| Date | Event | Price |
|---|---|---|
| 9/13/2024 | Sold | -- |
Source:  Heartland MLS as distributed by MLS GRID #2494525 Report a problem Heartland MLS as distributed by MLS GRID #2494525 Report a problem | ||
| 7/12/2024 | Pending sale | $900,000$156/sqft |
Source: Heartland MLS as distributed by MLS GRID #2494525 Report a problem | ||
| 7/10/2024 | Listed for sale | $900,000+72.1%$156/sqft |
Source: Heartland MLS as distributed by MLS GRID #2494525 Report a problem | ||
| 5/4/2010 | Listing removed | $523,000$91/sqft |
Source: Homes & Land #1470537 Report a problem | ||
| 7/1/2008 | Listed for sale | $523,000-4.9%$91/sqft |
Source: Homes & Land #1470537 Report a problem | ||
| 6/20/2008 | Listing removed | $549,950$95/sqft |
Source: Coldwell Banker** #1470537 Report a problem | ||
| 5/17/2008 | Listed for sale | $549,950$95/sqft |
Source: Coldwell Banker** #1470537 Report a problem | ||
Public tax history
| Year | Property taxes | Tax assessment |
|---|---|---|
| 2025 | $11,101 +7.4% | $107,525 +7.6% |
| 2024 | $10,332 +6% | $99,900 +7.3% |
| 2023 | $9,743 +8.7% | $93,138 +10.7% |
| 2022 | $8,963 | $84,168 +7.4% |
| 2021 | -- | $78,361 +0.8% |
| 2020 | $8,752 | $77,728 +6.8% |
| 2019 | -- | $72,806 +1.3% |
| 2018 | -- | $71,875 +7.3% |
| 2017 | $8,007 +7.4% | $67,010 +7.4% |
| 2016 | $7,459 -0.4% | $62,376 +0.1% |
| 2015 | $7,487 +5.2% | $62,318 +11.7% |
| 2013 | $7,115 +6.6% | $55,775 +2.3% |
| 2012 | $6,676 +3.7% | $54,510 -3.2% |
| 2010 | $6,438 +895.5% | $56,327 -5.4% |
| 2009 | $647 -88.8% | $59,570 +10.1% |
| 2008 | $5,787 -1.4% | $54,127 -3.4% |
| 2007 | $5,871 +0.8% | $56,005 |
| 2006 | $5,827 | $56,005 +4% |
| 2005 | -- | $53,866 |
Find assessor info on the county website
Neighborhood: Nottingham Forest South
Nearby homes
- $1,009,0006 bd4 ba3.7k sqft14117 Eby St, Overland Park, KS 66221Off Market
- $730,7004 bd3 ba3.3k sqft14125 Eby St, Overland Park, KS 66221Off Market
- $773,6004 bd5 ba5.2k sqft14116 Eby St, Overland Park, KS 66221Off Market
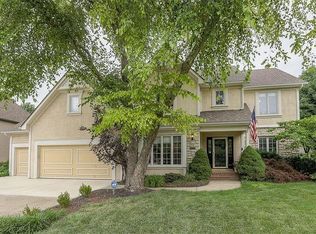
- $672,3004 bd4 ba3.4k sqft14112 Eby St, Overland Park, KS 66221Off Market
- $--6 bd5 ba5.3k sqft14129 Eby St, Overland Park, KS 66221Sold
- $795,6004 bd4 ba3.7k sqft14113 Eby St, Overland Park, KS 66221Off Market
- $719,5004 bd3 ba3.4k sqft14120 Eby St, Overland Park, KS 66221Off Market
- $3,8004 bd3 ba3.6k sqft14212 Benson St, Overland Park, KS 66221For Rent
Nearby schools
GreatSchools rating
- 8/10Harmony Elementary SchoolGrades: K-5Distance: 0.3 mi
- 9/10Harmony Middle SchoolGrades: 6-8Distance: 0.5 mi
- 9/10Blue Valley Northwest High SchoolGrades: 9-12Distance: 1.4 mi
Schools provided by the listing agent
- Elementary: Harmony
- Middle: Harmony
- High: Blue Valley NW
Source: Heartland MLS as distributed by MLS GRID. This data may not be complete. We recommend contacting the local school district to confirm school assignments for this home.
Get a cash offer in 3 minutes
Find out how much your home could sell for in as little as 3 minutes with a no-obligation cash offer.
Estimated market value
$1,020,400
Get a cash offer in 3 minutes
Find out how much your home could sell for in as little as 3 minutes with a no-obligation cash offer.
Estimated market value
$1,020,400
Nearby cities
Nearby neighborhoods
Nearby zip codes
Other Overland Park Topics
