Welcome home to comfort and convenience in this inviting 3-bedroom, 2-bathroom home! The open-concept layout seamlessly connects the living area and kitchen, creating a welcoming space to gather, entertain, or simply unwind. Spacious bedrooms with walk-in closets provide plenty of room to relax and stay organized, while two full bathrooms offer everyday convenience. Located in a community just off FM 1385, you’ll enjoy easy access to shopping, dining, and entertainment in Aubrey and Frisco. As an added bonus, the seller is offering the refrigerator, washer and dryer, Samsung TV, sound bar, reclining sofa, and loveseat—making it even easier to settle in and feel right at home!
For sale
$249,990
14121 Kempt Dr, Pilot Point, TX 76258
3beds
1,460sqft
Single Family Residence
Built in 2025
4,443 Square Feet Lot
$245,600 Zestimate®
$171/sqft
$67/mo HOA
What's special
Open-concept layout
- 5 days
- 52
- 5
Likely to sell faster than
Zillow last checked:
Listing updated:
Listed by:
Elizabeth O'Dell 0820016 940-597-1202,
Talley and Company, LTD 940-310-6218
Source: NTREIS,MLS#: 21415186
Facts & features
Interior
Bedrooms & bathrooms
- Bedrooms: 3
- Bathrooms: 2
- Full bathrooms: 2
Primary bedroom
- Level: First
- Dimensions: 14 x 13
Bedroom
- Level: First
- Dimensions: 10 x 11
Bedroom
- Level: First
- Dimensions: 10 x 11
Breakfast room nook
- Level: First
- Dimensions: 14 x 12
Kitchen
- Level: First
- Dimensions: 10 x 9
Living room
- Level: First
- Dimensions: 16 x 14
Heating
- Central, Natural Gas, Zoned
Cooling
- Central Air
Appliances
- Included: Some Gas Appliances, Dryer, Dishwasher, Gas Cooktop, Disposal, Gas Range, Microwave, Plumbed For Gas, Refrigerator, Vented Exhaust Fan, Washer
- Laundry: Washer Hookup, Dryer Hookup
Features
- Built-in Features, Decorative/Designer Lighting Fixtures, High Speed Internet, Kitchen Island, Open Floorplan, Other, Pantry, Cable TV, Walk-In Closet(s)
- Flooring: Carpet, Ceramic Tile
- Windows: Window Coverings
- Has basement: No
- Has fireplace: No
Interior area
- Total interior livable area: 1,460 sqft
Video & virtual tour
Property
Parking
- Total spaces: 2
- Parking features: Door-Single, Driveway, Garage Faces Front, Garage, Garage Door Opener
- Attached garage spaces: 2
Features
- Levels: One
- Stories: 1
- Patio & porch: Covered
- Exterior features: Rain Gutters
- Pool features: None
- Fencing: Wood
Lot
- Size: 4,443 Square Feet
- Features: Interior Lot, Landscaped
Details
- Parcel number: R1037593
Construction
Type & style
- Home type: SingleFamily
- Architectural style: Traditional,Detached
- Property subtype: Single Family Residence
Materials
- Brick, Fiber Cement
- Foundation: Slab
- Roof: Composition
Condition
- Year built: 2025
Utilities & green energy
- Sewer: Public Sewer
- Water: Public
- Utilities for property: Electricity Connected, Natural Gas Available, Sewer Available, Separate Meters, Water Available, Cable Available
Green energy
- Energy efficient items: Insulation, Rain/Freeze Sensors, Thermostat, Water Heater, Windows
Community & HOA
Community
- Features: Curbs, Sidewalks
- Security: Prewired, Carbon Monoxide Detector(s), Smoke Detector(s), Security Lights
- Subdivision: Mobberly Farms Ph 1g
HOA
- Has HOA: Yes
- Services included: All Facilities, Association Management, Maintenance Grounds
- HOA fee: $67 monthly
- HOA name: Essex Management
- HOA phone: 972-428-2030
Location
- Region: Pilot Point
Financial & listing details
- Price per square foot: $171/sqft
- Tax assessed value: $42,654
- Annual tax amount: $738
- Date on market: 10/23/2026
- Listing terms: Cash,Conventional,FHA,VA Loan
Estimated market value
$245,600
$233,000 - $258,000
Not available
Price history
| Date | Event | Price |
|---|---|---|
| 10/23/2026 | Listed for sale | $249,990$171/sqft |
Source: NTREIS #21415186 Report a problem | ||
Public tax history
| Year | Property taxes | Tax assessment |
|---|---|---|
| 2025 | $3,580 +13.3% | $42,654 +140% |
| 2024 | $3,158 | $17,773 |
Find assessor info on the county website
Monthly payment
Est. payment
Payment breakdown
Explore the cost of this home by adjusting the details. Changes won't be saved.Climate risks
Neighborhood: 76258
Nearby schools
Schools provided by the listing agent
- Elementary: Pilot Point
- Middle: Pilot Point
- High: Pilot Point
- District: Pilot Point ISD
Source: NTREIS. This data may not be complete. We recommend contacting the local school district to confirm school assignments for this home.
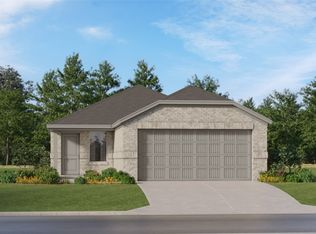
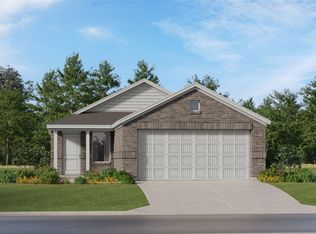
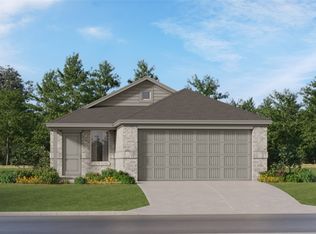
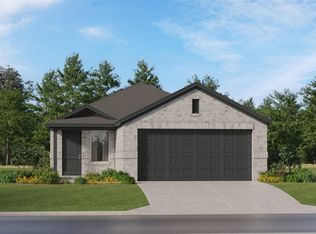
Similar homes
- $244,3594 bd2 ba1.6k sqft14130 Lampard St, Pilot Point, TX 76258New Construction
 NTREIS
- $250,0004 bd2 ba1.7k sqft14218 Marion Downs Trl, Pilot Point, TX 76258For Sale
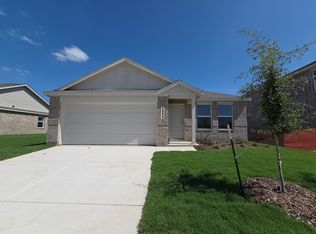 MLS ID #21389406, Padmini Sampath. NTREIS
- $254,9993 bd2 ba1.3k sqft14032 Haggerston Dr, Pilot Point, TX 76258For Sale
 MLS ID #21285497, James Ross IV. NTREIS
- $264,9994 bd2 ba1.9k sqft14133 Maida Dr, Pilot Point, TX 76258New Construction
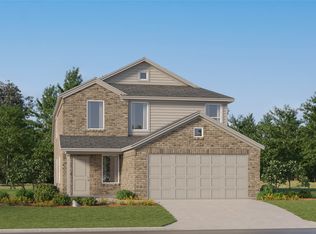 NTREIS
