Skip main navigation
For sale
  • Price cut: $5K (7/8)
    $318,000

    14121 Lost Meadow Ln, Houston, TX 77079

    3beds
    2,376sqft
    : 
    Loading
    Get pre-qualified
    Townhouse
    Built in 1976
    1,572 Square Feet Lot
    $307,700 Zestimate®
    $134/sqft
    $445/mo HOA

    What's special

    Cozy fireplaceFlexible living spacesWet barAbundant storageDesirable corner unit
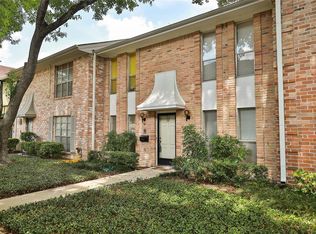
    One of the largest floor plans in Memorial Club and a desirable corner unit! This beautifully maintained townhome offers added privacy with only one attached neighbor and the flexible living spaces today's buyers are looking for. Whether you need a home office, game room, formal dining area, or even a potential fourth bedroom, this versatile floor plan can adapt to your lifestyle. Enjoy wood and tile flooring throughout, a spacious living room with a cozy fireplace and wet bar, abundant storage, and a large private patio perfect for relaxing or entertaining. Major updates include a newer water heater, serviced HVAC system and recently replaced roof, providing added peace of mind. Refrigerator, washer, and dryer are included, making this home truly move-in ready. Ideally located in the highly sought-after Spring Branch area and zoned to great schools, this is a rare opportunity to enjoy space, convenience, and value in one of Houston's most desirable locations.
    31 days
    |
    119
    |
    6
    |

    Zillow last checked:

    Listing updated:

    Listed by:

    Franciele Freitas TREC #0824075 713-575-7578,

    Keller Williams Premier Realty

    Source: HAR,MLS#: 52934919MLS Logo

    Loading...

      Facts & features

      Interior

      Bedrooms & bathrooms
      • Bedrooms: 3
      • Bathrooms: 3
      • Full bathrooms: 2
      • 1/2 bathrooms: 1
      Rooms
      • Room types: Family Room, Utility Room
      Primary bathroom
      • Features: Half Bath, Primary Bath: Double Sinks, Primary Bath: Tub/Shower Combo, Secondary Bath(s): Tub/Shower Combo, Vanity Area
      Heating
      • Electric
      Cooling
      • Ceiling Fan(s), Electric
      Appliances
      • Included: Disposal, Refrigerator, Double Oven, Electric Oven, Microwave, Electric Cooktop, Dryer, Washer, Dishwasher, Washer/Dryer
      • Laundry: Electric Dryer Hookup, Inside
      Features
      • Wet Bar, All Bedrooms Up, Sitting Area, Walk-In Closet(s)
      • Flooring: Laminate, Tile, Wood
      • Windows: Window Coverings
      • Number of fireplaces: 1
      • Fireplace features: Wood Burning
      Interior area
      • Total structure area: 2,376
      • Total interior livable area: 2,376 sqft

      Property

      Parking
      • Total spaces: 2
      • Parking features: Additional Parking, Assigned, Carport
      • Carport spaces: 2
      Features
      • Levels: Ground Level
      • Stories: 2
      • Patio & porch: Patio/Deck
      • Exterior features: Front Yard, Playground, Side Green Space, Side Yard, Storage, Courtyard
      Lot
      • Size: 1,572 Square Feet
      • Features: Back Yard, Corner Lot
      Details
      • Parcel number: 1046660000001

      Construction

      Type & style
      • Home type: Townhouse
      • Architectural style: Traditional
      • Property subtype: Townhouse
      Materials
      • Blown-In Insulation, Brick, Cement Siding
      • Foundation: Slab
      • Roof: Composition
      Condition
      • New construction: No
      • Year built: 1976

      Utilities & green energy

      • Sewer: Public Sewer
      • Water: Public
      Green energy
      • Energy efficient items: Attic Vents, Thermostat, HVAC

      Community & HOA

      Community
      • Features: Tennis Court(s), Clubhouse
      • Subdivision: Memorial Club T/H
      HOA
      • Amenities included: Clubhouse, Picnic Area, Playground, Pool, Sport Court, Tennis Court(s), Trail(s)
      • HOA fee: $445 monthly
      Location
      • Region: Houston

      Financial & listing details

      • Price per square foot: $134/sqft
      • Tax assessed value: $322,145
      • Annual tax amount: $6,994
      • Date on market: 6/18/2026
      • Listing terms: Cash,Conventional,FHA,VA Loan

        Estimated market value

        $307,700

        $292,000 - $323,000

        $2,401/mo

        Price history

        DateEventPrice
        7/9/2026Listed for rent$2,300$1/sqft
        Source: HAR #86749517 Report a problem
        7/8/2026Price change$318,000-1.5%$134/sqft
        Source: HAR #52934919 Report a problem
        6/18/2026Listed for sale$323,000-0.6%$136/sqft
        Source: HAR #52934919 Report a problem
        6/18/2026Listing removed$325,000$137/sqft
        Source: HAR #84743241 Report a problem
        5/15/2026Listed for sale$325,000$137/sqft
        Source: HAR #84743241 Report a problem
        5/5/2026Pending sale$325,000$137/sqft
        Source: HAR #84743241 Report a problem
        3/27/2026Listed for sale$325,000+46.4%$137/sqft
        Source: HAR #84743241 Report a problem
        10/26/2015Listing removed$222,000$93/sqft
        Source: Champions Real Estate Group #76063438 Report a problem
        10/16/2015Pending sale$222,000$93/sqft
        Source: Champions Real Estate Group #76063438 Report a problem
        9/30/2015Listed for sale$222,000+15%$93/sqft
        Source: Champions Real Estate Group #76063438 Report a problem
        12/30/2014Listing removed$193,000$81/sqft
        Source: RE/MAX MEMORIAL TOWN & COUNTRY #33474290 Report a problem
        11/16/2014Listed for sale$193,000+22.9%$81/sqft
        Source: RE/MAX Memorial Town & Country #33474290 Report a problem
        6/16/2012Listing removed$157,000$66/sqft
        Source: Centerline Realty #35914116 Report a problem
        4/13/2012Listed for sale$157,000$66/sqft
        Source: Centerline Realty #35914116 Report a problem

        Public tax history

        YearProperty taxesTax assessment
        2025-- $322,145 +1%
        2024-- $318,808 -5.7%
        2023-- $338,207 +28.6%
        2022-- $262,926 +9.7%
        2021-- $239,678 +0.7%
        2020$172 -92.6%$238,022 -3.2%
        2019$2,329 -61.9%$245,806 +5.2%
        2018$6,110 $233,749
        2017$6,110 +10.7%$233,749 +10.8%
        2016$5,520 +70.1%$210,999
        2015$3,244 $210,999 +15.7%
        2014$3,244 $182,369 +23.7%
        2013-- $147,454 +15.1%
        2012-- $128,074 -7.1%
        2011-- $137,802 +0.8%
        2010-- $136,766 -2.4%
        2009-- $140,200
        2008-- $140,200
        2007-- $140,200
        2006-- $140,200
        2005-- $140,200
        2004-- $140,200 +4.9%
        2003-- $133,700 +20.8%
        2002-- $110,700 +9.9%
        2001-- $100,700 +9.9%
        2000-- $91,600
        Find assessor info on the county website

        Monthly payment

        Est. payment

        Payment breakdown

        Explore the cost of this home by adjusting the details. Changes won't be saved.
        All calculations are estimates and provided by Zillow, Inc. for informational purposes only. Actual amounts may vary.
        HOA fees may include property taxes on listings classified as Co-Ops. Contact the listing agent and/or owner for fee details.
        Mortgage interest rates are dependent on a number of factors, including credit score, down payment, and repayment length. Interest rate data provided by Zillow Group Marketplace, Inc. as of 1/1/1970 from various mortgage lenders with which we have lead or other similar arrangements; the Estimated Payment is an average of those rates.
        See how much you could borrow to make a competitive offer.

        Climate risks

        Neighborhood: Memorial

        Getting around

        44 / 100
        Car-Dependent
        25 / 100
        Some Transit
        47 / 100
        Somewhat Bikeable

        Nearby schools

        GreatSchools rating
        Schools provided by the listing agent
        • Elementary: Thornwood Elementary School
        • Middle: Spring Forest Middle School
        • High: Stratford High School (Spring Branch)

        Source: HAR. This data may not be complete. We recommend contacting the local school district to confirm school assignments for this home.

        A local agent can set up tours, give advice and negotiate with sellers.

        A local lender can help you make sure your offer is ready when you are.

        Browse local experts

        Similar homes