
Almost 3000 sq. ft. of living space with this meticulously maintained and move-in ready home, this exceptional home has been lovingly cared for and thoughtfully updated, offering peace of mind for years to come! Major improvements include a furnace and central air (2021), whole-house Generac generator (2020), roof (2013), water heater (2017), water softener (2017), washer and dryer (2021), kitchen appliances (2016), microwave (2020), and sump pump (2025). Step inside to a spacious great room featuring soaring cathedral ceilings and an inviting open feel. The oversized kitchen is designed for both everyday living and entertaining, offering beautiful solid wood cabinetry, granite countertops, stainless steel appliances, and abundant workspace. The main level features three bedrooms and two full bathrooms, including a generous primary suite complete with a built-in desk, walk-in closet, and private bath with dual vanities, a sunken soaking tub, and separate shower. The finished lower level expands your living space with a large rec room, a third full bathroom, and an abundance of storage. Outside, relax on the covered deck overlooking the beautifully landscaped backyard, where every detail reflects professional care and pride of ownership. Car enthusiasts, hobbyists, and outdoor adventurers will appreciate the unique attached garage configuration featuring an oversized two-car garage plus an additional attached one-car garage, ideal for a workshop, collector vehicle, or extra storage. The expansive concrete driveway and patio provide ample room for your camper, boat, or additional parking. From the impeccable landscaping to the extensive updates throughout, this home truly stands out for its quality and care. For added peace of mind, the seller is including a one-year home warranty. This is the one you've been waiting for!
Sold for $455,000
$455,000
14121 N Linden Rd, Clio, MI 48420
3beds
2,906sqft
Single Family Residence
Built in 1997
1.98 Acres Lot
$456,700 Zestimate®
$157/sqft
$3,207 Estimated rent
Home value
$456,700
Estimated sales range
Not available
$3,207/mo
Zestimate® history
Owner options
List your home for rent
$3,207/mo
Rent Zestimate®
Find your next renter with Zillow Rental Manager. Plus, with online applications, you can quickly screen prospective tenants – for free.
$3,207/mo
Rent Zestimate®
Refinance and save
$3,116/mo
Est. payment
Refinancing to a lower rate could help reduce your monthly payments and save thousands over the life of the loan.
$3,116/mo
Est. payment
Explore your selling options
Work with a Zillow partner agent
Leverage their expertise and Zillow's premium Showcase listings to get your home seen by more buyers.
Get startedList with your own agent
Get your home in front of millions of buyers by listing it on Zillow.
Learn how to do itSell it yourself
Take full control of how buyers see your home on Zillow by listing For Sale by Owner (FSBO).
List your homeWhat's special
Impeccable landscapingBeautifully landscaped backyardSpacious great roomUnique attached garage configurationCovered deckInviting open feelWalk-in closet
Zillow last checked:
Listing updated:
Listed by:
Michael J Davidson 810-397-3000,
REMAX Right Choice
Bought with:
Michelle Plunkett, 6501356798
Red Carpet Keim Action Group I Inc
Source: MiRealSource,MLS#: 50216420 Originating MLS: East Central Association of REALTORS
Originating MLS: East Central Association of REALTORSFacts & features
Interior
Bedrooms & bathrooms
- Bedrooms: 3
- Bathrooms: 3
- Full bathrooms: 3
Rooms
- Room types: Entry, Family Room, Bedroom, Master Bedroom, Great Room, Living Room, Utility/Laundry Room, Master Bathroom, Basement Full Bath, Bathroom
Primary bedroom
- Level: First
Bedroom 1
- Level: Entry
- Area: 294
- Dimensions: 21 x 14
Bedroom 2
- Level: Entry
- Area: 165
- Dimensions: 15 x 11
Bedroom 3
- Level: Entry
- Area: 165
- Dimensions: 15 x 11
Bathroom 1
- Level: Entry
- Area: 180
- Dimensions: 18 x 10
Bathroom 2
- Level: Entry
- Area: 50
- Dimensions: 10 x 5
Bathroom 3
- Level: Basement
- Area: 110
- Dimensions: 11 x 10
Dining room
- Level: Entry
- Area: 121
- Dimensions: 11 x 11
Family room
- Level: Basement
- Area: 756
- Dimensions: 36 x 21
Kitchen
- Level: Entry
- Area: 187
- Dimensions: 17 x 11
Living room
- Level: Entry
- Area: 306
- Dimensions: 18 x 17
Heating
- Forced Air, Natural Gas
Cooling
- Ceiling Fan(s), Central Air
Appliances
- Included: Dishwasher, Dryer, Freezer, Microwave, Range/Oven, Refrigerator, Washer, Gas Water Heater
- Laundry: Laundry Room
Features
- High Ceilings, Cathedral/Vaulted Ceiling, Sump Pump, Walk-In Closet(s)
- Flooring: Ceramic Tile, Hardwood
- Basement: Daylight,Finished,Full,Sump Pump
- Number of fireplaces: 1
- Fireplace features: Gas, Great Room
Interior area
- Total structure area: 3,656
- Total interior livable area: 2,906 sqft
- Finished area above ground: 1,828
- Finished area below ground: 1,078
Property
Parking
- Total spaces: 3
- Parking features: Attached, Electric in Garage, Garage Door Opener, Workshop in Garage, Direct Access
- Attached garage spaces: 3
Features
- Levels: One
- Stories: 1
- Patio & porch: Deck, Patio, Porch
- Has spa: Yes
- Spa features: Bath, Spa/Jetted Tub
- Frontage type: Road
- Frontage length: 264
Lot
- Size: 1.98 Acres
- Dimensions: 264 x 328
Details
- Parcel number: 1805400018
- Special conditions: Private
Construction
Type & style
- Home type: SingleFamily
- Architectural style: Contemporary,Ranch
- Property subtype: Single Family Residence
Materials
- Brick, Vinyl Siding, Vinyl Trim
- Foundation: Basement
Condition
- New construction: No
- Year built: 1997
Details
- Warranty included: Yes
Utilities & green energy
- Sewer: Septic Tank
- Water: Private Well
- Utilities for property: Cable/Internet Avail.
Community & HOA
Community
- Subdivision: None
HOA
- Has HOA: No
Location
- Region: Clio
Financial & listing details
- Price per square foot: $157/sqft
- Tax assessed value: $313,400
- Annual tax amount: $3,506
- Date on market: 7/28/2026
- Cumulative days on market: 1 day
- Listing agreement: Exclusive Right To Sell
- Listing terms: Cash,Conventional,FHA,VA Loan,USDA Loan
Price history
| Date | Event | Price |
|---|---|---|
| 8/6/2026 | Sold | $455,000+1.1%$157/sqft |
Source:  MiRealSource #50216420 Report a problem MiRealSource #50216420 Report a problem | ||
| 7/29/2026 | Pending sale | $449,900$155/sqft |
Source: MiRealSource #50216420 Report a problem | ||
| 7/28/2026 | Listed for sale | $449,900$155/sqft |
Source: MiRealSource #50216420 Report a problem | ||
Public tax history
| Year | Property taxes | Tax assessment |
|---|---|---|
| 2025 | $3,364 +4.5% | $156,700 +5.9% |
| 2024 | $3,217 | $148,000 +9.5% |
| 2023 | -- | $135,100 +5.1% |
| 2022 | -- | $128,600 +6% |
| 2021 | -- | $121,300 +6.4% |
| 2020 | -- | $114,000 +8.2% |
| 2019 | -- | $105,400 +12.7% |
| 2018 | $2,572 +5.8% | $93,500 |
| 2017 | $2,430 +0.9% | $93,500 +4.1% |
| 2016 | $2,408 | $89,800 +1.7% |
| 2015 | $2,408 | $88,300 +19.3% |
| 2012 | -- | $74,000 -3.3% |
| 2011 | -- | $76,500 -3.4% |
| 2010 | -- | $79,200 -27.9% |
| 2008 | $1,917 | $109,900 -5.7% |
| 2006 | -- | $116,600 +4.9% |
| 2005 | -- | $111,200 +3.2% |
| 2004 | -- | $107,800 +2.6% |
| 2003 | -- | $105,100 +1.1% |
| 2002 | -- | $104,000 +4% |
| 2001 | -- | $100,000 +1.2% |
| 2000 | -- | $98,800 |
Find assessor info on the county website
Neighborhood: 48420
Nearby homes
- $371,2003 bd2 ba1.7k sqft14095 N Linden Rd, Clio, MI 48420Off Market
- $336,9003 bd3 ba1.9k sqft14167 N Linden Rd, Clio, MI 48420Off Market
- $321,600-- bd1 ba2.3k sqft5062 W Lake Rd, Clio, MI 48420Off Market
- $69,9003.79 acresLOT Linden Rd #C, Clio, MI 48420Sold
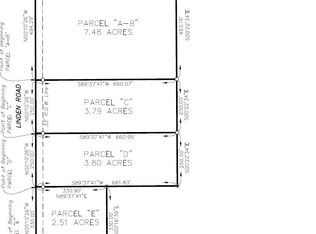
- $68,5003.8 acresLOT Linden Rd #D, Clio, MI 48420Sold
- $346,000-- bd3 ba1.3k sqft14179 N Linden Rd, Clio, MI 48420Off Market
- $587,4003 bd3 ba2.7k sqft14145 N Linden Rd, Clio, MI 48420Off Market
- $465,5004 bd2 ba2.9k sqft14043 N Linden Rd, Clio, MI 48420Off Market
Nearby schools
GreatSchools rating
- 6/10Clio Intermediate SchoolGrades: 4-5Distance: 2.8 mi
- 7/10Clio Area High SchoolGrades: 8-12Distance: 2.9 mi
- 5/10George R. Carter Middle SchoolGrades: 6-8Distance: 3.1 mi
Schools provided by the listing agent
- District: Clio Area School District
Source: MiRealSource. This data may not be complete. We recommend contacting the local school district to confirm school assignments for this home.
Get a cash offer in 3 minutes
Find out how much your home could sell for in as little as 3 minutes with a no-obligation cash offer.
Estimated market value
$456,700
Get a cash offer in 3 minutes
Find out how much your home could sell for in as little as 3 minutes with a no-obligation cash offer.
Estimated market value
$456,700
- Michigan
- Genesee County
- Clio
- 48420
- 14121 N Linden Rd
