Skip main navigation
Sold for $225,000
  • $225,000

    14121 Nesting Way #C, Delray Beach, FL 33484

    2beds
    1,160sqft
    Villa
    Built in 1985
    -- sqft lot
    $189,600 Zestimate®
    $194/sqft
    $2,123 Estimated rent

    Home value

    $189,600

    $171,000 - $210,000

    $2,123/mo

    Zestimate® history
    Loading
    Loading...

    Owner options

    List your home for rent

    $2,123/mo

    Rent Zestimate®

    Find your next renter with Zillow Rental Manager. Plus, with online applications, you can quickly screen prospective tenants – for free.

    Learn more

    $2,123/mo

    Rent Zestimate®

    Refinance and save

    $2,211/mo

    Est. payment

    Refinancing to a lower rate could help reduce your monthly payments and save thousands over the life of the loan.

    See today's rates

    $2,211/mo

    Est. payment

    Explore your selling options

    Work with a Zillow partner agent

    Leverage their expertise and Zillow's premium Showcase listings to get your home seen by more buyers.

    Get started

    List with your own agent

    Get your home in front of millions of buyers by listing it on Zillow.

    Learn how to do it

    Sell it yourself

    Take full control of how buyers see your home on Zillow by listing For Sale by Owner (FSBO).

    List your home

    What's special

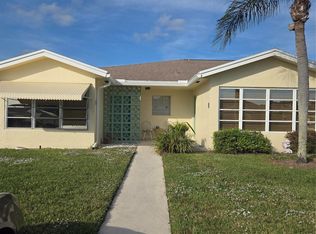
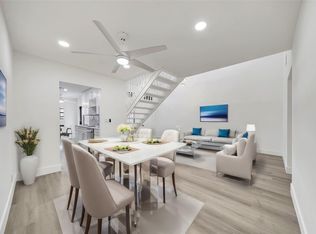
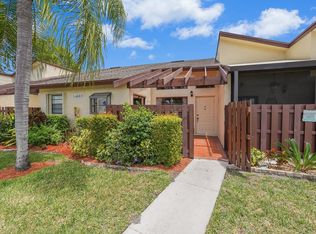
    Welcome to this exquisite one-story condo, a haven of elegant living in a community designed for those aged 55 and older. This 2-bedrooms, 2-bathrooms residence offers an array of features that promise a life of comfort and sophistication. As you step inside, you're immediately greeted by the gleaming white living area & kitchen that seamlessly flows into a designated dining area. The high, arched ceilings overhead create a sense of grandeur, perfectly complemented by the stylish ceramic tiling. Recessed lightings, setting the stage for a truly inviting atmosphere. For those who love to entertain or simply savor the outdoors, An outdoor pergola-covered patio provides an ideal space for open-air dining and making indoor-outdoor living a breeze. The master bedroom is a retreat in itself, complete with an ensuite bathroom featuring a combination tub and shower, adding a touch of luxury to your daily routine. Meanwhile, the hallway bathroom boasts a walk-in shower for added convenience. Additionally, a laundry area and linen closet are thoughtfully situated in the hallway, providing practical solutions for daily living. This is more than just a residence; it's a community that caters to those in their golden years, offering a wealth of amenities and a vibrant social scene. Don't miss the opportunity to make this exceptional property your next home. Experience the beauty and comfort of 55+ living at its finest.

    Zillow last checked:

    Listing updated:

    Listed by:

    Jeffrey L Tricoli PA 561-220-6006,

    KW Reserve Palm Beach,

    Hilda Tricoli 561-220-6006,

    KW Reserve Palm Beach

    Bought with:

    Bryan H Jones, 3097357

    Century 21 Stein Posner

    Source: BeachesMLS,MLS#: R10928933MLS LogoOriginating MLS: BeachesMLS

    Facts & features

    Interior

    Bedrooms & bathrooms
    • Bedrooms: 2
    • Bathrooms: 2
    • Full bathrooms: 2
    • Main level bathrooms: 2
    • Main level bedrooms: 2
    Primary bedroom
    • Description: Master Bedroom with walk-in closet
    • Level: Main
    • Area: 176
    • Dimensions: 16 X 11
    Bedroom 2
    • Level: Main
    • Area: 130
    • Dimensions: 13 X 10
    Kitchen
    • Description: Eat-in Kitchen opens to Patio
    • Level: Main
    • Area: 72
    • Dimensions: 9 X 8
    Living room
    • Level: Main
    • Area: 252
    • Dimensions: 18 X 14
    Heating
    • Central, Electric
    Cooling
    • Central Air, Ceiling Fan(s), Electric
    Appliances
    • Included: Dryer, Dishwasher, Electric Range, Electric Water Heater, Disposal, Microwave, Refrigerator, Water Heater, Washer
    • Laundry: Inside, Laundry Closet
    Features
    • Breakfast Area, Closet Cabinetry, Cathedral Ceiling(s), Garden Tub/Roman Tub, High Ceilings, Living/Dining Room, Custom Mirrors, Main Level Primary, Pantry, Sitting Area in Primary, Storage, Tub Shower, Vaulted Ceiling(s), Walk-In Closet(s)
    • Flooring: Ceramic Tile
    • Windows: Blinds, Double Hung, Drapes, Metal, Sliding
    Interior area
    • Total structure area: 1,160
    • Total interior livable area: 1,160 sqft

    Property

    Parking
    • Total spaces: 1
    • Parking features: Assigned, Guest
    • Uncovered spaces: 1
    • Details: CarportSpaces:0.00
    Features
    • Levels: One
    • Stories: 1
    • Entry location: Entry Level Living Area Y
    • Patio & porch: Patio
    • Exterior features: Outdoor Living Area
    • Pool features: Association
    • Fencing: Fenced
    • Has view: Yes
    • View description: Canal, Garden
    • Has water view: Yes
    • Water view: Canal
    • Waterfront features: Canal Front
    Lot
    • Features: Sprinklers Automatic
    Details
    • Parcel number: 00424611183270030
    • Zoning: RM
    • Special conditions: Listed As-Is

    Construction

    Type & style
    • Home type: Condo
    • Architectural style: Other
    • Property subtype: Villa
    Materials
    • Block, Stucco
    • Roof: Composition,Shingle,Wood Trusses
    Condition
    • Resale
    • New construction: No
    • Year built: 1985

    Utilities & green energy

    • Electric: 3 Phase
    • Sewer: Public Sewer
    • Water: Public
    • Utilities for property: Cable Available, Sewer Available, Water Available

    Community & HOA

    Community
    • Features: Property Manager On-Site, Street Lights, Sidewalks
    • Security: Gated Community, Smoke Detector(s), Security Guard
    • Senior community: Yes
    • Subdivision: HIGH POINT OF DELRAY
    HOA
    • Has HOA: Yes
    • Amenities included: Billiard Room, Clubhouse, Fitness Center, Picnic Area, Pool, Recreation Facilities, Shuffleboard Court, Sidewalks, Tennis Court(s), Trail(s)
    • Services included: Common Areas, Cable TV, Insurance, Maintenance Grounds, Pest Control, Recreation Facilities, Sewer, Trash, Water
    • HOA fee: $587 monthly
    • HOA phone: 954-427-8770
    Location
    • Region: Delray Beach

    Financial & listing details

    • Price per square foot: $194/sqft
    • Tax assessed value: $153,205
    • Annual tax amount: $2,637
    • Date on market: 4/1/2024
    • Cumulative days on market: 152 days
    • Listing terms: Cash,Conventional
    • Road surface type: Paved

    Price history

    DateEventPrice
    5/3/2024Sold$225,000-4.2%$194/sqft
    Source: BeachesMLS #R10928933 Report a problem
    4/26/2024Price change$234,900-2.1%$203/sqft
    Source: BeachesMLS #RX-10928933 Report a problem
    3/5/2024Price change$239,900-4%$207/sqft
    Source: BeachesMLS #RX-10928933 Report a problem
    1/19/2024Price change$249,900-7.4%$215/sqft
    Source: BeachesMLS #RX-10928933 Report a problem
    11/3/2023Price change$269,900-3.6%$233/sqft
    Source: BeachesMLS #RX-10928933 Report a problem
    10/19/2023Listed for sale$279,900+133.3%$241/sqft
    Source: BeachesMLS #RX-10928933 Report a problem
    7/15/2019Sold$120,000-7.7%$103/sqft
    Source: BeachesMLS #R10506879 Report a problem
    5/8/2019Pending sale$130,000$112/sqft
    Source: The Keyes Company/Realtors #RX10506879 Report a problem
    2/21/2019Price change$130,000-7.1%$112/sqft
    Source: The Keyes Company/Realtors #RX10506879 Report a problem
    2/5/2019Listed for sale$139,900+102.8%$121/sqft
    Source: EXP Realty, LLC #RX-10501933 Report a problem
    7/23/2002Sold$69,000-1.4%$59/sqft
    Source: Public Record Report a problem
    12/28/1994Sold$70,000$60/sqft
    Source: Public Record Report a problem

    Public tax history

    YearProperty taxesTax assessment
    2025$1,636 -45.5%$118,385 -23.1%
    2024$3,001 +6.8%$153,847 +10%
    2023$2,809 +6.5%$139,861 +10%
    2022$2,637 +12.7%$127,146 +10%
    2021$2,340 +8.4%$115,587 +10%
    2020$2,160 +3.6%$105,079 +6.1%
    2019$2,084 $99,008 +10%
    2018$2,084 +11.7%$90,007
    2017$1,866 -0.2%$90,007 +9.1%
    2016$1,869 +2.6%$82,508 +10%
    2015$1,821 +8.2%$75,007 +36.4%
    2014$1,683 +240.1%$55,007 +50.2%
    2013$495 +3%$36,619 +1.7%
    2012$480 -20.3%$36,007 -14.3%
    2011$602 +0.3%$42,007 -0.5%
    2010$601 -24.9%$42,225 -30.5%
    2009$799 +4.6%$60,750 -9%
    2008$764 -11.3%$66,768 +3%
    2007$861 -7.7%$64,823 +2.5%
    2006$933 $63,242 +3%
    2005-- $61,400 +3%
    2004$354 +103.3%$59,612 +1.9%
    2003$174 -72.5%$58,500 +20.2%
    2002$632 +1.8%$48,661 +1.6%
    2001$621 +6.1%$47,895 +3%
    2000$586 +42.9%$46,500 +1.1%
    1999$410 $46,000
    Find assessor info on the county website

    Neighborhood: High Point

    Nearby schools

    GreatSchools rating
    Schools provided by the listing agent
    • Elementary: Banyan Creek (Palm Beach)
    • Middle: Carver Community
    • High: Atlantic

    Source: BeachesMLS. This data may not be complete. We recommend contacting the local school district to confirm school assignments for this home.

    Get a cash offer in 3 minutes
    Find out how much your home could sell for in as little as 3 minutes with a no-obligation cash offer.
    Estimated market value
    $189,600
    Get a cash offer in 3 minutes
    Find out how much your home could sell for in as little as 3 minutes with a no-obligation cash offer.
    Estimated market value
    $189,600