This stately home offers a peaceful, bright, and airy feel the moment you walk in. Completely renovated in 2023, neutral paint tones throughout create a clean backdrop, making the home easy to customize to your style. The main level features a formal living room with custom trim and crown molding and a formal dining room with refinished original hardwood floors. The welcoming great room includes a stacked stone fireplace with a custom mantle and opens to the updated kitchen with a center island, solid surface countertops, and custom cabinetry with soft-close drawers. A main-floor laundry room and a stylish first-floor half bath add everyday convenience.
Upstairs, refinished hardwood floors continue through three additional bedrooms and a spacious primary suite with two closets and a bath featuring a soaking tub, dual vanities, and a center shower with dual shower heads. The partially finished lower level provides additional living space and storage. Located in a quiet neighborhood with easy access to major thoroughfares, this home offers the convenience buyers want with the privacy they appreciate. With the major updates already complete, all that’s left to do is unpack and settle in—don’t miss the opportunity to make this home yours!
Closed
Listed by: Douglas Properties • Dana L Jones • Contact: 314-539-1759
Bought with: Coldwell Banker Realty - Gundaker
Price Unknown
14121 Parliament Dr, Chesterfield, MO 63017
4beds
3,225sqft
Single Family Residence
Built in 1966
0.5 Acres Lot
$693,900 Zestimate®
$--/sqft
$3,875 Estimated rent
Home value
$693,900
$645,000 - $742,000
$3,875/mo
Zestimate® history
Owner options
List your home for rent
$3,875/mo
Rent Zestimate®
Find your next renter with Zillow Rental Manager. Plus, with online applications, you can quickly screen prospective tenants – for free.
$3,875/mo
Rent Zestimate®
Refinance and save
Refinancing to a lower rate could help reduce your monthly payments and save thousands over the life of the loan.
Explore your selling options
Work with a Zillow partner agent
Leverage their expertise and Zillow's premium Showcase listings to get your home seen by more buyers.
Get startedList with your own agent
Get your home in front of millions of buyers by listing it on Zillow.
Learn how to do itSell it yourself
Take full control of how buyers see your home on Zillow by listing For Sale by Owner (FSBO).
List your homeWhat's special
Solid surface countertopsNeutral paint tones throughoutDual vanitiesStylish first-floor half bathMain-floor laundry roomWelcoming great room
Zillow last checked:
Listing updated:
Listed by:
Dana L Jones 314-539-1759,
Douglas Properties
Bought with:
Steve Engel, 2008025392
Coldwell Banker Realty - Gundaker
Source: MARIS,MLS#: 26003803 Originating MLS: St. Louis Association of REALTORS
Originating MLS: St. Louis Association of REALTORSFacts & features
Interior
Bedrooms & bathrooms
- Bedrooms: 4
- Bathrooms: 3
- Full bathrooms: 2
- 1/2 bathrooms: 1
- Main level bathrooms: 1
Heating
- Forced Air, Natural Gas
Cooling
- Central Air, Electric
Features
- Custom Cabinetry, Double Vanity, Eat-in Kitchen, Entrance Foyer, Kitchen Island, Open Floorplan, Pantry, Separate Shower, Solid Surface Countertop(s), Tub
- Flooring: Carpet, Ceramic Tile, Hardwood
- Doors: Panel Door(s), Sliding Doors
- Basement: Partially Finished,Full,Storage Space,Sump Pump
- Number of fireplaces: 1
- Fireplace features: Great Room, Wood Burning
Interior area
- Total structure area: 3,225
- Total interior livable area: 3,225 sqft
- Finished area above ground: 2,625
- Finished area below ground: 600
Property
Parking
- Parking features: Garage - Attached
- Has attached garage: Yes
Features
- Levels: Two
Lot
- Size: 0.5 Acres
- Features: Back Yard, Few Trees, Front Yard, Sprinklers In Front
Details
- Parcel number: 17Q120315
- Special conditions: Standard
Construction
Type & style
- Home type: SingleFamily
- Architectural style: Colonial,Other
- Property subtype: Single Family Residence
Materials
- Aluminum Siding, Brick Veneer
Condition
- Year built: 1966
Utilities & green energy
- Electric: Ameren
- Sewer: Public Sewer
- Water: Public
- Utilities for property: Cable Available, Electricity Connected, Natural Gas Connected, Phone Available, Sewer Connected, Water Connected
Community & HOA
Community
- Subdivision: Ladue Trails Sec Of The Village Of
HOA
- Has HOA: No
Location
- Region: Chesterfield
Financial & listing details
- Tax assessed value: $634,300
- Annual tax amount: $6,823
- Date on market: 1/29/2026
- Cumulative days on market: 4 days
- Listing terms: Cash,Conventional,FHA,Other,VA Loan
- Electric utility on property: Yes
Price history
| Date | Event | Price |
|---|---|---|
| 3/5/2026 | Sold | -- |
Source:  MARIS #26003803 Report a problem MARIS #26003803 Report a problem | ||
| 2/3/2026 | Pending sale | $675,000$209/sqft |
Source: MARIS #26003803 Report a problem | ||
| 1/29/2026 | Listed for sale | $675,000$209/sqft |
Source: MARIS #26003803 Report a problem | ||
| 6/20/2023 | Sold | -- |
Source: MARIS #23024270 Report a problem | ||
| 5/13/2023 | Pending sale | $675,000$209/sqft |
Source: MARIS #23024270 Report a problem | ||
| 5/4/2023 | Listed for sale | $675,000+50%$209/sqft |
Source: MARIS #23024270 Report a problem | ||
| 1/25/2023 | Sold | -- |
Source: Public Record Report a problem | ||
| 12/17/2022 | Pending sale | $450,000$140/sqft |
Source: MARIS #22067551 Report a problem | ||
| 10/19/2022 | Listed for sale | $450,000$140/sqft |
Source: MARIS #22067551 Report a problem | ||
Public tax history
| Year | Property taxes | Tax assessment |
|---|---|---|
| 2025 | $7,524 +10.3% | $120,520 +16.7% |
| 2024 | $6,823 +32.7% | $103,270 +27.4% |
| 2023 | $5,142 -5.1% | $81,060 +4.2% |
| 2022 | $5,419 +0.4% | $77,770 |
| 2021 | $5,397 +12% | $77,770 +16.7% |
| 2020 | $4,818 +1.2% | $66,630 |
| 2019 | $4,759 | $66,630 +6.8% |
| 2018 | $4,759 | $62,410 |
| 2017 | $4,759 +2.8% | $62,410 +2% |
| 2016 | $4,630 -3.1% | $61,200 |
| 2015 | $4,776 | $61,200 |
| 2014 | $4,776 +2% | $61,200 |
| 2013 | $4,683 | $61,200 |
| 2012 | -- | $61,200 |
| 2011 | -- | $61,200 +13.1% |
| 2010 | $3,644 +4.7% | $54,090 |
| 2009 | $3,480 -12.5% | $54,090 -15% |
| 2008 | $3,976 +13.4% | $63,670 -10.7% |
| 2007 | $3,507 | $71,290 +33.6% |
| 2006 | $3,507 -0.6% | $53,360 |
| 2005 | $3,529 +13.1% | $53,360 +4.4% |
| 2003 | $3,121 +0.8% | $51,090 +10.8% |
| 2002 | $3,095 +12% | $46,110 |
| 2001 | $2,763 | $46,110 |
Find assessor info on the county website
Neighborhood: 63017
Nearby homes
- $451,3003 bd2 ba1.9k sqft14115 Parliament Dr, Chesterfield, MO 63017Off Market
- $543,6005 bd2 ba2.9k sqft14129 Parliament Dr, Chesterfield, MO 63017Off Market
- $678,6004 bd3 ba3.5k sqft14124 Parliament Dr, Chesterfield, MO 63017Off Market
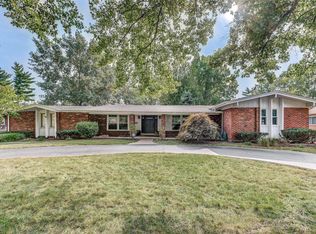
- $442,8004 bd2 ba1.8k sqft14116 Cross Trails Dr, Chesterfield, MO 63017Off Market
- $--4 bd4 ba4k sqft14139 Parliament Dr, Chesterfield, MO 63017Sold
- $751,3004 bd5 ba3.1k sqft14108 Cross Trails Dr, Chesterfield, MO 63017Off Market
- $--5 bd4 ba3.7k sqft14124 Cross Trails Dr, Chesterfield, MO 63017Sold
- $595,2004 bd3 ba2.1k sqft14130 Parliament Dr, Chesterfield, MO 63017Off Market
Nearby schools
GreatSchools rating
- 6/10Green Trails Elementary SchoolGrades: K-5Distance: 0.8 mi
- 6/10Parkway Central Middle SchoolGrades: 6-8Distance: 0.6 mi
- 8/10Parkway Central High SchoolGrades: 9-12Distance: 0.4 mi
Schools provided by the listing agent
- Elementary: Green Trails Elem.
- Middle: Central Middle
- High: Parkway Central High
Source: MARIS. This data may not be complete. We recommend contacting the local school district to confirm school assignments for this home.
Get a cash offer in 3 minutes
Find out how much your home could sell for in as little as 3 minutes with a no-obligation cash offer.
Estimated market value
$693,900
Get a cash offer in 3 minutes
Find out how much your home could sell for in as little as 3 minutes with a no-obligation cash offer.
Estimated market value
$693,900
- Missouri
- Saint Louis County
- Chesterfield
- 63017
- 14121 Parliament Dr
Nearby cities
Nearby zip codes
Other Chesterfield Topics
