Welcome to this beautifully maintained residence nestled on one of Happy Valley’s most sought-after streets. With a classic and timeless design, this home offers a traditional floor plan featuring formal living and dining rooms, along with a spacious kitchen and family room combo that opens to a gorgeous, private backyard—perfect for entertaining or relaxing. Inside, you’ll find rich hardwood floors, a functional kitchen with a large walk-in pantry, and ample space for everyday living. Upstairs includes a generous bonus room and game room, providing tons of storage and flexible living options for all lifestyles.Step outside to enjoy the fully landscaped backyard with serene views of Happy Valley Park, ideal for watching breathtaking sunsets. The oversized 4-car garage offers plenty of room for cars, boats, and all your storage needs. Located just minutes from nature trails, Happy Valley park, and outdoor recreation, this home combines luxury, comfort, and convenience in one of the area’s premier neighborhoods.
Sold
$775,000
14121 SE Alta Vista Dr, Happy Valley, OR 97086
4beds
3,134sqft
Residential, Single Family Residence
Built in 2000
-- sqft lot
$772,300 Zestimate®
$247/sqft
$3,960 Estimated rent
Home value
$772,300
$726,000 - $819,000
$3,960/mo
Zestimate® history
Owner options
List your home for rent
$3,960/mo
Rent Zestimate®
Find your next renter with Zillow Rental Manager. Plus, with online applications, you can quickly screen prospective tenants – for free.
$3,960/mo
Rent Zestimate®
Refinance and save
$5,042/mo
Est. payment
Refinancing to a lower rate could help reduce your monthly payments and save thousands over the life of the loan.
$5,042/mo
Est. payment
Explore your selling options
Work with a Zillow partner agent
Leverage their expertise and Zillow's premium Showcase listings to get your home seen by more buyers.
Get startedList with your own agent
Get your home in front of millions of buyers by listing it on Zillow.
Learn how to do itSell it yourself
Take full control of how buyers see your home on Zillow by listing For Sale by Owner (FSBO).
List your homeWhat's special
Fully landscaped backyardClassic and timeless designGorgeous private backyardGame roomFamily room comboSought-after streetsSpacious kitchen
Zillow last checked:
Listing updated:
Listed by:
Cindy Sehorn Singh 503-307-4100,
Soldera Properties, Inc
Bought with:
Catherine Summers, 200803119
Bella Casa Real Estate Group
Source: RMLS (OR),MLS#: 239225336
Facts & features
Interior
Bedrooms & bathrooms
- Bedrooms: 4
- Bathrooms: 3
- Full bathrooms: 2
- Partial bathrooms: 1
- Main level bathrooms: 1
Rooms
- Room types: Bonus Room, Utility Room, Bedroom 4, Bedroom 2, Bedroom 3, Dining Room, Family Room, Kitchen, Living Room, Primary Bedroom
Primary bedroom
- Features: Bathroom, Closet Organizer, Soaking Tub, Suite, Walkin Closet, Walkin Shower
- Level: Upper
- Area: 260
- Dimensions: 13 x 20
Bedroom 2
- Features: Closet Organizer, Closet, Shared Bath, Wallto Wall Carpet
- Level: Upper
- Area: 144
- Dimensions: 12 x 12
Bedroom 3
- Features: Closet Organizer, Shared Bath
- Level: Upper
- Area: 168
- Dimensions: 12 x 14
Bedroom 4
- Features: Closet, Wallto Wall Carpet
- Level: Upper
Dining room
- Features: Formal, Hardwood Floors, Vaulted Ceiling
- Level: Main
- Area: 143
- Dimensions: 11 x 13
Family room
- Features: Builtin Features, Wallto Wall Carpet
- Level: Main
- Area: 240
- Dimensions: 15 x 16
Kitchen
- Features: Eat Bar, Gas Appliances, Hardwood Floors, Island, Pantry, Granite
- Level: Main
- Area: 143
- Width: 13
Living room
- Features: Fireplace, Formal
- Level: Main
- Area: 195
- Dimensions: 13 x 15
Heating
- Forced Air, Fireplace(s)
Cooling
- Central Air
Appliances
- Included: Dishwasher, Disposal, Gas Appliances, Washer/Dryer, Gas Water Heater
Features
- Soaking Tub, Vaulted Ceiling(s), Wet Bar, Closet, Closet Organizer, Shared Bath, Formal, Built-in Features, Eat Bar, Kitchen Island, Pantry, Granite, Bathroom, Suite, Walk-In Closet(s), Walkin Shower, Cook Island
- Flooring: Hardwood, Wall to Wall Carpet
- Windows: Vinyl Frames
- Basement: Crawl Space
- Number of fireplaces: 1
- Fireplace features: Wood Burning
Interior area
- Total structure area: 3,134
- Total interior livable area: 3,134 sqft
Property
Parking
- Total spaces: 4
- Parking features: Off Street, RV Boat Storage, Garage Door Opener, Attached
- Attached garage spaces: 4
Features
- Levels: Two
- Stories: 2
- Patio & porch: Deck
- Has view: Yes
- View description: Park/Greenbelt, Trees/Woods, Valley
Lot
- Features: Level, Wooded, SqFt 7000 to 9999
Details
- Additional structures: RVBoatStorage
- Parcel number: 01829800
Construction
Type & style
- Home type: SingleFamily
- Architectural style: Traditional
- Property subtype: Residential, Single Family Residence
Materials
- Brick, Cement Siding
- Roof: Composition
Condition
- Resale
- New construction: No
- Year built: 2000
Utilities & green energy
- Gas: Gas
- Sewer: Public Sewer
- Water: Public
Community & HOA
Community
- Security: Entry, Security Lights, Security System, Security System Owned
HOA
- Has HOA: Yes
- Amenities included: Management
- HOA fee: $300 annually
Location
- Region: Happy Valley
Financial & listing details
- Price per square foot: $247/sqft
- Tax assessed value: $939,640
- Annual tax amount: $12,129
- Date on market: 7/25/2025
- Cumulative days on market: 101 days
- Listing terms: Cash,Conventional
Price history
| Date | Event | Price |
|---|---|---|
| 12/2/2025 | Sold | $775,000-3%$247/sqft |
Source:  RMLS (OR) #239225336 Report a problem RMLS (OR) #239225336 Report a problem | ||
| 11/5/2025 | Pending sale | $799,000$255/sqft |
Source: RMLS (OR) #239225336 Report a problem | ||
| 10/22/2025 | Price change | $799,000-3.2%$255/sqft |
Source: RMLS (OR) #239225336 Report a problem | ||
| 10/6/2025 | Price change | $825,000-2.9%$263/sqft |
Source: RMLS (OR) #239225336 Report a problem | ||
| 9/17/2025 | Price change | $850,000-2.9%$271/sqft |
Source: RMLS (OR) #239225336 Report a problem | ||
| 8/26/2025 | Price change | $875,000-1.7%$279/sqft |
Source: RMLS (OR) #239225336 Report a problem | ||
| 7/26/2025 | Listed for sale | $890,000+93.5%$284/sqft |
Source: RMLS (OR) #239225336 Report a problem | ||
| 5/6/2005 | Sold | $460,000+577.5%$147/sqft |
Source: Public Record Report a problem | ||
| 11/17/2000 | Sold | $67,900$22/sqft |
Source: Public Record Report a problem | ||
Public tax history
| Year | Property taxes | Tax assessment |
|---|---|---|
| 2025 | $12,129 +3.6% | $614,023 +3% |
| 2024 | $11,703 +2.9% | $596,139 +3% |
| 2023 | $11,372 +5.6% | $578,776 +3% |
| 2022 | $10,772 +4.5% | $561,919 +3% |
| 2021 | $10,303 +5.6% | $545,553 +3% |
| 2020 | $9,754 +2.1% | $529,664 +3% |
| 2019 | $9,553 +9.7% | $514,237 +3% |
| 2018 | $8,705 | $499,259 +3% |
| 2017 | $8,705 +7.1% | $484,717 +3% |
| 2016 | $8,129 | $470,599 +3% |
| 2015 | $8,129 +2.9% | $456,892 +3% |
| 2014 | $7,897 +11.1% | $443,584 +3% |
| 2013 | $7,111 +1.5% | $430,664 +3% |
| 2012 | $7,002 -0.1% | $418,120 +2.2% |
| 2011 | $7,012 +1.6% | $409,273 +0.8% |
| 2010 | $6,899 +2.1% | $405,981 +3% |
| 2009 | $6,756 +6.4% | $394,156 +3% |
| 2008 | $6,351 +2% | $382,676 +3% |
| 2007 | $6,228 +11.2% | $371,530 +3% |
| 2006 | $5,599 +5.1% | $360,709 +3% |
| 2005 | $5,327 +3% | $350,203 +3% |
| 2004 | $5,173 +1.9% | $340,003 +3% |
| 2003 | $5,075 +1.8% | $330,100 +3% |
| 2002 | $4,986 +260.6% | $320,485 +267.5% |
| 2001 | $1,383 +31.9% | $87,218 +35.9% |
| 2000 | $1,048 | $64,200 |
Find assessor info on the county website
Neighborhood: 97086
Nearby homes
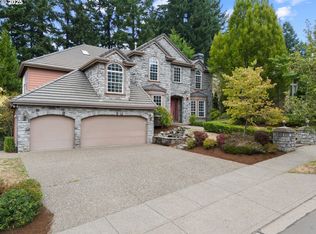
- $869,9004 bd4 ba4.7k sqft14133 SE Alta Vista Dr, Happy Valley, OR 97086Sold
- $696,2003 bd3 ba2.7k sqft14085 SE Alta Vista Dr, Happy Valley, OR 97086Off Market
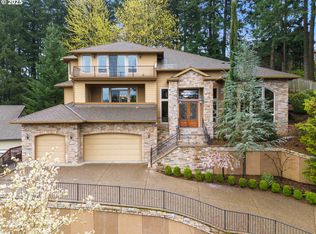
- $945,0004 bd3 ba4.2k sqft14079 SE Alta Vista Dr, Happy Valley, OR 97086Sold
- $904,2005 bd3 ba4.2k sqft14128 SE Alta Vista Dr, Happy Valley, OR 97086Off Market
- $949,8004 bd3 ba3.8k sqft14147 SE Alta Vista Dr, Happy Valley, OR 97086Off Market
- $993,2004 bd4 ba4.3k sqft14138 SE Alta Vista Dr, Happy Valley, OR 97086Off Market
- $---- bd-- ba-- sqft14124 SE Alta Vista Dr, Happy Valley, OR 97086Off Market
- $992,1005 bd5 ba4.8k sqft14116 SE Alta Vista Dr, Happy Valley, OR 97086Off Market
Nearby schools
GreatSchools rating
- 6/10Happy Valley Elementary SchoolGrades: K-5Distance: 0.5 mi
- 5/10Happy Valley Middle SchoolGrades: 6-8Distance: 0.5 mi
- 6/10Adrienne C. Nelson High SchoolGrades: 9-12Distance: 2.1 mi
Schools provided by the listing agent
- Elementary: Happy Valley
- Middle: Happy Valley
- High: Clackamas
Source: RMLS (OR). This data may not be complete. We recommend contacting the local school district to confirm school assignments for this home.
Get a cash offer in 3 minutes
Find out how much your home could sell for in as little as 3 minutes with a no-obligation cash offer.
Estimated market value
$772,300
Get a cash offer in 3 minutes
Find out how much your home could sell for in as little as 3 minutes with a no-obligation cash offer.
Estimated market value
$772,300
- Oregon
- Clackamas County
- Happy Valley
- 97086
- 14121 SE Alta Vista Dr
Nearby cities
Nearby zip codes
Other Happy Valley Topics
