Nestled in a peaceful Tigard neighborhood just steps from Northview Park, this beautifully updated home offers the perfect blend of comfort, style, and convenience in the highly desirable Progress Ridge / Murray-Scholls area of Southwest Portland, with easy access to scenic walking trails, parks, boutique shopping, dining, and entertainment at Progress Ridge TownSquare just minutes away. Inside, the thoughtfully refreshed interior features warm, modern touches throughout, including a tastefully updated kitchen with rich-toned cabinetry, sleek stainless steel appliances, and durable granite countertops, while all major appliances are included for true move-in readiness. Spa-inspired bathrooms showcase contemporary finishes and luxurious heated tile floors for year-round comfort. Designed with flexibility in mind, the home offers three bedrooms, a dedicated den, and an additional bonus room—ideal for remote work, hobbies, a home gym, or guest space. The private backyard retreat features a beautifully maintained yard, expansive patio, and included hot tub, perfect for relaxing or entertaining. Energy-conscious upgrades such as solar panels and an EV charging hookup add efficiency and long-term savings, while a brand new furnace provides added comfort, reliability, and peace of mind. Located in a welcoming community near parks, trails, and top local amenities, this Tigard gem delivers suburban tranquility with easy access to the greater Portland metro area.
Sold
$650,000
14121 SW Northview Dr, Tigard, OR 97223
3beds
2,328sqft
Residential, Single Family Residence
Built in 1994
6,969 Square Feet Lot
$653,100 Zestimate®
$279/sqft
$3,537 Estimated rent
Home value
$653,100
$620,000 - $692,000
$3,537/mo
Zestimate® history
Owner options
List your home for rent
$3,537/mo
Rent Zestimate®
Find your next renter with Zillow Rental Manager. Plus, with online applications, you can quickly screen prospective tenants – for free.
$3,537/mo
Rent Zestimate®
Refinance and save
$4,044/mo
Est. payment
Refinancing to a lower rate could help reduce your monthly payments and save thousands over the life of the loan.
$4,044/mo
Est. payment
Explore your selling options
Work with a Zillow partner agent
Leverage their expertise and Zillow's premium Showcase listings to get your home seen by more buyers.
Get startedList with your own agent
Get your home in front of millions of buyers by listing it on Zillow.
Learn how to do itSell it yourself
Take full control of how buyers see your home on Zillow by listing For Sale by Owner (FSBO).
List your homeWhat's special
Sleek stainless steel appliancesContemporary finishesTastefully updated kitchenPrivate backyard retreatWarm modern touches throughoutAdditional bonus roomThoughtfully refreshed interior
Zillow last checked:
Listing updated:
Listed by:
Mary Chapman #AGENT_PHONE,
Opt
Bought with:
Dorothea Chakos, 201225991
Berkshire Hathaway HomeServices NW Real Estate
Source: RMLS (OR),MLS#: 442828317
Facts & features
Interior
Bedrooms & bathrooms
- Bedrooms: 3
- Bathrooms: 3
- Full bathrooms: 2
- Partial bathrooms: 1
- Main level bathrooms: 1
Rooms
- Room types: Office, Bonus Room, Bedroom 2, Bedroom 3, Dining Room, Family Room, Kitchen, Living Room, Primary Bedroom
Primary bedroom
- Features: Bathroom, Ceiling Fan, Double Sinks, Walkin Closet
- Level: Upper
- Area: 192
- Dimensions: 16 x 12
Bedroom 2
- Features: Closet
- Level: Upper
- Area: 130
- Dimensions: 13 x 10
Bedroom 3
- Features: Closet
- Level: Upper
- Area: 110
- Dimensions: 11 x 10
Dining room
- Level: Main
- Area: 100
- Dimensions: 10 x 10
Family room
- Level: Main
- Area: 240
- Dimensions: 16 x 15
Kitchen
- Features: Dishwasher, Free Standing Range, Granite
- Level: Main
- Area: 207
- Width: 9
Living room
- Features: Vaulted Ceiling
- Level: Main
- Area: 180
- Dimensions: 15 x 12
Office
- Level: Main
- Area: 12
- Dimensions: 12 x 1
Heating
- Active Solar, Forced Air 95 Plus
Cooling
- Central Air
Appliances
- Included: Built In Oven, Built-In Range, Built-In Refrigerator, Dishwasher, Disposal, Microwave, Plumbed For Ice Maker, Range Hood, Stainless Steel Appliance(s), Washer/Dryer, Free-Standing Range, Gas Water Heater
Features
- Ceiling Fan(s), High Ceilings, High Speed Internet, Closet, Granite, Vaulted Ceiling(s), Bathroom, Double Vanity, Walk-In Closet(s), Pantry
- Flooring: Hardwood, Heated Tile, Tile, Vinyl, Wall to Wall Carpet
- Windows: Double Pane Windows, Vinyl Frames
- Number of fireplaces: 1
- Fireplace features: Gas
Interior area
- Total structure area: 2,328
- Total interior livable area: 2,328 sqft
Property
Parking
- Total spaces: 2
- Parking features: Garage Door Opener, Attached
- Attached garage spaces: 2
Accessibility
- Accessibility features: Garage On Main, Kitchen Cabinets, Natural Lighting, Utility Room On Main, Walkin Shower, Accessibility
Features
- Levels: Two
- Stories: 2
- Patio & porch: Covered Patio, Patio
- Exterior features: Garden, Yard
- Has spa: Yes
- Spa features: Free Standing Hot Tub
- Fencing: Cross Fenced,Fenced
Lot
- Size: 6,969 Square Feet
- Features: Sprinkler, SqFt 7000 to 9999
Details
- Additional structures: CoveredArena
- Parcel number: R2026186
Construction
Type & style
- Home type: SingleFamily
- Property subtype: Residential, Single Family Residence
Materials
- Cement Siding
- Roof: Composition
Condition
- Resale
- New construction: No
- Year built: 1994
Utilities & green energy
- Gas: Gas
- Sewer: Public Sewer
- Water: Public
- Utilities for property: Cable Connected
Green energy
- Energy generation: Solar
- Water conservation: Water Sense Irrigation
Community & HOA
Community
- Security: Security Lights
HOA
- Has HOA: Yes
- Amenities included: Exterior Maintenance
- HOA fee: $50 annually
Location
- Region: Tigard
Financial & listing details
- Price per square foot: $279/sqft
- Tax assessed value: $648,910
- Annual tax amount: $7,326
- Date on market: 3/5/2026
- Cumulative days on market: 23 days
- Listing terms: Cash,Conventional,FHA,VA Loan
Price history
| Date | Event | Price |
|---|---|---|
| 4/17/2026 | Sold | $650,000+0%$279/sqft |
Source:  RMLS (OR) #442828317 Report a problem RMLS (OR) #442828317 Report a problem | ||
| 3/30/2026 | Pending sale | $649,900$279/sqft |
Source: RMLS (OR) #442828317 Report a problem | ||
| 3/26/2026 | Listed for sale | $649,900$279/sqft |
Source: RMLS (OR) #442828317 Report a problem | ||
| 3/10/2026 | Pending sale | $649,900$279/sqft |
Source: RMLS (OR) #442828317 Report a problem | ||
| 3/6/2026 | Listed for sale | $649,900+1.9%$279/sqft |
Source: RMLS (OR) #442828317 Report a problem | ||
| 4/5/2021 | Sold | $638,000+11%$274/sqft |
Source: RMLS (OR) #21450831 Report a problem | ||
| 3/12/2021 | Pending sale | $575,000$247/sqft |
Source: RMLS (OR) #21450831 Report a problem | ||
| 3/11/2021 | Listed for sale | $575,000+150.1%$247/sqft |
Source: RMLS (OR) #21450831 Report a problem | ||
| 9/29/2000 | Sold | $229,900+1.3%$99/sqft |
Source: Public Record Report a problem | ||
| 8/25/1998 | Sold | $227,000$98/sqft |
Source: Public Record Report a problem | ||
Public tax history
| Year | Property taxes | Tax assessment |
|---|---|---|
| 2025 | $7,326 +4.1% | $402,560 +3% |
| 2024 | $7,036 +3.6% | $390,840 +3% |
| 2023 | $6,789 +2.5% | $379,460 +3% |
| 2022 | $6,621 +3.8% | $368,410 |
| 2021 | $6,380 +7.9% | -- |
| 2020 | $5,912 +5.2% | $331,950 +3% |
| 2019 | $5,622 +3.4% | $322,290 |
| 2018 | $5,438 | $322,290 +6.1% |
| 2017 | $5,438 +7.3% | $303,800 +3% |
| 2016 | $5,066 | $294,960 +3% |
| 2015 | $5,066 +4.9% | $286,370 +3% |
| 2014 | $4,828 +8% | $278,030 +3% |
| 2013 | $4,468 +7.2% | $269,940 +3% |
| 2012 | $4,169 +2.9% | $262,080 -12.3% |
| 2011 | $4,053 +4.3% | $298,830 -6.8% |
| 2010 | $3,885 +2.1% | $320,660 -4.7% |
| 2009 | $3,805 +6.9% | $336,430 -5.8% |
| 2008 | $3,560 +0.8% | $357,010 -3.5% |
| 2007 | $3,532 +11.9% | $369,790 +9.5% |
| 2006 | $3,155 -7.8% | $337,600 +27.4% |
| 2005 | $3,423 +9.4% | $265,050 +7.8% |
| 2004 | $3,129 -0.7% | $245,920 +5.9% |
| 2003 | $3,152 +5.5% | $232,130 +4.5% |
| 2002 | $2,988 +5.4% | $222,200 +2.3% |
| 2001 | $2,835 +10.9% | $217,290 +2.3% |
| 2000 | $2,557 | $212,470 |
Find assessor info on the county website
Neighborhood: Summerlake-Scholls
Nearby homes
- $595,8004 bd3 ba1.9k sqft14119 SW Northview Dr, Tigard, OR 97223Off Market

- $599,9003 bd3 ba1.7k sqft14133 SW Northview Dr, Tigard, OR 97223Sold
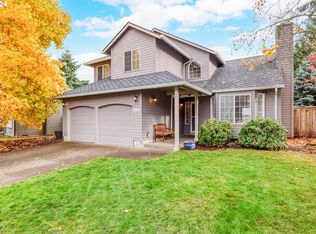
- $646,0004 bd3 ba2.1k sqft14086 SW Liden Dr, Tigard, OR 97223Off Market
- $636,6004 bd2 ba2k sqft14107 SW Northview Dr, Portland, OR 97223Off Market
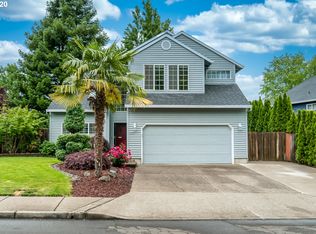
- $550,7003 bd2 ba1.4k sqft14145 SW Northview Dr, Tigard, OR 97223Off Market
- $596,6003 bd3 ba1.9k sqft14092 SW Liden Dr, Tigard, OR 97223Off Market
- $569,9003 bd3 ba1.7k sqft14170 SW Northview Dr, Tigard, OR 97223Off Market
- $537,0003 bd2 ba1.6k sqft14182 SW Northview Dr, Tigard, OR 97223Off Market
Nearby schools
GreatSchools rating
- 8/10Nancy Ryles Elementary SchoolGrades: K-5Distance: 1.5 mi
- 5/10Conestoga Middle SchoolGrades: 6-8Distance: 1.5 mi
- 8/10Mountainside High SchoolGrades: 9-12Distance: 1.6 mi
Schools provided by the listing agent
- Elementary: Nancy Ryles
- Middle: Conestoga
- High: Mountainside
Source: RMLS (OR). This data may not be complete. We recommend contacting the local school district to confirm school assignments for this home.
Get a cash offer in 3 minutes
Find out how much your home could sell for in as little as 3 minutes with a no-obligation cash offer.
Estimated market value
$653,100
Get a cash offer in 3 minutes
Find out how much your home could sell for in as little as 3 minutes with a no-obligation cash offer.
Estimated market value
$653,100
- Oregon
- Washington County
- Tigard
- 97223
- Summerlake-Scholls
- 14121 SW Northview Dr
Nearby cities
Nearby neighborhoods
Nearby zip codes
Other Tigard Topics
