Priced to sell!!! Tucked within a quiet Centreville enclave, this well-maintained former model home offers a rare combination of architectural character, natural light, and long-term upside. A dramatic two-story solarium anchors the home, filling the interior with sunlight and creating a striking focal point rarely found at this price point. The open main level is designed for both everyday living and easy entertaining, with a natural flow between living, dining, and family spaces, complemented by a unique overlook that enhances the sense of volume throughout. The spacious primary suite provides a comfortable retreat, while the home’s thoughtful layout offers flexibility for a variety of lifestyles. Outside, the rear patio backs to trees and common area, creating a private, peaceful setting with a true sense of separation. Move-in ready as-is, the home also presents a compelling opportunity for thoughtful updates over time—an ideal scenario for buyers looking to personalize while building equity. Major system updates include a recently replaced roof, newer water heater, and updated A/C compressor, offering added peace of mind. Conveniently located with easy access to I-66 and Route 28, commuting throughout Northern Virginia and into Washington, DC is seamless. Residents enjoy access to community amenities including a pool, tennis courts, and clubhouse, adding to the overall lifestyle offering. A unique opportunity to secure space, light, and value in a well-established community.
Sold for $515,000
$515,000
14121 Starbird Ct, Centreville, VA 20121
3beds
2,174sqft
Townhouse
Built in 1987
1,600 Square Feet Lot
$516,600 Zestimate®
$237/sqft
$3,204 Estimated rent
Home value
$516,600
$486,000 - $548,000
$3,204/mo
Zestimate® history
Owner options
List your home for rent
$3,204/mo
Rent Zestimate®
Find your next renter with Zillow Rental Manager. Plus, with online applications, you can quickly screen prospective tenants – for free.
$3,204/mo
Rent Zestimate®
Refinance and save
$3,338/mo
Est. payment
Refinancing to a lower rate could help reduce your monthly payments and save thousands over the life of the loan.
$3,338/mo
Est. payment
Explore your selling options
Work with a Zillow partner agent
Leverage their expertise and Zillow's premium Showcase listings to get your home seen by more buyers.
Get startedList with your own agent
Get your home in front of millions of buyers by listing it on Zillow.
Learn how to do itSell it yourself
Take full control of how buyers see your home on Zillow by listing For Sale by Owner (FSBO).
List your homeWhat's special
Striking focal pointRecently replaced roofDramatic two-story solarium
Zillow last checked:
Listing updated:
Listed by:
Noah Fields 240-595-3420,
Serhant,
Listing Team: The Sky Group, Co-Listing Team: The Sky Group,Co-Listing Agent: Barak Sky 301-742-5759,
Serhant
Bought with:
Matias Leiva, 0225228134
Keller Williams Realty
Michael Horgan, SP40003892
Keller Williams Realty
Source: Bright MLS,MLS#: VAFX2309654
Facts & features
Interior
Bedrooms & bathrooms
- Bedrooms: 3
- Bathrooms: 4
- Full bathrooms: 3
- 1/2 bathrooms: 1
- Main level bathrooms: 1
Basement
- Area: 720
Heating
- Heat Pump, Electric
Cooling
- Heat Pump, Electric
Appliances
- Included: Dryer, Washer, Dishwasher, Disposal, Intercom, Ice Maker, Refrigerator, Cooktop, Electric Water Heater
Features
- Ceiling Fan(s)
- Doors: Sliding Glass
- Windows: Window Treatments
- Basement: Full
- Number of fireplaces: 1
Interior area
- Total structure area: 2,174
- Total interior livable area: 2,174 sqft
- Finished area above ground: 1,454
- Finished area below ground: 720
Property
Parking
- Parking features: Assigned, Parking Lot
- Details: Assigned Parking
Accessibility
- Accessibility features: None
Features
- Levels: Three
- Stories: 3
- Patio & porch: Deck, Patio
- Pool features: Community
Lot
- Size: 1,600 Square Feet
- Features: Backs - Open Common Area, Backs to Trees
Details
- Additional structures: Above Grade, Below Grade
- Parcel number: 0652 09 0011
- Zoning: 180
- Special conditions: Standard
- Other equipment: Intercom
Construction
Type & style
- Home type: Townhouse
- Architectural style: Colonial
- Property subtype: Townhouse
Materials
- Vinyl Siding
- Foundation: Other
Condition
- New construction: No
- Year built: 1987
Utilities & green energy
- Sewer: Public Sewer
- Water: Public
Community & HOA
Community
- Subdivision: Heritage Estates
HOA
- Has HOA: Yes
- Amenities included: Tennis Court(s), Pool, Tot Lots/Playground
- Services included: Common Area Maintenance, Management, Snow Removal, Trash
- HOA fee: $110 monthly
Location
- Region: Centreville
Financial & listing details
- Price per square foot: $237/sqft
- Tax assessed value: $556,010
- Annual tax amount: $6,370
- Date on market: 5/7/2026
- Listing agreement: Exclusive Right To Sell
- Ownership: Fee Simple
Price history
| Date | Event | Price |
|---|---|---|
| 6/2/2026 | Sold | $515,000+3%$237/sqft |
Source:  Bright MLS #VAFX2309654 Report a problem Bright MLS #VAFX2309654 Report a problem | ||
| 5/13/2026 | Contingent | $499,900$230/sqft |
Source: Bright MLS #VAFX2309654 Report a problem | ||
| 5/7/2026 | Listed for sale | $499,9000%$230/sqft |
Source: Bright MLS #VAFX2309654 Report a problem | ||
| 5/4/2026 | Listing removed | $500,000$230/sqft |
Source: Bright MLS #VAFX2303604 Report a problem | ||
| 4/16/2026 | Listed for sale | $500,000+127.3%$230/sqft |
Source: Bright MLS #VAFX2303604 Report a problem | ||
| 9/22/2009 | Sold | $220,000-38.9%$101/sqft |
Source: Public Record Report a problem | ||
| 8/15/2007 | Sold | $360,000+54.5%$166/sqft |
Source: Public Record Report a problem | ||
| 5/1/2002 | Sold | $233,000$107/sqft |
Source: Public Record Report a problem | ||
Public tax history
| Year | Property taxes | Tax assessment |
|---|---|---|
| 2025 | $6,370 +12.2% | $551,010 +12.5% |
| 2024 | $5,676 +4.1% | $489,980 +1.4% |
| 2023 | $5,454 +7.2% | $483,310 +8.7% |
| 2022 | $5,086 | $444,760 +8.7% |
| 2021 | -- | $409,170 +6.1% |
| 2020 | $4,566 +5.5% | $385,820 +5.5% |
| 2019 | $4,327 +1.4% | $365,590 +1.4% |
| 2018 | $4,269 +7.8% | $360,670 +5.7% |
| 2017 | $3,961 +2.6% | $341,140 +2.4% |
| 2016 | $3,860 +3.8% | $333,210 |
| 2015 | $3,719 +6.3% | $333,210 +6.1% |
| 2014 | $3,497 | $314,050 +10.6% |
| 2013 | -- | $283,870 +3.6% |
| 2012 | -- | $274,090 +3.8% |
| 2011 | -- | $264,130 +7.8% |
| 2010 | -- | $245,010 -4.2% |
| 2009 | -- | $255,690 -26% |
| 2008 | -- | $345,700 -3.1% |
| 2007 | -- | $356,860 +79.8% |
| 2003 | -- | $198,445 +18% |
| 2002 | -- | $168,175 +16.8% |
| 2001 | -- | $143,960 |
Find assessor info on the county website
Neighborhood: 20121
Nearby homes
- $576,7003 bd3 ba1.7k sqft14119 Starbird Ct, Centreville, VA 20121Off Market
- $579,2002 bd4 ba2k sqft14123 Starbird Ct, Centreville, VA 20121Off Market
- $---- bd-- ba1 sqft14123 Starbird Ct #BASEMENT, Centreville, VA 20121Off Market
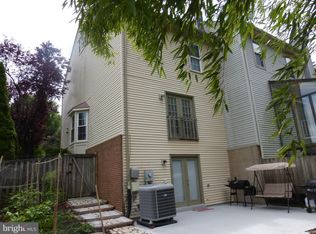
- $600,3004 bd4 ba2k sqft14117 Starbird Ct, Centreville, VA 20121Off Market
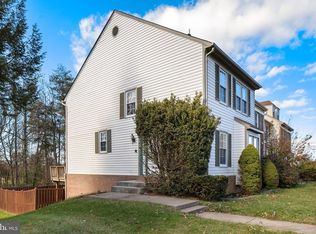
- $527,5003 bd2 ba1.4k sqft14115 Starbird Ct, Centreville, VA 20121Off Market
- $521,2002 bd4 ba1.5k sqft14113 Starbird Ct, Centreville, VA 20121Off Market
- $545,5003 bd4 ba1.8k sqft14111 Starbird Ct, Centreville, VA 20121Off Market
- $572,1003 bd4 ba1.5k sqft14109 Starbird Ct, Centreville, VA 20121Off Market
Nearby schools
GreatSchools rating
- 8/10Centreville Elementary SchoolGrades: PK-6Distance: 0.5 mi
- 7/10Liberty Middle SchoolGrades: 7-8Distance: 1.7 mi
- 5/10Centreville High SchoolGrades: 9-12Distance: 1.4 mi
Schools provided by the listing agent
- Elementary: Centreville
- Middle: Liberty
- High: Centreville
- District: Fairfax County Public Schools
Source: Bright MLS. This data may not be complete. We recommend contacting the local school district to confirm school assignments for this home.
Get a cash offer in 3 minutes
Find out how much your home could sell for in as little as 3 minutes with a no-obligation cash offer.
Estimated market value
$516,600
Get a cash offer in 3 minutes
Find out how much your home could sell for in as little as 3 minutes with a no-obligation cash offer.
Estimated market value
$516,600
- Virginia
- Fairfax County
- Centreville
- 20121
- 14121 Starbird Ct
Nearby cities
Nearby neighborhoods
Nearby zip codes
Other Centreville Topics
