Brand new construction just completed in 2024! Access to community POOL and PLAYGROUND. This beautiful home features 3 bedrooms, 2 bathrooms, 2 car garage, custom built shaker cabinetry with soft close doors and full extension drawers, WOOD-LOOK TILE in main areas, job built tiled Master Shower, JETTED TUB in Master Bath, covered back patio, steel tub with tile surround in Hall Bath, raised height vanity cabinets in bathrooms, stainless Whirlpool appliance package, net & blown insulation, security system, double paned low-e vinyl wrapped windows, full sod and landscaping and MORE! Qualify for up to $6,000 in closing costs or rate reductions with use of our participating lenders.
Sold for $275,665
$275,665
14121 Upper Village Dr, Piedmont, OK 73078
3beds
1,553sqft
Single Family Residence
Built in 2023
-- sqft lot
$276,300 Zestimate®
$178/sqft
$1,848 Estimated rent
Home value
$276,300
$262,000 - $290,000
$1,848/mo
Zestimate® history
Owner options
List your home for rent
$1,848/mo
Rent Zestimate®
Find your next renter with Zillow Rental Manager. Plus, with online applications, you can quickly screen prospective tenants – for free.
$1,848/mo
Rent Zestimate®
Refinance and save
$2,127/mo
Est. payment
Refinancing to a lower rate could help reduce your monthly payments and save thousands over the life of the loan.
$2,127/mo
Est. payment
Explore your selling options
Work with a Zillow partner agent
Leverage their expertise and Zillow's premium Showcase listings to get your home seen by more buyers.
Get startedList with your own agent
Get your home in front of millions of buyers by listing it on Zillow.
Learn how to do itSell it yourself
Take full control of how buyers see your home on Zillow by listing For Sale by Owner (FSBO).
List your homeWhat's special
Zillow last checked:
Listing updated:
Listed by:
Cassie Good 405-816-2038,
Chamberlain Realty LLC
Bought with:
Breann Green, 151877
H&W Realty Branch
Source: MLSOK/OKCMAR as distributed by MLS GRID,MLS#: 1097622
Facts & features
Interior
Bedrooms & bathrooms
- Bedrooms: 3
- Bathrooms: 2
- Full bathrooms: 2
Heating
- Central
Cooling
- Has cooling: Yes
Appliances
- Included: Dishwasher, Disposal, Microwave, Free-Standing Gas Range
- Laundry: Laundry Room
Features
- Ceiling Fan(s)
- Flooring: Combination
- Windows: Double Pane, Low-Emissivity Windows
- Number of fireplaces: 1
- Fireplace features: Gas Log
Interior area
- Total structure area: 1,553
- Total interior livable area: 1,553 sqft
Property
Parking
- Total spaces: 2
- Parking features: Concrete
- Garage spaces: 2
Features
- Levels: One
- Stories: 1
- Patio & porch: Porch
Lot
- Features: Interior Lot
Details
- Parcel number: 14121NONEUpperVillage73078
- Special conditions: None
Construction
Type & style
- Home type: SingleFamily
- Architectural style: Craftsman,Traditional
- Property subtype: Single Family Residence
Materials
- Brick & Frame
- Foundation: Slab
- Roof: Composition
Condition
- Year built: 2023
Details
- Builder name: Mirage Homes
- Warranty included: Yes
Utilities & green energy
- Utilities for property: Cable Available, Public
Community & HOA
HOA
- Has HOA: Yes
- Services included: Pool
- HOA fee: $400 annually
Location
- Region: Piedmont
Financial & listing details
- Price per square foot: $178/sqft
- Tax assessed value: $275,218
- Annual tax amount: $3,820
- Date on market: 11/20/2024
- Listing terms: Cash,Conventional,Sell FHA or VA
Price history
| Date | Event | Price |
|---|---|---|
| 3/14/2024 | Sold | $275,665+541.1%$178/sqft |
Source:  MLSOK/OKCMAR as distributed by MLS GRID #1097622 Report a problem MLSOK/OKCMAR as distributed by MLS GRID #1097622 Report a problem | ||
| 6/16/2023 | Sold | $43,000$28/sqft |
Source: Public Record Report a problem | ||
Public tax history
| Year | Property taxes | Tax assessment |
|---|---|---|
| 2025 | $3,820 +3720% | $32,073 +3854.7% |
| 2024 | $100 +2% | $811 |
| 2023 | $98 | $811 |
| 2022 | -- | -- |
Find assessor info on the county website
Neighborhood: 73078
Nearby homes
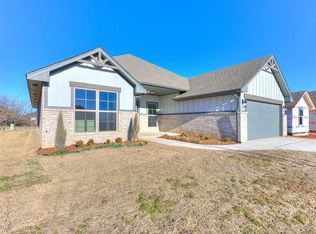
- $302,3414 bd2 ba1.7k sqft14125 Upper Village Dr, Piedmont, OK 73078Sold
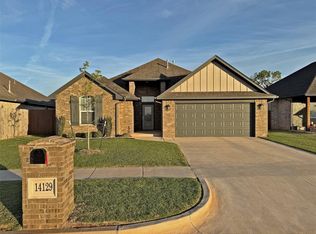
- $280,0003 bd2 ba1.5k sqft14129 Upper Village Dr, Piedmont, OK 73078Sold
- $280,0003 bd2 ba1.5k sqft14129 Upper Village Dr, Piedmont, OK 73078Sold
- $279,9003 bd2 ba1.5k sqft14116 Upper Village Dr, Piedmont, OK 73078Sold

- $291,5003 bd2 ba1.6k sqft14120 Upper Village Dr, Piedmont, OK 73078Sold
- $291,5003 bd2 ba-- sqft14120 Upper Village Dr, Piedmont, OK 73078Sold
- $280,6563 bd2 ba1.5k sqft14109 Upper Village Dr, Piedmont, OK 73078Sold
- $281,0003 bd2 ba-- sqft14109 Upper Village Dr, Piedmont, OK 73078Sold
Nearby schools
GreatSchools rating
- 9/10Northwood Elementary SchoolGrades: PK-4Distance: 0.1 mi
- 9/10Piedmont Middle SchoolGrades: 7-8Distance: 2.3 mi
- 10/10Piedmont High SchoolGrades: 9-12Distance: 2.7 mi
Schools provided by the listing agent
- Elementary: Northwood ES
- Middle: Piedmont MS
- High: Piedmont HS
Source: MLSOK/OKCMAR as distributed by MLS GRID. This data may not be complete. We recommend contacting the local school district to confirm school assignments for this home.
Get a cash offer in 3 minutes
Find out how much your home could sell for in as little as 3 minutes with a no-obligation cash offer.
Estimated market value
$276,300
Get a cash offer in 3 minutes
Find out how much your home could sell for in as little as 3 minutes with a no-obligation cash offer.
Estimated market value
$276,300
- Oklahoma
- Canadian County
- Piedmont
- 73078
- 14121 Upper Village Dr
Nearby cities
Nearby zip codes
Other Piedmont Topics
