Completely Renovated 4-Bedroom Gem with Bonus Room & Outdoor Oasis
Step into 2,400 square feet of beautifully reimagined living space in this stunning 4-bedroom, 2.5-bath home where modern elegance meets everyday comfort. Located within the highly regarded Huntington Beach Union High School District, this property offers access to top-tier education and a vibrant community lifestyle. Just under 30 minutes from Huntington Beach, you’ll enjoy easy weekend escapes to golden sands, ocean breezes, and iconic surf culture—perfect for beach lovers and outdoor enthusiasts alike.
Inside, the fully remodeled kitchen is a showstopper, featuring crisp white shaker cabinets, gleaming quartz countertops, a farmhouse sink, and stainless steel appliances. Fresh paint throughout highlights the home's clean lines and natural light, while gorgeous wood stairs and new water-resistant laminate flooring add warmth and durability.
The spacious bonus room offers endless possibilities—game nights, movie marathons, or even a private in-law suite. Cozy up by the fireplace in the main living area, or head outside to the rear yard where a flagstone patio, built-in BBQ, and multiple citrus trees create a serene retreat for alfresco dining and relaxation.
Upstairs, the expansive primary suite boasts a fully renovated bath with a sleek walk-in shower. The secondary bath is equally impressive, featuring a dual-sink vanity and matte-finish marble-look stone tub surround and flooring.
Whether you're hosting, relaxing, or simply enjoying the details, this turnkey beauty blends thoughtful design with lifestyle flexibility. One year old high efficiency HVAC system. Metal roof, with a 50 year warranty! Welcome home!
Sold for $1,380,000
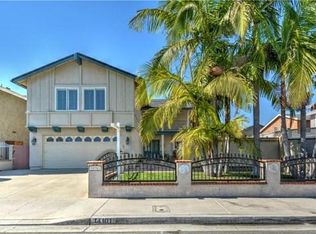
Street View
Listed by: BK Platinum Properties • Lindsey Acton • Contact: 714-801-0175
Bought with: Sky View Real Estate
$1,380,000
14121 Uxbridge St, Westminster, CA 92683
4beds
2,401sqft
Single Family Residence
Built in 1972
5,200 Square Feet Lot
$1,396,500 Zestimate®
$575/sqft
$4,333 Estimated rent
Home value
$1,396,500
$1.28M - $1.52M
$4,333/mo
Zestimate® history
Owner options
List your home for rent
$4,333/mo
Rent Zestimate®
Find your next renter with Zillow Rental Manager. Plus, with online applications, you can quickly screen prospective tenants – for free.
$4,333/mo
Rent Zestimate®
Refinance and save
$8,726/mo
Est. payment
Refinancing to a lower rate could help reduce your monthly payments and save thousands over the life of the loan.
$8,726/mo
Est. payment
Explore your selling options
Work with a Zillow partner agent
Leverage their expertise and Zillow's premium Showcase listings to get your home seen by more buyers.
Get startedList with your own agent
Get your home in front of millions of buyers by listing it on Zillow.
Learn how to do itSell it yourself
Take full control of how buyers see your home on Zillow by listing For Sale by Owner (FSBO).
List your homeWhat's special
Zillow last checked:
Listing updated:
Listed by:
Lindsey Acton DRE #01849148 714-671-9111,
BK Platinum Properties
Bought with:
Dara Chay, DRE #01217793
Sky View Real Estate
Source: CRMLS,MLS#: PW25192232 Originating MLS: California Regional MLS
Originating MLS: California Regional MLSFacts & features
Interior
Bedrooms & bathrooms
- Bedrooms: 4
- Bathrooms: 3
- Full bathrooms: 2
- 1/2 bathrooms: 1
- Main level bathrooms: 1
Rooms
- Room types: Bonus Room, Bedroom, Family Room, Kitchen, Living Room, Primary Bedroom, Dining Room
Primary bedroom
- Features: Primary Suite
Bedroom
- Features: All Bedrooms Up
Bathroom
- Features: Bathtub, Remodeled, Tub Shower, Upgraded, Walk-In Shower
Kitchen
- Features: Quartz Counters, Remodeled, Updated Kitchen
Heating
- Central
Cooling
- Central Air, High Efficiency
Appliances
- Included: Disposal, Gas Oven, Gas Range, Microwave
- Laundry: In Garage
Features
- Separate/Formal Dining Room, Country Kitchen, Quartz Counters, Recessed Lighting, All Bedrooms Up, Primary Suite
- Flooring: Carpet, Laminate, Tile
- Windows: Double Pane Windows, Plantation Shutters
- Has fireplace: Yes
- Fireplace features: Family Room
- Common walls with other units/homes: No Common Walls
Interior area
- Total interior livable area: 2,401 sqft
Property
Parking
- Total spaces: 4
- Parking features: Direct Access, Driveway, Garage
- Attached garage spaces: 2
- Uncovered spaces: 2
Features
- Levels: Two
- Stories: 2
- Entry location: 1
- Patio & porch: Front Porch, Stone
- Pool features: None
- Has view: Yes
- View description: None
Lot
- Size: 5,200 Square Feet
- Features: Back Yard
Details
- Parcel number: 19539313
- Special conditions: Trust
Construction
Type & style
- Home type: SingleFamily
- Property subtype: Single Family Residence
Materials
- Foundation: Slab
Condition
- Turnkey
- New construction: No
- Year built: 1972
Utilities & green energy
- Sewer: Public Sewer
- Water: Public
- Utilities for property: Electricity Connected, Natural Gas Connected
Community & HOA
Community
- Features: Suburban
- Security: Carbon Monoxide Detector(s), Smoke Detector(s)
- Subdivision: Other
Location
- Region: Westminster
Financial & listing details
- Price per square foot: $575/sqft
- Tax assessed value: $127,338
- Annual tax amount: $2,044
- Date on market: 9/4/2025
- Cumulative days on market: 13 days
- Listing terms: Conventional,FHA,VA Loan
- Inclusions: Pool table
- Exclusions: All staging furniture and drapes. Potted plants
Price history
| Date | Event | Price |
|---|---|---|
| 10/23/2025 | Sold | $1,380,000+2.2%$575/sqft |
Source:  CRMLS #PW25192232 Report a problem CRMLS #PW25192232 Report a problem | ||
| 10/18/2025 | Pending sale | $1,350,000$562/sqft |
Source: CRMLS #PW25192232 Report a problem | ||
| 9/20/2025 | Contingent | $1,350,000$562/sqft |
Source: CRMLS #PW25192232 Report a problem | ||
| 9/12/2025 | Listed for sale | $1,350,000$562/sqft |
Source: CRMLS #PW25192232 Report a problem | ||
Public tax history
| Year | Property taxes | Tax assessment |
|---|---|---|
| 2025 | $2,044 +1.9% | $127,338 +2% |
| 2024 | $2,006 +3.5% | $124,842 +2% |
| 2023 | $1,938 +2% | $122,395 +2% |
| 2022 | $1,900 +3.1% | $119,996 +2% |
| 2021 | $1,843 | $117,644 +1% |
| 2020 | -- | $116,438 +2% |
| 2019 | $1,823 +0.9% | $114,155 +2% |
| 2018 | $1,807 +3.4% | $111,917 +2% |
| 2017 | $1,748 | $109,723 +2% |
| 2016 | $1,748 +2.6% | $107,572 +1.5% |
| 2015 | $1,704 +3.6% | $105,957 +2% |
| 2014 | $1,644 | $103,882 +0.5% |
| 2013 | -- | $103,413 +2% |
| 2012 | -- | $101,386 +2% |
| 2011 | -- | $99,399 +0.8% |
| 2010 | -- | $98,657 -0.2% |
| 2009 | -- | $98,893 +2% |
| 2008 | -- | $96,954 +2% |
| 2007 | -- | $95,053 +2% |
| 2006 | -- | $93,190 +2% |
| 2005 | -- | $91,363 +2% |
| 2004 | -- | $89,572 +1.9% |
| 2003 | -- | $87,931 +2% |
| 2002 | -- | $86,207 +2% |
| 2001 | $969 +1.9% | $84,517 +2% |
| 2000 | $951 | $82,860 |
Find assessor info on the county website
Neighborhood: 92683
Nearby homes
- $1,226,9003 bd2 ba2k sqft14111 Uxbridge St, Westminster, CA 92683Off Market
- $1,294,9004 bd3 ba2.4k sqft14131 Uxbridge St, Westminster, CA 92683Off Market
- $1,361,7004 bd3 ba2k sqft14122 Enfield Cir, Westminster, CA 92683Off Market

- $1,540,9004 bd3 ba2.4k sqft14101 Uxbridge St, Westminster, CA 92683Off Market
- $1,078,9004 bd2 ba1.6k sqft14132 Enfield Cir, Westminster, CA 92683Off Market
- $1,258,6004 bd2 ba2.4k sqft14141 Uxbridge St, Westminster, CA 92683Off Market
- $1,458,7004 bd3 ba2.4k sqft14112 Enfield Cir, Westminster, CA 92683Off Market
- $1,004,1003 bd2 ba1.3k sqft14142 Enfield Cir, Westminster, CA 92683Off Market
Nearby schools
GreatSchools rating
- 6/10Eastwood Elementary SchoolGrades: K-6Distance: 0.6 mi
- 9/10Helen Stacey Middle SchoolGrades: 6-8Distance: 1.1 mi
- 8/10Westminster High SchoolGrades: 9-12Distance: 1.4 mi
Get a cash offer in 3 minutes
Find out how much your home could sell for in as little as 3 minutes with a no-obligation cash offer.
Estimated market value
$1,396,500
Get a cash offer in 3 minutes
Find out how much your home could sell for in as little as 3 minutes with a no-obligation cash offer.
Estimated market value
$1,396,500
- California
- Orange County
- Westminster
- 92683
- 14121 Uxbridge St
Nearby cities
Nearby zip codes
Other Westminster Topics
