Skip main navigation
Closed
  • Listed by: Berkshire Hathaway HomeServices Select Properties • Christy L Colburn • Contact: 314-761-3450
    Bought with: Elevate Realty, LLC
    Price Unknown

    14121 Westernmill Dr, Chesterfield, MO 63017

    4beds
    2,721sqft
    Single Family Residence
    Built in 1976
    0.3 Acres Lot
    $679,600 Zestimate®
    $--/sqft
    $3,490 Estimated rent

    Home value

    $679,600

    $632,000 - $727,000

    $3,490/mo

    Zestimate® history
    Loading
    Loading...

    Owner options

    List your home for rent

    $3,490/mo

    Rent Zestimate®

    Find your next renter with Zillow Rental Manager. Plus, with online applications, you can quickly screen prospective tenants – for free.

    Learn more

    $3,490/mo

    Rent Zestimate®

    Refinance and save

    $206/mo

    Est. payment

    Refinancing to a lower rate could help reduce your monthly payments and save thousands over the life of the loan.

    See today's rates

    $206/mo

    Est. payment

    Explore your selling options

    Work with a Zillow partner agent

    Leverage their expertise and Zillow's premium Showcase listings to get your home seen by more buyers.

    Get started

    List with your own agent

    Get your home in front of millions of buyers by listing it on Zillow.

    Learn how to do it

    Sell it yourself

    Take full control of how buyers see your home on Zillow by listing For Sale by Owner (FSBO).

    List your home

    What's special

    Cozy fireplaceFormal diningPrivate park-like backyardBrick facadeImpressive landscapingWaterfall islandFresh paint throughout
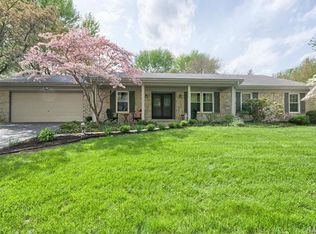
    Beautifully updated 4 bed, 2.5 bath 2-story on a stunning lot with mature trees and private park-like backyard. This home offers incredible curb appeal with a brick facade, inviting covered/vaulted front porch with cedar beams and stone column bases, architectural shingles, steel siding, impressive landscaping, and an oversized rear-entry garage. Enjoy outdoor living with both a covered patio, stamped patio and massive parking pad. Step inside to a fully renovated interior featuring all new luxury vinyl plank flooring, fresh paint throughout, custom moldings and trim, and designer fixtures and finishes at every turn. The kitchen has been completely transformed with custom cabinetry, rollout pantry shelving, built-in espresso bar, black stainless appliances, range hood, waterfall island, and quartz backsplash carried all the way to the ceiling. Recessed can lighting and custom wood/shiplap ceiling details elevate the space. The main floor offers a spacious living/flex room, formal dining, private office/library with bay window and built-in bookcases, and leads to a sunken family room highlighted by a beamed ceiling and floor-to-ceiling brick fireplace. Upstairs, the primary suite features double-door entry, cozy fireplace, walk-in closet and luxury bath w/ his/hers vanity and oversized shower. Additional highlights include Andersen windows, dual HVAC systems, humidifiers, 2-panel doors, and an oversized 24’10” deep garage with insulated door and service door. Located in a highly desirable area with top-rated schools and easy highway access. 2,721 sq ft of updated, move-in ready living.

    Zillow last checked:

    Listing updated:

    Listed by:

    Christy L Colburn 314-761-3450,

    Berkshire Hathaway HomeServices Select Properties,

    Lorie A Yeftich 636-578-4470,

    Berkshire Hathaway HomeServices Select Properties

    Bought with:

    Sydne N Rensing, 2022049836

    Elevate Realty, LLC

    Source: MARIS,MLS#: 26021765MLS LogoOriginating MLS: St. Charles County Association of REALTORS

    Facts & features

    Interior

    Bedrooms & bathrooms
    • Bedrooms: 4
    • Bathrooms: 3
    • Full bathrooms: 2
    • 1/2 bathrooms: 1
    • Main level bathrooms: 1
    Primary bedroom
    • Features: Floor Covering: Carpeting
    • Level: Upper
    • Area: 255
    • Dimensions: 17x15
    Bedroom
    • Features: Floor Covering: Carpeting
    • Level: Upper
    • Area: 208
    • Dimensions: 16x13
    Bedroom
    • Features: Floor Covering: Carpeting
    • Level: Upper
    • Area: 151.2
    • Dimensions: 12x12.6
    Bedroom
    • Features: Floor Covering: Carpeting
    • Level: Upper
    • Area: 132
    • Dimensions: 11x12
    Breakfast room
    • Features: Floor Covering: Luxury Vinyl Plank
    • Level: Main
    • Area: 126
    • Dimensions: 14x9
    Dining room
    • Features: Floor Covering: Luxury Vinyl Plank
    • Level: Main
    • Area: 169
    • Dimensions: 13x13
    Family room
    • Features: Floor Covering: Luxury Vinyl Plank
    • Level: Main
    • Area: 345
    • Dimensions: 23x15
    Kitchen
    • Features: Floor Covering: Luxury Vinyl Plank
    • Level: Main
    • Dimensions: 14x
    Living room
    • Features: Floor Covering: Luxury Vinyl Plank
    • Level: Main
    • Area: 195
    • Dimensions: 13x15
    Office
    • Features: Floor Covering: Luxury Vinyl Plank
    • Level: Main
    • Area: 104
    • Dimensions: 13x8
    Heating
    • Forced Air, Natural Gas, Other
    Cooling
    • Attic Fan, Ceiling Fan(s), Central Air, Dual, Electric
    Appliances
    • Included: Stainless Steel Appliance(s), Dishwasher, Disposal, Humidifier, Ice Maker, Range Hood, Electric Range, Refrigerator, Gas Water Heater
    • Laundry: Laundry Room, Main Level
    Features
    • Beamed Ceilings, Bookcases, Breakfast Room, Built-in Features, Ceiling Fan(s), Crown Molding, Custom Cabinetry, Double Vanity, Entrance Foyer, Kitchen Island, Lever Faucets, Natural Woodwork, Pantry, Recessed Lighting, Separate Dining, Shower, Special Millwork, Storage, Sunken Living Room, Tub, Walk-In Closet(s)
    • Flooring: Carpet, Luxury Vinyl
    • Doors: Panel Door(s), Sliding Doors
    • Windows: Bay Window(s), Double Pane Windows, Insulated Windows, Wood Frames
    • Basement: Full,Unfinished
    • Number of fireplaces: 2
    • Fireplace features: Family Room, Gas, Master Bedroom, Wood Burning
    Interior area
    • Total structure area: 2,721
    • Total interior livable area: 2,721 sqft
    • Finished area above ground: 2,721
    • Finished area below ground: 0

    Property

    Parking
    • Total spaces: 2
    • Parking features: Attached, Garage, Garage Door Opener, Garage Faces Rear, Off Street, Oversized
    • Attached garage spaces: 2
    Features
    • Levels: Two
    • Patio & porch: Covered, Front Porch, Patio, Rear Porch
    • Fencing: None
    Lot
    • Size: 0.3 Acres
    • Features: Back Yard, Front Yard, Level, Many Trees, Sloped Up, Sprinklers In Front, Sprinklers In Rear
    Details
    • Parcel number: 16R320342
    • Special conditions: Standard

    Construction

    Type & style
    • Home type: SingleFamily
    • Architectural style: Rustic,Traditional
    • Property subtype: Single Family Residence
    Materials
    • Brick, Frame, Steel Siding, Stone
    • Foundation: Concrete Perimeter
    • Roof: Architectural Shingle
    Condition
    • Updated/Remodeled
    • New construction: No
    • Year built: 1976

    Utilities & green energy

    • Electric: Ameren
    • Sewer: Public Sewer
    • Water: Public
    • Utilities for property: Underground Utilities

    Community & HOA

    Community
    • Features: Sidewalks, Street Lights
    • Security: Smoke Detector(s)
    • Subdivision: Greenfield Village
    HOA
    • Has HOA: Yes
    • Amenities included: Common Ground
    • Services included: Common Area Maintenance, Management
    • HOA fee: $206 annually
    • HOA name: Greenfield Village
    Location
    • Region: Chesterfield

    Financial & listing details

    • Tax assessed value: $456,800
    • Annual tax amount: $5,426
    • Date on market: 4/16/2026
    • Cumulative days on market: 3 days
    • Listing terms: Cash,Conventional,FHA,VA Loan
    • Road surface type: Concrete

    Price history

    DateEventPrice
    5/6/2026Sold--
    Source: MARIS #26021765 Report a problem
    4/19/2026Pending sale$625,000$230/sqft
    Source: MARIS #26021765 Report a problem
    4/16/2026Listed for sale$625,000+16.8%$230/sqft
    Source: MARIS #26021765 Report a problem
    10/14/2025Sold--
    Source: MARIS #25057617 Report a problem
    9/7/2025Pending sale$535,000$197/sqft
    Source: MARIS #25057617 Report a problem
    9/3/2025Listed for sale$535,000$197/sqft
    Source: MARIS #25057617 Report a problem
    11/21/2000Sold--
    Source: Public Record Report a problem

    Public tax history

    YearProperty taxesTax assessment
    2025$5,426 +4.2%$86,790 +10.3%
    2024$5,207 +4.3%$78,720
    2023$4,995 +1.6%$78,720 +11.6%
    2022$4,917 +0.4%$70,530
    2021$4,897 -5.1%$70,530 -1.2%
    2020$5,158 +2.9%$71,370
    2019$5,011 $71,370 +8.6%
    2018$5,011 $65,730
    2017$5,011 +2.8%$65,730 +17.3%
    2016$4,875 +11.4%$56,050
    2015$4,377 $56,050 -6.3%
    2014$4,377 -4.4%$59,850
    2013$4,581 $59,850 -0.6%
    2012-- $60,230
    2011-- $60,230 -2.7%
    2010$4,168 +4.7%$61,870
    2009$3,981 -7.3%$61,870 -10%
    2008$4,294 +17.1%$68,770
    2007$3,666 $68,770 +23.3%
    2006$3,666 -0.6%$55,790
    2005$3,690 +4.3%$55,790 +6.6%
    2003$3,539 +0.8%$52,350
    2002$3,510 +10.8%$52,350
    2001$3,168 $52,350
    Find assessor info on the county website

    Neighborhood: 63017

    Nearby schools

    GreatSchools rating
    Schools provided by the listing agent
    • Elementary: Green Trails Elem.
    • Middle: Central Middle
    • High: Parkway Central High

    Source: MARIS. This data may not be complete. We recommend contacting the local school district to confirm school assignments for this home.

    Get a cash offer in 3 minutes
    Find out how much your home could sell for in as little as 3 minutes with a no-obligation cash offer.
    Estimated market value
    $679,600
    Get a cash offer in 3 minutes
    Find out how much your home could sell for in as little as 3 minutes with a no-obligation cash offer.
    Estimated market value
    $679,600