Skip main navigation
Pending
$399,900
2beds
1,502sqft

14122 13th Ave SW, Pillager, MN 56473

2beds
1,502sqft
Single family
Built in 1990
3.50 Acres
2 Garage spaces
$266 price/sqft

What's special

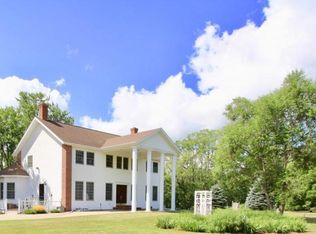
Discover a rare opportunity with this stunning home situated on 3.5 scenic acres. This beautifully renovated 2-bedroom, 2-bathroom farmhouse in Pillager seamlessly combines modern style with classic elegance. The spacious loft offers the flexibility for a third bedroom, office or an additional living area. With elegant black and gold accents throughout, the inviting wraparound porch enhances the home's character, making it perfect for relaxation and entertaining. The property also boasts a newly renovated two-stall garage with shop space, a dedicated dog grooming room and a fenced in play area for your fuzzy friends. There is a 40x42 pole building complete with a new cement pad poured in 2025. It is a great opportunity to run a small business from your home. Enjoy picturesque views of the Crow Wing River, complemented by a charming gazebo and a children's playhouse.

30 days
|
910
|
36
|
Source: NorthstarMLS as distributed by MLS GRID,MLS#: 7111413MLS Logo

Travel times

Kitchen

Loft

Dining Room

Living Room

Main Level Bedroom

Upstairs Bedroom

Outdoor

Outdoor

Main Level Bathroom

Primary Bathroom

Entry

Fully Finished Garage

Zillow last checked:

Listing updated:

Listed by:

Elizabeth Jorges 218-833-9312,

Think Minnesota Realty LLC

Source: NorthstarMLS as distributed by MLS GRID,MLS#: 7111413MLS Logo

Facts & features

Interior

Bedrooms & bathrooms
  • Bedrooms: 2
  • Bathrooms: 2
  • Full bathrooms: 1
  • 3/4 bathrooms: 1
Bedroom
  • Level: Main
  • Area: 102.94 Square Feet
  • Dimensions: 9.11x11.3
Bedroom 2
  • Level: Upper
  • Area: 106.59 Square Feet
  • Dimensions: 9.11x11.7
Dining room
  • Level: Main
  • Area: 98.04 Square Feet
  • Dimensions: 11.4x8.6
Kitchen
  • Level: Main
  • Area: 136.8 Square Feet
  • Dimensions: 11.4x12.0
Living room
  • Level: Main
  • Area: 223.93 Square Feet
  • Dimensions: 13.9x16.11
Loft
  • Level: Upper
  • Area: 389.82 Square Feet
  • Dimensions: 14.6x26.7
Heating
  • Forced Air
Cooling
  • Central Air
Appliances
  • Included: Dryer, Microwave, Range, Refrigerator, Washer
  • Laundry: Main Level
Features
  • Basement: Crawl Space
  • Has fireplace: No
Interior area
  • Total structure area: 2,628
  • Total interior livable area: 1,502 sqft
  • Finished area above ground: 1,502
  • Finished area below ground: 0

Property

Parking
  • Total spaces: 2
  • Parking features: Detached Garage, Gravel, Electric, Garage, Heated Garage, Insulated Garage
  • Garage spaces: 2
  • Details: Garage Dimensions (32x24)
Accessibility
  • Accessibility features: None
Features
  • Levels: One and One Half
  • Stories: 1.5
  • Patio & porch: Covered, Deck, Front Porch, Porch, Side Porch, Wrap Around
  • Exterior features: Kennel/Dog Run
  • Pool features: None
  • Fencing: Chain Link
Lot
  • Size: 3.5 Acres
  • Dimensions: 540 x 300 x 490 x 295
  • Features: Tree Coverage - Light
Details
  • Additional structures: Garage(s), Gazebo, Lean-To, Other, Pole Building
  • Foundation area: 832
  • Parcel number: 411332205
  • Zoning description: Shoreline,Residential-Single Family

Construction

Type & style
  • Home type: SingleFamily
  • Property subtype: Single Family
Materials
  • Block, Frame
  • Roof: Age Over 8 Years
Condition
  • New construction: No
  • Year built: 1990

Utilities & green energy

  • Electric: Circuit Breakers, 100 Amp Service, 200+ Amp Service, Power Company: Crow Wing Power
  • Gas: Electric
  • Sewer: Private Sewer, Septic System Compliant - Yes
  • Water: Private, Sand Point, Well

Community & HOA

HOA
  • Has HOA: No
Location
  • Region: Pillager

Financial & listing details

  • Price per square foot: $266/sqft
  • Tax assessed value: $360,300
  • Annual tax amount: $1,416
  • Date on market: 7/25/2026
  • Road surface type: Paved

Price history

DateEventPrice
8/1/2026Pending sale$399,900$266/sqft
Source: NorthstarMLS as distributed by MLS GRID #7111413 Report a problem
8/1/2026Listed for sale$399,900$266/sqft
Source: NorthstarMLS as distributed by MLS GRID #7111413 Report a problem
7/28/2025Listing removed$399,900$266/sqft
Source: NorthstarMLS as distributed by MLS GRID #6707003 Report a problem
7/27/2025Listed for sale$399,900$266/sqft
Source: NorthstarMLS as distributed by MLS GRID #6707003 Report a problem
6/16/2025Listing removed$399,900$266/sqft
Source: NorthstarMLS as distributed by MLS GRID #6707003 Report a problem
5/30/2025Price change$399,900-8%$266/sqft
Source: NorthstarMLS as distributed by MLS GRID #6707003 Report a problem
4/26/2025Listed for sale$434,900$290/sqft
Source: NorthstarMLS as distributed by MLS GRID #6707003 Report a problem

Public tax history

YearProperty taxesTax assessment
2025$1,844 -14.2%$360,300 -11.9%
2024$2,148 +24.2%$408,800
2023$1,730 -2.5%$408,800 +33.6%
2022$1,774 +1.6%$306,000 +23%
2021$1,746 -3.6%$248,700 +5.3%
2020$1,812 +8.2%$236,200 +18.6%
2019$1,674 +4.4%$199,100 +5.3%
2018$1,604 +27.1%$189,000
2017$1,262 $189,000
2016$1,262 --
2015$1,262 +13.7%--
2014$1,110 -3.5%--
2013$1,150 --
2012-- --
2009$1,084 -16%$200,300 -6.8%
2008$1,290 $214,800

Find assessor info on the county website

Monthly payment

Est. payment
$2,237/mo
Principal & interest
$2044
Property taxes
$193
More affordability toolsChevron Right

Estimated market value

Not available

Estimated sales range

Not available

Not available

Climate risks

Explore flood, wildfire, and other predictive climate risk information for this property on First Street®️.

Neighborhood: 56473

Nearby schools

Pillager Middle School
Grades 5-86.5 miles
5/10
GreatSchools® Rating
Test Score Rating
6/10
Student Progress Rating
3/10
Pillager Secondary
Grades 9-126.5 miles
7/10
GreatSchools® Rating
Test Score Rating
6/10
College Readiness Rating
7/10
Pillager Elementary School
Grades PK-46.5 miles
8/10
GreatSchools® Rating
Test Score Rating
6/10
Student Progress Rating
9/10