You can finance this home at 4.5% (7.557% APR) with the Seller Paid Temporary Buydown included! Save over $1,400 on your monthly payment in the in the 1st Year! Welcome to your dream home in the prestigious Sherwood View Estates! This stunning 3-bedroom, 3-bathroom home with a spacious loft and a 3-car garage offers a generous 3,207 sqft of living space, perfect for comfortable and luxurious living.Step inside and you'll immediately appreciate the quality craftsmanship of this JC Reeves-built home. Meticulously cared for, this gem boasts a layout that includes the primary bedroom and one additional bedroom on the main floor, providing convenience and versatility. Storage is never an issue with abundant space for all your belongings. Upgrades abound in this well-maintained residence. Enjoy the peace of mind and energy efficiency brought by the top-of-the-line furnace and A/C (installed in 2020), the newer water heater, and the sheer joy of cooking with the top-of-the- line Miele kitchen appliances, which were upgraded in 2022.One of the highlights of this property is the beautiful level and private backyard. Imagine hosting gatherings, gardening, or simply unwinding in your own secluded oasis.Location is everything, and this home has it in spades. Nestled in the coveted Sherwood View Estates, you'll find yourself living next to the renowned 2023 Street of Dreams, surrounded by other prestigious homes, and a sense of community that's second to none.Don't miss this incredible opportunity to own a well-built and lovingly maintained home with a 3-car garage in one of the most sought-after neighborhoods.
Sold
$1,010,000
14122 SW McKinley Dr, Sherwood, OR 97140
3beds
3,207sqft
Residential, Single Family Residence
Built in 1998
0.31 Acres Lot
$1,043,900 Zestimate®
$315/sqft
$4,118 Estimated rent
Home value
$1,043,900
$992,000 - $1.11M
$4,118/mo
Zestimate® history
Owner options
List your home for rent
$4,118/mo
Rent Zestimate®
Find your next renter with Zillow Rental Manager. Plus, with online applications, you can quickly screen prospective tenants – for free.
$4,118/mo
Rent Zestimate®
Refinance and save
$6,211/mo
Est. payment
Refinancing to a lower rate could help reduce your monthly payments and save thousands over the life of the loan.
$6,211/mo
Est. payment
Explore your selling options
Work with a Zillow partner agent
Leverage their expertise and Zillow's premium Showcase listings to get your home seen by more buyers.
Get startedList with your own agent
Get your home in front of millions of buyers by listing it on Zillow.
Learn how to do itSell it yourself
Take full control of how buyers see your home on Zillow by listing For Sale by Owner (FSBO).
List your homeWhat's special
Spacious loftMiele kitchen appliances
Zillow last checked:
Listing updated:
Listed by:
Carli Weckerly 503-299-9988,
MORE Realty
Bought with:
Janet Allen, 200008157
Windermere Bridgeport Realty Group
Source: RMLS (OR),MLS#: 23295217
Facts & features
Interior
Bedrooms & bathrooms
- Bedrooms: 3
- Bathrooms: 3
- Full bathrooms: 3
- Main level bathrooms: 2
Rooms
- Room types: Den, Utility Room, Loft, Bedroom 2, Bedroom 3, Dining Room, Family Room, Kitchen, Living Room, Primary Bedroom
Primary bedroom
- Features: Soaking Tub, Suite, Walkin Closet, Walkin Shower, Wallto Wall Carpet
- Level: Main
- Area: 234
- Dimensions: 13 x 18
Bedroom 2
- Features: Double Closet, Washer Dryer
- Level: Main
- Area: 156
- Dimensions: 13 x 12
Bedroom 3
- Features: Wallto Wall Carpet
- Level: Upper
- Area: 156
- Dimensions: 13 x 12
Dining room
- Features: Formal
- Level: Main
- Area: 154
- Dimensions: 14 x 11
Family room
- Features: Fireplace
- Level: Main
- Area: 252
- Dimensions: 14 x 18
Kitchen
- Features: Eat Bar, Gas Appliances, Gourmet Kitchen
- Level: Main
- Area: 323
- Width: 17
Living room
- Features: Fireplace
- Level: Main
- Area: 192
- Dimensions: 12 x 16
Heating
- Forced Air 90, Fireplace(s)
Cooling
- Central Air
Appliances
- Included: Cooktop, Dishwasher, Disposal, Free-Standing Refrigerator, Gas Appliances, Microwave, Plumbed For Ice Maker, Stainless Steel Appliance(s), Washer/Dryer, Gas Water Heater
- Laundry: Laundry Room
Features
- Ceiling Fan(s), High Ceilings, Plumbed For Central Vacuum, Soaking Tub, Wainscoting, Built-in Features, Sink, Double Closet, Formal, Eat Bar, Gourmet Kitchen, Suite, Walk-In Closet(s), Walkin Shower, Cook Island, Pantry, Tile
- Flooring: Hardwood, Wall to Wall Carpet, Wood
- Basement: Crawl Space
- Number of fireplaces: 2
- Fireplace features: Gas
Interior area
- Total structure area: 3,207
- Total interior livable area: 3,207 sqft
Property
Parking
- Total spaces: 3
- Parking features: Driveway, On Street, Garage Door Opener, Attached
- Attached garage spaces: 3
- Has uncovered spaces: Yes
Accessibility
- Accessibility features: Garage On Main, Ground Level, Main Floor Bedroom Bath, Parking, Utility Room On Main, Walkin Shower, Accessibility
Features
- Stories: 2
- Patio & porch: Deck
- Exterior features: Dog Run, Yard
- Fencing: Fenced
- Has view: Yes
- View description: Trees/Woods
Lot
- Size: 0.31 Acres
- Dimensions: 60 x 138 x 72 x 54 x 150
- Features: Level, Private, Secluded, Trees, Sprinkler, SqFt 10000 to 14999
Details
- Parcel number: R2077183
Construction
Type & style
- Home type: SingleFamily
- Architectural style: Traditional
- Property subtype: Residential, Single Family Residence
Materials
- Brick, Lap Siding, Wood Siding
- Roof: Tile
Condition
- Approximately
- New construction: No
- Year built: 1998
Utilities & green energy
- Gas: Gas
- Sewer: Public Sewer
- Water: Public
Community & HOA
Community
- Subdivision: Sherwood View Estates
HOA
- Has HOA: No
Location
- Region: Sherwood
Financial & listing details
- Price per square foot: $315/sqft
- Tax assessed value: $944,250
- Annual tax amount: $11,804
- Date on market: 9/14/2023
- Cumulative days on market: 121 days
- Listing terms: Cash,Conventional
- Road surface type: Paved
Price history
| Date | Event | Price |
|---|---|---|
| 1/11/2024 | Sold | $1,010,000-3.8%$315/sqft |
Source:  RMLS (OR) #23295217 Report a problem RMLS (OR) #23295217 Report a problem | ||
| 12/10/2023 | Pending sale | $1,050,000$327/sqft |
Source: RMLS (OR) #23295217 Report a problem | ||
| 11/18/2023 | Price change | $1,050,000-0.9%$327/sqft |
Source: RMLS (OR) #23295217 Report a problem | ||
| 10/30/2023 | Listed for sale | $1,060,000+135.6%$331/sqft |
Source: RMLS (OR) #23295217 Report a problem | ||
| 7/31/2008 | Sold | $450,000+12.5%$140/sqft |
Source: Public Record Report a problem | ||
| 12/3/1999 | Sold | $400,000$125/sqft |
Source: Public Record Report a problem | ||
Public tax history
| Year | Property taxes | Tax assessment |
|---|---|---|
| 2025 | $12,552 +3.8% | $634,450 +3% |
| 2024 | $12,093 +2.4% | $615,980 +3% |
| 2023 | $11,804 +11.8% | $598,040 +3% |
| 2022 | $10,561 +1.3% | $580,630 |
| 2021 | $10,423 +1.7% | -- |
| 2020 | $10,252 +1.9% | $547,310 +3% |
| 2019 | $10,056 +3.1% | $531,370 |
| 2018 | $9,752 | $531,370 +6.1% |
| 2017 | $9,752 +6.1% | $500,880 +3% |
| 2016 | $9,195 | $486,300 +3% |
| 2015 | $9,195 +5.3% | $472,140 +3% |
| 2014 | $8,736 +3.1% | $458,390 +3% |
| 2013 | $8,477 +3.7% | $445,040 +3% |
| 2012 | $8,172 +2.8% | $432,080 -17% |
| 2011 | $7,950 +2.2% | $520,810 -2.7% |
| 2010 | $7,780 +2.5% | $535,440 -5.7% |
| 2009 | $7,592 +5.2% | $567,700 -13.2% |
| 2008 | $7,216 +0.8% | $654,090 +0.6% |
| 2007 | $7,161 +19.1% | $650,500 +1.9% |
| 2006 | $6,015 +0.7% | $638,440 +19.2% |
| 2005 | $5,974 +1.1% | $535,470 +9.9% |
| 2004 | $5,909 +1.4% | $487,430 +5.3% |
| 2003 | $5,830 +1.8% | $462,810 +4.1% |
| 2002 | $5,726 +0.8% | $444,790 +3.8% |
| 2001 | $5,678 +9.6% | $428,610 +1.2% |
| 2000 | $5,181 | $423,460 |
Find assessor info on the county website
Neighborhood: 97140
Nearby homes
- $1,118,6004 bd4 ba3.3k sqft14146 SW McKinley Dr, Sherwood, OR 97140Off Market
- $1,040,6004 bd3 ba3.5k sqft14110 SW McKinley Dr, Sherwood, OR 97140Off Market
- $1,180,0004 bd3 ba3.3k sqft14154 SW McKinley Dr, Sherwood, OR 97140Sold
- $934,1003 bd3 ba2.5k sqft14141 SW McKinley Dr, Sherwood, OR 97140Off Market
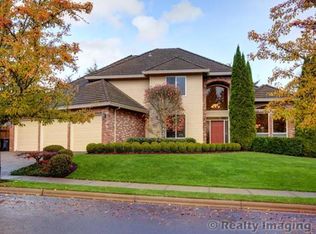
- $890,0003 bd3 ba2.1k sqft14113 SW McKinley Dr, Sherwood, OR 97140Sold
- $985,8004 bd3 ba2.6k sqft14080 SW McKinley Dr, Sherwood, OR 97140Off Market
- $877,8003 bd2 ba2.4k sqft14163 SW McKinley Dr, Sherwood, OR 97140Off Market
- $922,1003 bd3 ba2.8k sqft23855 SW Robson Ter, Sherwood, OR 97140Off Market
Nearby schools
GreatSchools rating
- 8/10Hawks View Elementary SchoolGrades: PK-5Distance: 1.3 mi
- 9/10Sherwood Middle SchoolGrades: 6-8Distance: 1.6 mi
- 10/10Sherwood High SchoolGrades: 9-12Distance: 2.5 mi
Schools provided by the listing agent
- Elementary: Hawks View
- Middle: Sherwood
- High: Sherwood
Source: RMLS (OR). This data may not be complete. We recommend contacting the local school district to confirm school assignments for this home.
Get a cash offer in 3 minutes
Find out how much your home could sell for in as little as 3 minutes with a no-obligation cash offer.
Estimated market value
$1,043,900
Get a cash offer in 3 minutes
Find out how much your home could sell for in as little as 3 minutes with a no-obligation cash offer.
Estimated market value
$1,043,900
- Oregon
- Washington County
- Sherwood
- 97140
- 14122 SW McKinley Dr
Nearby cities
Nearby zip codes
Other Sherwood Topics
