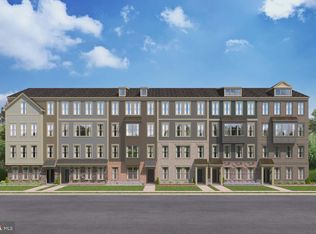
*Our Sales Center is open 7 days a week while our models are under construction. Stop by Monday-Saturday, 10-5pm and Sunday, 12-5pm to learn more about your dream home at Quartz District. The Tessa at Quartz District is where style meets functionality, offering the perfect blend of comfort and modern design, ideal for those seeking a low-maintenance, contemporary living space. Step into the spacious main level designed for seamless living and entertaining. The beautiful kitchen, complete with designer finishes, stunning quartz countertops, and a walk-in pantry, flows effortlessly into the dining and family room areas. Whether you're hosting friends or enjoying a quiet night in, this open layout provides the perfect backdrop for every occasion. Retreat upstairs to the oversized primary suite, featuring two walk-in closets and a private en-suite bathroom with double vanities. A flexible loft space leads to a private balcony, ideal for morning coffee or unwinding after a long day. An additional bedroom and full bathroom ensure that everyone has their own comfortable space. The 1-car rear-load garage offers extra storage and direct access to the home, keeping your essentials organized and easily accessible. With a driveway that accommodates additional parking, convenience is truly at your fingertips. Experience a home designed to complement your dynamic lifestyle. Discover The Tessa today! More Than a Home—A Destination. At Quartz District you never have to compromise—you truly get it all. This brand new, stunning Stanley Martin vibrant mixed-use community blends luxury living with walkable lakefront dining and shopping, placing everything you need just steps from your door. Unparalleled amenities include resort-style pool, welcoming club house, scenic nature playground and trails, dog parks, 330,000 square feet of retail, restaurants, office space and convenient access to everyday services and essentials like Whole Foods. Experience modern living at its finest. Are you ready to call Quartz District home? *Photos are of a similar model home.
Sold for $503,780
Zillow last checked:
Listing updated:
Bought with:
NON MEMBER, 0225194075
Non Subscribing Office
Source: Bright MLS,MLS#: VAPW2111208
Price history
| Date | Event | Price |
|---|---|---|
| 9/14/2026 | Sold | $503,780$320/sqft |
Source:  Bright MLS #VAPW2111208 Report a problem Bright MLS #VAPW2111208 Report a problem | ||
| 5/21/2026 | Pending sale | $503,780$320/sqft |
Source: Bright MLS #VAPW2111208 Report a problem | ||
| 4/27/2026 | Listed for sale | $503,780$320/sqft |
Source: Bright MLS #VAPW2111208 Report a problem | ||
| 4/22/2026 | Pending sale | $503,780$320/sqft |
Source: Bright MLS #VAPW2111208 Report a problem | ||
| 4/9/2026 | Price change | $503,780+0.4%$320/sqft |
Source: Bright MLS #VAPW2111208 Report a problem | ||
| 3/11/2026 | Price change | $501,525+0.6%$319/sqft |
Source: Bright MLS #VAPW2111208 Report a problem | ||
| 1/26/2026 | Listed for sale | $498,525$317/sqft |
Source: Bright MLS #VAPW2111208 Report a problem | ||
Get a cash offer in 3 minutes
Find out how much your home could sell for in as little as 3 minutes with a no-obligation cash offer.
Estimated market value
$503,600
