Skip main navigation
Sold for $340,000
  • $340,000

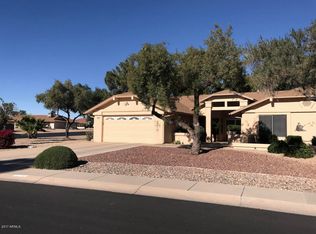
    14122 W CAVALCADE Drive, Sun City West, AZ 85375

    2beds
    1,866sqft
    Single Family Residence
    Built in 1987
    -- sqft lot
    $343,400 Zestimate®
    $182/sqft
    $2,198 Estimated rent

    Home value

    $343,400

    $312,000 - $374,000

    $2,198/mo

    Zestimate® history
    Loading
    Loading...

    Owner options

    List your home for rent

    $2,198/mo

    Rent Zestimate®

    Find your next renter with Zillow Rental Manager. Plus, with online applications, you can quickly screen prospective tenants – for free.

    Learn more

    $2,198/mo

    Rent Zestimate®

    Refinance and save

    $2,376/mo

    Est. payment

    Refinancing to a lower rate could help reduce your monthly payments and save thousands over the life of the loan.

    See today's rates

    $2,376/mo

    Est. payment

    Explore your selling options

    Work with a Zillow partner agent

    Leverage their expertise and Zillow's premium Showcase listings to get your home seen by more buyers.

    Get started

    List with your own agent

    Get your home in front of millions of buyers by listing it on Zillow.

    Learn how to do it

    Sell it yourself

    Take full control of how buyers see your home on Zillow by listing For Sale by Owner (FSBO).

    List your home

    What's special

    Welcome to ''Greenbelt Tranquility'' in the vibrant Sun City West 55+ community! This popular 1,866 SF Aspen plan offers more than just a home—it's a lifestyle. Enjoy a spacious 2 BR/2 BA layout featuring a recently updated kitchen with sleek quartz counters and a stylish tile backsplash. The great room, accentuated by soaring vaulted ceilings, is the perfect spot for relaxed gatherings. Step into tranquility with a split patio—half screened, half open—offering serene greenbelt views. The primary suite is a private oasis, boasting a refreshed bath and direct access to the screened porch. With recent updates like an A/C, roof, and more, comfort is assured. Located conveniently close to rec centers, golf, shopping, and medical facilities, everything you need is at your fingertips!

    Zillow last checked:

    Listing updated:

    Listed by:

    Deborah Pastori 623-308-1390,

    eXp Realty

    Bought with:

    Non-MLS Agent

    Non-MLS Office

    Source: ARMLS,MLS#: 6913238MLS Logo

    Facts & features

    Interior

    Bedrooms & bathrooms
    • Bedrooms: 2
    • Bathrooms: 2
    • Full bathrooms: 2
    Heating
    • Electric
    Cooling
    • Central Air, Ceiling Fan(s)
    Appliances
    • Included: Refrigerator, Dishwasher, Disposal, Electric Cooktop, Built-In Electric Oven
    • Laundry: Inside
    Features
    • Non-laminate Counter, Double Vanity, Breakfast Bar, No Interior Steps, Vaulted Ceiling(s), Pantry, 3/4 Bath Master Bdrm
    • Flooring: Tile
    • Windows: Double Pane Windows
    • Has basement: No
    • Has fireplace: No
    • Common walls with other units/homes: 1 Common Wall
    Interior area
    • Total structure area: 1,866
    • Total interior livable area: 1,866 sqft

    Property

    Parking
    • Total spaces: 2
    • Parking features: Garage Door Opener, Attch'd Gar Cabinets
    • Garage spaces: 2
    Accessibility
    • Accessibility features: Bath Roll-In Shower, Bath Grab Bars
    Features
    • Stories: 1
    • Patio & porch: Covered, Patio
    • Exterior features: Screened in Patio(s)
    • Spa features: None
    • Fencing: None
    Lot
    • Size: 373 Square Feet
    • Features: North/South Exposure, Sprinklers In Rear, Sprinklers In Front, Desert Front, Grass Back, Auto Timer H2O Front, Auto Timer H2O Back
    Details
    • Parcel number: 23212311A
    • Special conditions: Age Restricted (See Remarks)

    Construction

    Type & style
    • Home type: MultiFamily
    • Architectural style: Ranch
    • Property subtype: Single Family Residence
    • Attached to another structure: Yes
    Materials
    • Stucco, Wood Frame
    • Roof: Composition
    Condition
    • Year built: 1987
    Details
    • Builder name: Del Webb

    Utilities & green energy

    • Sewer: Private Sewer
    • Water: Pvt Water Company

    Community & HOA

    Community
    • Features: Pool
    • Senior community: Yes
    • Subdivision: SUN CITY WEST 26 LOT 1-124
    HOA
    • Has HOA: Yes
    • Services included: Sewer, Pest Control, Maintenance Grounds, Front Yard Maint, Trash, Water, Maintenance Exterior
    • HOA fee: $400 monthly
    • HOA name: Trail Ridge Associat
    • HOA phone: 623-977-3860
    Location
    • Region: Sun City West

    Financial & listing details

    • Price per square foot: $182/sqft
    • Tax assessed value: $289,800
    • Annual tax amount: $1,334
    • Date on market: 9/3/2025
    • Cumulative days on market: 127 days
    • Listing terms: Cash,Conventional,VA Loan
    • Ownership: Fee Simple

    Price history

    DateEventPrice
    1/14/2026Sold$340,000-2.8%$182/sqft
    Source: ARMLS #6913238 Report a problem
    1/8/2026Pending sale$349,750$187/sqft
    Source: ARMLS #6913238 Report a problem
    9/4/2025Listed for sale$349,750+34.5%$187/sqft
    Source: ARMLS #6913238 Report a problem
    8/12/2020Sold$260,000-3.7%$139/sqft
    Source: ARMLS #6106830 Report a problem
    7/27/2020Pending sale$270,000$145/sqft
    Source: HomeSmart #6106830 Report a problem
    7/22/2020Listed for sale$270,000+15.6%$145/sqft
    Source: HomeSmart #6106830 Report a problem
    12/11/2018Sold$233,500+0.4%$125/sqft
    Source: ARMLS #5834503 Report a problem
    11/6/2018Pending sale$232,500$125/sqft
    Source: Long Realty West Valley #5834503 Report a problem
    10/17/2018Listed for sale$232,500+63.7%$125/sqft
    Source: Long Realty West Valley #5834503 Report a problem
    4/30/1998Sold$142,000$76/sqft
    Source: Public Record Report a problem

    Public tax history

    YearProperty taxesTax assessment
    2025$564 +4.9%$28,980 -9.1%
    2024$537 +1.7%$31,880 +79%
    2023$528 -56.2%$17,809 -16.5%
    2022$1,206 -1.7%$21,330 +3.3%
    2021$1,226 +2.1%$20,650 +9.8%
    2020$1,201 +3.9%$18,800 +5.4%
    2019$1,156 $17,830 +5.3%
    2018$1,156 +3.9%$16,930 +17%
    2017$1,112 +8.8%$14,470 +1.8%
    2016$1,022 +4.3%$14,220 +4.7%
    2015$979 $13,580 +18.3%
    2014-- $11,480 -2.7%
    2013-- $11,800 -1.7%
    2012-- $12,000 -1.6%
    2011-- $12,200 -20.3%
    2010-- $15,300 -11.3%
    2009-- $17,250 -17.3%
    2008-- $20,850 +13.3%
    2007-- $18,400 +50.8%
    2006-- $12,200
    2005-- $12,200 +7.5%
    2004-- $11,350
    2003-- $11,350 +5.1%
    2002-- $10,800
    Find assessor info on the county website

    Neighborhood: 85375

    Nearby schools

    GreatSchools rating
    Get a cash offer in 3 minutes
    Find out how much your home could sell for in as little as 3 minutes with a no-obligation cash offer.
    Estimated market value
    $343,400
    Get a cash offer in 3 minutes
    Find out how much your home could sell for in as little as 3 minutes with a no-obligation cash offer.
    Estimated market value
    $343,400