STUNNING, newly renovated one-story home in the desirable Seven Oaks neighborhood!!! With its inviting design and thoughtful features, this home will impress you. Offering 4 spacious bedrooms, 2 modern bathrooms, a living/dining combo, and a cozy family room with a charming fireplace, this property has everything you need. The home sits on a HUGE 0.39-acre lot adorned with beautiful, mature oak trees, providing ample outdoor space and privacy. Step inside to find freshly painted walls, new flooring, and ceiling fans in every bedroom for added comfort. The gourmet kitchen is a chef's dream, featuring A Walk-in pantry, custom cabinets, stunning quartz countertops, an island/breakfast bar, and plenty of natural light. The grand entryway opens into an open-concept floor plan, highlighted by elegant ceramic tile flooring, which is ideal for allergy-free living. The BEAUTIFUL master suite includes a jacuzzi tub in the master bath. Outside, an extended covered terrace offers a cozy, relaxing spot, while the backyard, lined with oak trees and a wooden fence, provides privacy for entertaining friends and family. (The roof was replaced in July 2024, with a new ceramic floor, a new entire kitchen, new fixtures, an upgrade to the guest bathroom, a new water heater, and new doors in all bedrooms. New ceiling fans and door handles. Ideally located just minutes from the International Airport, McAllister Park, and key routes like Bulverde Rd, Wurzbach Pkwy, I-35, Loop 1604, and 281. You'll be close to shopping, dining, and popular spots like the Forum at Olympia Parkway Mall, Rolling Oaks Mall, and IKEA. A new survey is needed. (Please verify schools and measurements.) Come quick, this won't last long!!
Sold
Price Unknown
14123 Bacarro St, San Antonio, TX 78247
4beds
2,005sqft
Single Family Residence
Built in 1979
0.39 Acres Lot
$309,700 Zestimate®
$--/sqft
$1,972 Estimated rent
Home value
$309,700
$291,000 - $331,000
$1,972/mo
Zestimate® history
Owner options
List your home for rent
$1,972/mo
Rent Zestimate®
Find your next renter with Zillow Rental Manager. Plus, with online applications, you can quickly screen prospective tenants – for free.
$1,972/mo
Rent Zestimate®
Refinance and save
Refinancing to a lower rate could help reduce your monthly payments and save thousands over the life of the loan.
Explore your selling options
Work with a Zillow partner agent
Leverage their expertise and Zillow's premium Showcase listings to get your home seen by more buyers.
Get startedList with your own agent
Get your home in front of millions of buyers by listing it on Zillow.
Learn how to do itSell it yourself
Take full control of how buyers see your home on Zillow by listing For Sale by Owner (FSBO).
List your homeWhat's special
Modern bathroomsCharming fireplaceWooden fenceFreshly painted wallsNew fixturesOpen-concept floor planNew flooring
Zillow last checked:
Listing updated:
Listed by:
Yamel Romano TREC #723170 (210) 404-5590,
Realty Advantage
Source: LERA MLS,MLS#: 1916150
Facts & features
Interior
Bedrooms & bathrooms
- Bedrooms: 4
- Bathrooms: 2
- Full bathrooms: 2
Primary bedroom
- Area: 180
- Dimensions: 15 x 12
Bedroom 2
- Area: 144
- Dimensions: 12 x 12
Bedroom 3
- Area: 121
- Dimensions: 11 x 11
Bedroom 4
- Area: 120
- Dimensions: 12 x 10
Primary bathroom
- Features: Tub/Shower Combo, Single Vanity
- Area: 84
- Dimensions: 14 x 6
Dining room
- Area: 368
- Dimensions: 23 x 16
Family room
- Area: 330
- Dimensions: 22 x 15
Kitchen
- Area: 272
- Dimensions: 17 x 16
Heating
- Central, Electric
Cooling
- Central Air
Appliances
- Included: Range, Plumbed For Ice Maker, Electric Water Heater
- Laundry: Main Level, Laundry Room, Washer Hookup, Dryer Connection
Features
- Two Living Area, Liv/Din Combo, Eat-in Kitchen, Two Eating Areas, Kitchen Island, Utility Room Inside, Open Floorplan, High Speed Internet, All Bedrooms Downstairs, Master Downstairs, Ceiling Fan(s), Custom Cabinets
- Flooring: Ceramic Tile
- Windows: Window Coverings
- Has basement: No
- Number of fireplaces: 1
- Fireplace features: One
Interior area
- Total interior livable area: 2,005 sqft
Property
Parking
- Total spaces: 2
- Parking features: Two Car Garage, Garage Door Opener
- Garage spaces: 2
Features
- Levels: One
- Stories: 1
- Patio & porch: Covered
- Pool features: None
- Fencing: Privacy
Lot
- Size: 0.39 Acres
- Features: Level
Details
- Parcel number: 178250070840
Construction
Type & style
- Home type: SingleFamily
- Property subtype: Single Family Residence
Materials
- Brick, 3 Sides Masonry
- Foundation: Slab
- Roof: Composition
Condition
- Pre-Owned
- New construction: No
- Year built: 1979
Utilities & green energy
- Sewer: Sewer System
- Water: Water System
- Utilities for property: Cable Available, City Garbage service
Community & HOA
Community
- Features: None
- Security: Smoke Detector(s)
- Subdivision: Seven Oaks
Location
- Region: San Antonio
Financial & listing details
- Tax assessed value: $340,760
- Annual tax amount: $7,627
- Date on market: 10/17/2025
- Cumulative days on market: 442 days
- Listing terms: Conventional,FHA,VA Loan,Cash
Price history
| Date | Event | Price |
|---|---|---|
| 2/17/2026 | Sold | -- |
Source:  LERA MLS #1916150 Report a problem LERA MLS #1916150 Report a problem | ||
| 1/29/2026 | Pending sale | $319,000$159/sqft |
Source: LERA MLS #1916150 Report a problem | ||
| 1/22/2026 | Contingent | $319,000$159/sqft |
Source: LERA MLS #1916150 Report a problem | ||
| 10/17/2025 | Listed for sale | $319,000-3%$159/sqft |
Source: LERA MLS #1916150 Report a problem | ||
| 10/4/2025 | Listing removed | $329,000$164/sqft |
Source: LERA MLS #1882773 Report a problem | ||
| 7/10/2025 | Listed for sale | $329,000-5.7%$164/sqft |
Source: LERA MLS #1882773 Report a problem | ||
| 6/27/2025 | Listing removed | $349,000$174/sqft |
Source: LERA MLS #1850039 Report a problem | ||
| 5/6/2025 | Price change | $349,000-6.9%$174/sqft |
Source: LERA MLS #1850039 Report a problem | ||
| 4/2/2025 | Price change | $375,000-2.6%$187/sqft |
Source: LERA MLS #1850039 Report a problem | ||
| 3/14/2025 | Listed for sale | $385,000-3%$192/sqft |
Source: LERA MLS #1850039 Report a problem | ||
| 3/13/2025 | Listing removed | $397,000$198/sqft |
Source: LERA MLS #1822746 Report a problem | ||
| 11/12/2024 | Listed for sale | $397,000+76.4%$198/sqft |
Source: LERA MLS #1822746 Report a problem | ||
| 7/7/2024 | Listing removed | -- |
Source: LERA MLS #1783060 Report a problem | ||
| 6/19/2024 | Price change | $225,000-8.2%$112/sqft |
Source: LERA MLS #1783060 Report a problem | ||
| 6/10/2024 | Listed for sale | $245,000$122/sqft |
Source: LERA MLS #1783060 Report a problem | ||
Public tax history
| Year | Property taxes | Tax assessment |
|---|---|---|
| 2025 | $5,579 -26.8% | $340,760 +2.1% |
| 2024 | $7,626 -6.9% | $333,670 -6.5% |
| 2023 | $8,188 +6.4% | $356,720 +14.3% |
| 2022 | $7,699 +20.1% | $311,990 +15.8% |
| 2021 | $6,409 | $269,510 +8.2% |
| 2020 | $6,409 +8.8% | $249,190 +9.7% |
| 2019 | $5,889 | $227,080 +5.2% |
| 2018 | $5,889 +8.2% | $215,880 +5.9% |
| 2017 | $5,445 +3.4% | $203,930 +4.4% |
| 2016 | $5,266 +19.7% | $195,390 +8.6% |
| 2015 | $4,401 | $179,930 +13% |
| 2014 | $4,401 | $159,230 +14.7% |
| 2013 | -- | $138,780 +3.2% |
| 2012 | -- | $134,530 -0.9% |
| 2011 | -- | $135,790 -1.8% |
| 2010 | -- | $138,290 -3.3% |
| 2009 | -- | $143,030 -3.3% |
| 2008 | -- | $147,850 +5.1% |
| 2007 | -- | $140,650 +9.7% |
| 2006 | -- | $128,190 +9.3% |
| 2005 | -- | $117,260 |
| 2004 | -- | -- |
| 2003 | -- | -- |
| 2002 | -- | -- |
| 2001 | -- | -- |
| 2000 | -- | -- |
Find assessor info on the county website
Neighborhood: Eden
Nearby homes
- $314,1004 bd2 ba2.2k sqft3543 Oakhorne St, San Antonio, TX 78247Off Market
- $312,3004 bd2 ba2.3k sqft14119 Bacarro St, San Antonio, TX 78247Off Market
- $--4 bd2 ba1.8k sqft3539 Oakhorne St, San Antonio, TX 78247Sold
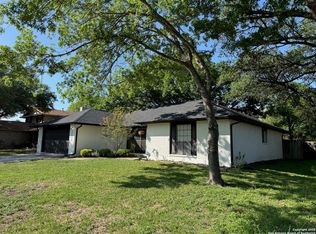
- $301,0003 bd2 ba2.1k sqft14115 Bacarro St, San Antonio, TX 78247Off Market
- $373,3003 bd2 ba2.2k sqft3550 Oakheath, San Antonio, TX 78247Off Market
- $229,7404 bd2 ba1.8k sqft3542 Oakhorne St, San Antonio, TX 78247Off Market
- $218,2003 bd1 ba1.6k sqft14107 Wetmore Bnd, San Antonio, TX 78247Off Market
- $306,9003 bd2 ba1.9k sqft3535 Oakhorne St, San Antonio, TX 78247Off Market
Nearby schools
GreatSchools rating
- 6/10Wetmore Elementary SchoolGrades: PK-5Distance: 0.9 mi
- 5/10Driscoll Middle SchoolGrades: 6-8Distance: 2 mi
- 4/10MacArthur High SchoolGrades: 9-12Distance: 2.9 mi
Schools provided by the listing agent
- Elementary: Wetmore Elementary
- Middle: Driscoll
- High: Macarthur
- District: North East I.S.D.
Source: LERA MLS. This data may not be complete. We recommend contacting the local school district to confirm school assignments for this home.
Get a cash offer in 3 minutes
Find out how much your home could sell for in as little as 3 minutes with a no-obligation cash offer.
Estimated market value
$309,700
Get a cash offer in 3 minutes
Find out how much your home could sell for in as little as 3 minutes with a no-obligation cash offer.
Estimated market value
$309,700
- Texas
- Bexar County
- San Antonio
- 78247
- Eden
- 14123 Bacarro St
Nearby cities
Nearby neighborhoods
Nearby zip codes
Other San Antonio Topics
