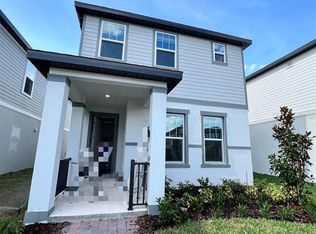
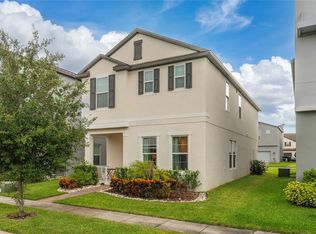
SPECIAL FINANCING AVAILABLE! The seller is offering a promotional 3.875 interest rate through a rate buy-down program, plus ALL closing costs paid when using the preferred lender—creating an incredible opportunity for qualified buyers to significantly reduce their monthly payment and cash needed at closing. Welcome to this stunning newer construction home located in the highly desirable Horizon West area of Winter Garden! Nestled in one of Central Florida’s most sought-after communities, this beautiful two-story residence offers spacious open-concept living, soaring ceilings, and an abundance of natural light throughout. Designed for modern living, the home features expansive living and dining areas, generously sized bedrooms, and a functional floor plan perfect for entertaining or everyday comfort. Enjoy outdoor living with a semi-private fenced backyard, providing the perfect balance of privacy and open space. Ideally situated just minutes from Flamingo Crossings, Walt Disney World, shopping, dining, entertainment, and major highways, this location offers unmatched convenience and lifestyle. Residents also benefit from access to highly rated A+ schools, making this an excellent choice for families. Don’t miss this incredible opportunity to own a beautiful home in one of Winter Garden’s fastest-growing and most desirable neighborhoods. Schedule your private showing today!
For sale
$550,000
14123 FRASIER STREET, WINTER GARDEN, FL 34787
4beds
2,082sqft
Single Family Residence
Built in 2024
4,257 Square Feet Lot
$537,300 Zestimate®
$264/sqft
$108/mo HOA
What's special
Newer construction homeGenerously sized bedroomsTwo-story residenceSoaring ceilingsSpacious open-concept livingSemi-private fenced backyard
- 52 days
- 227
- 18
Zillow last checked:
Listing updated:
Listed by:
Yornelly Sanchez Manrique 407-820-1109,
LEVO REAL ESTATE LLC 407-820-1109
Source: Stellar MLS,MLS#: S5151909 Originating MLS: Osceola
Originating MLS: Osceola
Facts & features
Interior
Bedrooms & bathrooms
- Bedrooms: 4
- Bathrooms: 3
- Full bathrooms: 2
- 1/2 bathrooms: 1
Primary bedroom
- Features: Walk-In Closet(s)
- Level: Second
Bedroom 2
- Features: Built-in Closet
- Level: Second
Bedroom 3
- Features: Built-in Closet
- Level: Second
Kitchen
- Level: First
Living room
- Level: First
Heating
- Central
Cooling
- Central Air
Appliances
- Included: Dishwasher, Disposal, Dryer, Electric Water Heater, Microwave, Range, Refrigerator, Washer
- Laundry: Laundry Room
Features
- Attic Fan, High Ceilings, Open Floorplan
- Flooring: Carpet, Luxury Vinyl
- Doors: Outdoor Grill
- Has fireplace: No
Interior area
- Total structure area: 2,696
- Total interior livable area: 2,082 sqft
Video & virtual tour
Property
Parking
- Total spaces: 4
- Parking features: Garage - Attached
- Attached garage spaces: 4
Features
- Levels: Two
- Stories: 2
- Exterior features: Basketball Court, Garden, Outdoor Grill, Playground
Lot
- Size: 4,257 Square Feet
Details
- Parcel number: 282427356101350
- Zoning: P-D
- Special conditions: None
Construction
Type & style
- Home type: SingleFamily
- Property subtype: Single Family Residence
Materials
- Block
- Foundation: Block
- Roof: Shingle
Condition
- New construction: No
- Year built: 2024
Utilities & green energy
- Sewer: Public Sewer
- Water: Public
- Utilities for property: Cable Available, Electricity Connected, Fiber Optics, Water Connected
Community & HOA
Community
- Features: Clubhouse, Community Mailbox, Playground, Pool
- Pet fee: $0 monthly
- Subdivision: HIGHLAND RDG PH 2
HOA
- Has HOA: Yes
- Amenities included: Playground, Pool
- Services included: Community Pool
- HOA fee: $108 monthly
Location
- Region: Winter Garden
Financial & listing details
- Price per square foot: $264/sqft
- Tax assessed value: $100,000
- Annual tax amount: $8,152
- Date on market: 6/23/2026
- Cumulative days on market: 42 days
- Listing terms: Cash,Conventional,FHA,Lease Option,Lease Purchase,VA Loan
- Ownership: Fee Simple
- Total actual rent: 35400
- Electric utility on property: Yes
- Road surface type: Asphalt
Estimated market value
$537,300
$510,000 - $564,000
$3,147/mo
Price history
| Date | Event | Price |
|---|---|---|
| 7/18/2026 | Listed for sale | $550,000$264/sqft |
Source:  Stellar MLS #S5151909 Report a problem Stellar MLS #S5151909 Report a problem | ||
| 7/6/2026 | Listing removed | $550,000$264/sqft |
Source: Stellar MLS #S5151909 Report a problem | ||
| 6/23/2026 | Listed for sale | $550,000$264/sqft |
Source: Stellar MLS #S5151909 Report a problem | ||
| 11/7/2025 | Listing removed | $3,200$2/sqft |
Source: Stellar MLS #S5137531 Report a problem | ||
| 10/28/2025 | Listed for rent | $3,200$2/sqft |
Source: Stellar MLS #S5137531 Report a problem | ||
Public tax history
| Year | Property taxes | Tax assessment |
|---|---|---|
| 2024 | $1,830 +31.1% | $100,000 +11.1% |
| 2023 | $1,396 | $90,000 |
Find assessor info on the county website
Monthly payment
Est. payment
Payment breakdown
Explore the cost of this home by adjusting the details. Changes won't be saved.Climate risks
Neighborhood: 34787
Nearby schools
Schools provided by the listing agent
- Elementary: Water Spring Elementary
- Middle: Water Spring Middle
- High: Horizon High School
Source: Stellar MLS. This data may not be complete. We recommend contacting the local school district to confirm school assignments for this home.

Similar homes
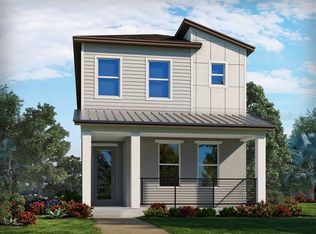
- $549,9003 bd3 ba2k sqft14099 FRASIER STREET, WINTER GARDEN, FL 34787For Sale
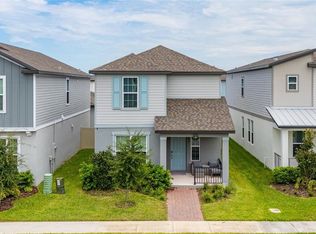
 MLS ID #S5155066, Fernanda Trein, LLC, CHARLES RUTENBERG REALTY ORLANDO. Stellar MLS
 - $585,0004 bd4 ba2.4k sqft16186 HONEY HARVEST STREET, WINTER GARDEN, FL 34787For Sale
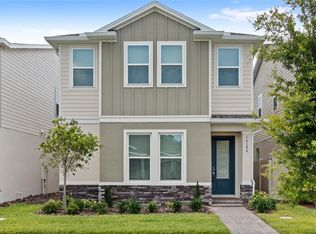 MLS ID #O6411495, Ken Pozek, REAL BROKER, LLC. Stellar MLS
 - $550,0004 bd3 ba2.2k sqft10361 AUSTRINA OAK LOOP, WINTER GARDEN, FL 34787For Sale
 MLS ID #S5148904, Angela Mavarez Suarez, PM ELITE REALTY LLC. Stellar MLS
 - $485,0004 bd3 ba2k sqft12362 BRACCO STREET, WINTER GARDEN, FL 34787For Sale
 MLS ID #O6404125, Diller de Abreu Junior, ELITE INTERNATIONAL REALTY INC. Stellar MLS
 - $549,5003 bd3 ba2.2k sqft9462 KOMIKA LANE, WINTER GARDEN, FL 34787For SaleMLS ID #O6431268, Fanny Stollmeyer, LIFESTYLE INTERNATIONAL REALTY. Stellar MLS
- $655,5004 bd3 ba2k sqft14006 FRASIER STREET, WINTER GARDEN, FL 34787For SaleMLS ID #O6398760, Vinny Apolinario, WRA BUSINESS & REAL ESTATE. Stellar MLS
- $519,9953 bd3 ba1.9k sqft13879 LANYARD WAY, WINTER GARDEN, FL 34787For SaleMLS ID #G5115521, Tiffany Ward, LPT REALTY, LLC. Stellar MLS
- $574,9994 bd3 ba2.4k sqft12566 WESTHAVEN OAK DRIVE, WINTER GARDEN, FL 34787For SaleMLS ID #O6389532, Kendra Wallace, UNITED REAL ESTATE PREFERRED. Stellar MLS
- $629,0004 bd4 ba2.3k sqft15154 ALDER CHASE ALLEY, WINTER GARDEN, FL 34787New ConstructionMLS ID #O6432684, Pedro Vieira Neto, MS LAND & BUILDING LLC. Stellar MLS
- $499,9003 bd3 ba1.7k sqft13953 EASDALE ALLEY, WINTER GARDEN, FL 34787For SaleMLS ID #O6439346, Catarina Ferlin Farah, FLORIDA CONNEXION PROPERTIES. Stellar MLS
- $569,9003 bd3 ba2.2k sqft16625 POINT ROCK DRIVE, WINTER GARDEN, FL 34787For SaleMLS ID #O6423042, Ana Claudia Recco Dias Grilo De Modesti, DTB FLORIDA REALTY, INC.. Stellar MLS
- $495,0004 bd3 ba2k sqft9231 GRAND ISLAND WAY, WINTER GARDEN, FL 34787For SaleMLS ID #O6405710, Diller de Abreu Junior, ELITE INTERNATIONAL REALTY INC. Stellar MLS
- $553,6903 bd3 ba2k sqft9972 PALLIDA HICKORY WAY, WINTER GARDEN, FL 34787For SaleMLS ID #O6391384, Juan Vanegas Montoya, VESTI LLC. Stellar MLS
- $765,0003 bd2 ba2k sqft13175 SUNNY RETREAT LANE, WINTER GARDEN, FL 34787For SaleMLS ID #O6420975, Sean Popat, BUYER REBATES REALTY. Stellar MLS
- $505,0003 bd3 ba2.1k sqft5963 GLORY BOWER DRIVE, WINTER GARDEN, FL 34787For SaleMLS ID #O6318887, Maria Poleo, IRM INVEST., REAL EST.& MGMT.. Stellar MLS
- $640,0004 bd3 ba2.4k sqft14246 CREEKBED CIRCLE, WINTER GARDEN, FL 34787For SaleMLS ID #O6409378, Solon Potenciano Silva, LEGACY PLUS REALTY. Stellar MLS
- $465,0004 bd3 ba2.1k sqft16959 BASSWOOD LANE, CLERMONT, FL 34714For SaleMLS ID #G5116736, Wendy Moore, ERA GRIZZARD REAL ESTATE. Stellar MLS
- $560,0004 bd3 ba1.8k sqft8225 BRYCE CANYON AVENUE, WINDERMERE, FL 34786For SaleMLS ID #O6371960, Fernando Zucato, CHARLES RUTENBERG REALTY ORLANDO. Stellar MLS
- $525,0003 bd3 ba2.1k sqft2241 WHITE FEATHER LOOP, OAKLAND, FL 34787For SaleMLS ID #O6411576, Brynn Allen, CORCORAN PREMIER REALTY. Stellar MLS
- $410,0003 bd3 ba1.7k sqft15066 BOOK CLUB ROAD, WINTER GARDEN, FL 34787For SaleMLS ID #S5153929, Carmen Torres Berra, LEVO REAL ESTATE LLC. Stellar MLS
