WHOA!! DOUBLE WATERFRONT LOT, HEATED POOL, LUXURY HOME AT THIS PRICE??? YOU REALLY CAN HAVE IT ALL!! Rare opportunity to own a double waterfront lot with 168 feet of canal frontage and a former builder model pool home in the highly desirable South Gulf Cove. This beautifully maintained 3-bedroom + den residence offers exceptional privacy, spectacular water views, and stunning Southwest Florida sunsets. Enter through elegant double glass doors into a bright, open floor plan featuring porcelain tile throughout, tray ceilings, and plantation shutters on impact windows and doors. The great room, primary suite, guest bedroom, and breakfast nook all open through triple sliders and French doors to the expansive paver lanai with a heated pool and spa, creating seamless indoor-outdoor living that’s perfect for relaxing or entertaining. The gourmet kitchen showcases stainless steel appliances, solid wood cabinetry with pantry, rollout shelving in all kitchen and bathroom cabinets, and a striking 10-foot Quartz island with sink. A private den with double doors provides the ideal home office or hobby space. The spacious primary suite offers tranquil water views and features a walk-in closet, dual granite vanities, a soaking tub, and a tiled Roman shower. Boaters will appreciate the 30-ft dock (2020) with a 7,000-lb covered boat lift, along with electric hurricane roll-down shutters and screens (2023) and a large pool deck designed for enjoying the waterfront lifestyle. The home is wired for a generator, with a portable Generex generator available separately. Numerous recent upgrades provide peace of mind, including a new 50-circuit electrical panel with surge protection (2025), new blown-in insulation (2024), new hot water heater (2024), exterior paint (2023), and a new irrigation pump (2022). The adjoining lot offers additional flexibility to build a detached garage, guest house, or future family compound, or it may be held or sold separately for added value. Residents of South Gulf Cove enjoy 57 miles of navigable canals, a unique lock system that helps control water levels, and an optional HOA with access to a private boat ramp. Conveniently located near the beautiful Gulf beaches of Boca Grande and Englewood Beach, as well as shopping and dining, this home offers the best of coastal living with a peaceful, private feel. No flooding and no hurricane insurance claims. A truly rare chance to own a double-lot waterfront retreat in one of Southwest Florida’s premier boating communities.
Sold for $745,000
$745,000
14123 FRUITPORT CIRCLE, PORT CHARLOTTE, FL 33981
3beds
1,975sqft
Single Family Residence
Built in 2016
0.48 Acres Lot
$744,800 Zestimate®
$377/sqft
$4,042 Estimated rent
Home value
$744,800
$685,000 - $812,000
$4,042/mo
Zestimate® history
Owner options
List your home for rent
$4,042/mo
Rent Zestimate®
Find your next renter with Zillow Rental Manager. Plus, with online applications, you can quickly screen prospective tenants – for free.
$4,042/mo
Rent Zestimate®
Refinance and save
$4,974/mo
Est. payment
Refinancing to a lower rate could help reduce your monthly payments and save thousands over the life of the loan.
$4,974/mo
Est. payment
Explore your selling options
Work with a Zillow partner agent
Leverage their expertise and Zillow's premium Showcase listings to get your home seen by more buyers.
Get startedList with your own agent
Get your home in front of millions of buyers by listing it on Zillow.
Learn how to do itSell it yourself
Take full control of how buyers see your home on Zillow by listing For Sale by Owner (FSBO).
List your homeWhat's special
Double waterfront lotHot tubGuest bedroomSpacious master suiteMaster suiteGreat roomLight-filled open floor plan
Zillow last checked:
Listing updated:
Listed by:
Traci Creighton 941-451-9419,
KELLER WILLIAMS ISLAND LIFE REAL ESTATE 941-254-6467
Bought with:
Non-Member Agent
STELLAR NON-MEMBER OFFICE
Source: Stellar MLS,MLS#: C7516606 Originating MLS: Venice
Originating MLS: Venice
Facts & features
Interior
Bedrooms & bathrooms
- Bedrooms: 3
- Bathrooms: 2
- Full bathrooms: 2
Rooms
- Room types: Den/Library/Office
Primary bedroom
- Features: Walk-In Closet(s)
- Level: First
- Area: 260 Square Feet
- Dimensions: 13x20
Bedroom 2
- Features: Built-in Closet
- Level: First
- Area: 144 Square Feet
- Dimensions: 12x12
Bedroom 3
- Features: Built-in Closet
- Level: First
- Area: 143 Square Feet
- Dimensions: 11x13
Primary bathroom
- Level: First
- Area: 168 Square Feet
- Dimensions: 12x14
Den
- Level: First
- Area: 120 Square Feet
- Dimensions: 10x12
Dining room
- Level: First
- Area: 120 Square Feet
- Dimensions: 10x12
Great room
- Level: First
- Area: 256 Square Feet
- Dimensions: 16x16
Kitchen
- Level: First
- Area: 252 Square Feet
- Dimensions: 14x18
Utility room
- Level: First
- Area: 72 Square Feet
- Dimensions: 6x12
Heating
- Central
Cooling
- Central Air
Appliances
- Included: Dishwasher, Dryer, Electric Water Heater, Microwave, Range, Refrigerator, Washer
- Laundry: Inside
Features
- Ceiling Fan(s), Eating Space In Kitchen, High Ceilings, Kitchen/Family Room Combo, Open Floorplan, Primary Bedroom Main Floor, Solid Surface Counters, Solid Wood Cabinets, Split Bedroom, Stone Counters, Tray Ceiling(s), Walk-In Closet(s)
- Flooring: Porcelain Tile
- Doors: Outdoor Kitchen, Sliding Doors
- Windows: Window Treatments, Hurricane Shutters
- Has fireplace: No
Interior area
- Total structure area: 2,988
- Total interior livable area: 1,975 sqft
Property
Parking
- Total spaces: 3
- Parking features: Garage - Attached
- Attached garage spaces: 3
- Details: Garage Dimensions: 21x28
Features
- Levels: One
- Stories: 1
- Patio & porch: Screened
- Exterior features: Irrigation System, Lighting, Outdoor Kitchen, Rain Gutters
- Has private pool: Yes
- Pool features: Gunite, Heated, Indoor, Salt Water, Screen Enclosure
- Has spa: Yes
- Spa features: Above Ground, Heated
- Has view: Yes
- View description: Water, Canal
- Has water view: Yes
- Water view: Water,Canal
- Waterfront features: Canal - Saltwater, Saltwater Canal Access, Gulf/Ocean Access, Gulf/Ocean to Bay Access, River Access, Lift - Covered
Lot
- Size: 0.48 Acres
- Dimensions: 168 x 125
- Features: Oversized Lot
- Residential vegetation: Mature Landscaping
Details
- Parcel number: 412128104009
- Zoning: RSF3.5
- Special conditions: None
Construction
Type & style
- Home type: SingleFamily
- Property subtype: Single Family Residence
Materials
- Block
- Foundation: Slab
- Roof: Shingle
Condition
- New construction: No
- Year built: 2016
Utilities & green energy
- Sewer: Public Sewer
- Water: Public
- Utilities for property: Electricity Available, Public
Community & HOA
Community
- Features: Community Boat Ramp, Deed Restrictions
- Pet fee: $0 monthly
- Subdivision: PORT CHARLOTTE SEC 87
HOA
- Has HOA: No
Location
- Region: Port Charlotte
Financial & listing details
- Price per square foot: $377/sqft
- Tax assessed value: $648,115
- Annual tax amount: $6,549
- Date on market: 10/24/2025
- Cumulative days on market: 232 days
- Listing terms: Cash,Conventional,FHA,VA Loan
- Ownership: Fee Simple
- Total actual rent: 0
- Electric utility on property: Yes
- Road surface type: Asphalt
Price history
| Date | Event | Price |
|---|---|---|
| 7/31/2026 | Sold | $745,000-0.6%$377/sqft |
Source:  Stellar MLS #C7516606 Report a problem Stellar MLS #C7516606 Report a problem | ||
| 7/8/2026 | Contingent | $749,500$379/sqft |
Source: Stellar MLS #C7516606 Report a problem | ||
| 6/15/2026 | Pending sale | $749,500$379/sqft |
Source: Stellar MLS #C7516606 Report a problem | ||
| 4/16/2026 | Price change | $749,500-3.3%$379/sqft |
Source: Stellar MLS #C7516606 Report a problem | ||
| 3/5/2026 | Price change | $775,000-6.1%$392/sqft |
Source: Stellar MLS #C7516606 Report a problem | ||
| 2/9/2026 | Price change | $825,000-2.9%$418/sqft |
Source: Stellar MLS #C7516606 Report a problem | ||
| 12/10/2025 | Price change | $849,900-1.2%$430/sqft |
Source: Stellar MLS #C7516606 Report a problem | ||
| 10/24/2025 | Listed for sale | $859,900+98.1%$435/sqft |
Source: Stellar MLS #C7516606 Report a problem | ||
| 9/27/2019 | Sold | $434,000-3.6%$220/sqft |
Source: Stellar MLS #D6106289 Report a problem | ||
| 7/29/2019 | Pending sale | $450,000$228/sqft |
Source: Coldwell Banker Sunstar Realty #D6106289 Report a problem | ||
| 4/5/2019 | Listed for sale | $450,000+13.9%$228/sqft |
Source: COLDWELL BANKER SUNSTAR REALTY #D6106289 Report a problem | ||
| 6/30/2017 | Sold | $395,000-1.2%$200/sqft |
Source: EXIT Realty solds #-921199377711671454 Report a problem | ||
| 4/29/2017 | Pending sale | $399,900$202/sqft |
Source: EXIT KING REALTY #D5918141 Report a problem | ||
| 4/20/2017 | Listed for sale | $399,900$202/sqft |
Source: EXIT KING REALTY #D5918141 Report a problem | ||
| 8/29/2016 | Listing removed | $399,900$202/sqft |
Source: EXIT KING REALTY #D5909899 Report a problem | ||
| 1/23/2016 | Listed for sale | $399,900+1499.6%$202/sqft |
Source: EXIT KING REALTY #D5909899 Report a problem | ||
| 4/2/2013 | Sold | $25,000-16.7%$13/sqft |
Source: Public Record Report a problem | ||
| 10/3/2012 | Listed for sale | $30,000$15/sqft |
Source: DENNIS JOHNSON REALTY #D5789253 Report a problem | ||
Public tax history
| Year | Property taxes | Tax assessment |
|---|---|---|
| 2025 | $7,437 +13.5% | $409,541 +4.5% |
| 2024 | $6,549 +0.3% | $391,897 +3% |
| 2023 | $6,528 +5.4% | $380,483 +3% |
| 2022 | $6,195 -2.6% | $369,401 +3% |
| 2021 | $6,357 +22.3% | $358,642 +16% |
| 2020 | $5,196 -19.3% | $309,172 -9% |
| 2019 | $6,441 +15.1% | $339,748 +10% |
| 2018 | $5,594 | $308,862 +8.6% |
| 2017 | $5,594 +7.4% | $284,383 +905.5% |
| 2016 | $5,210 +531.6% | $28,284 +10% |
| 2015 | $825 +14.6% | $25,713 +10% |
| 2014 | $720 +110.2% | $23,375 +26.3% |
| 2013 | $343 +7.7% | $18,503 -24.9% |
| 2012 | $318 -24.3% | $24,650 |
| 2011 | $420 -32.1% | $24,650 -31% |
| 2010 | $618 -20.9% | $35,700 -26.3% |
| 2009 | $782 | $48,450 |
Find assessor info on the county website
Neighborhood: 33981
Nearby homes
- $37,500-- bd-- ba-- sqft14115 Fruitport Cir, Port Charlotte, FL 33981Off Market
- $514,8003 bd2 ba2k sqft14107 Fruitport Cir, Port Charlotte, FL 33981Off Market

- $557,3860.28 Acres14133 Fruitport Cir, Port Charlotte, FL 33981Off Market
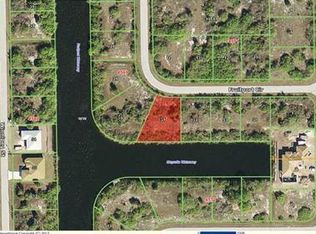
- $471,9000.47 Acres14132 Fruitport Cir, Port Charlotte, FL 33981Off Market
- $9,4009,997 Square Feet14116 Fruitport Cir, Port Charlotte, FL 33981Off Market
- $---- bd-- ba-- sqft14124 Fruitport Cir, Pt Charlotte, FL 33981Off Market
- $24,000-- bd-- ba-- sqft14108 Fruitport Cir, Pt Charlotte, FL 33981Off Market
- $36,55010,454 Square Feet14206 Maysville Cir, Port Charlotte, FL 33981Off Market
Nearby schools
GreatSchools rating
- 6/10Myakka River Elementary SchoolGrades: PK-5Distance: 4 mi
- 7/10L. A. Ainger Middle SchoolGrades: 6-8Distance: 4.6 mi
- 5/10Lemon Bay High SchoolGrades: 9-12Distance: 7.4 mi
Schools provided by the listing agent
- Elementary: Myakka River Elementary
- Middle: L.A. Ainger Middle
- High: Lemon Bay High
Source: Stellar MLS. This data may not be complete. We recommend contacting the local school district to confirm school assignments for this home.
Get a cash offer in 3 minutes
Find out how much your home could sell for in as little as 3 minutes with a no-obligation cash offer.
Estimated market value
$744,800
Get a cash offer in 3 minutes
Find out how much your home could sell for in as little as 3 minutes with a no-obligation cash offer.
Estimated market value
$744,800
- Florida
- Charlotte County
- Port Charlotte
- 33981
- 14123 FRUITPORT CIRCLE
Nearby cities
Nearby zip codes
Other Port Charlotte Topics
